

2690 Brown St, Portage, IN, 46368
About This Home
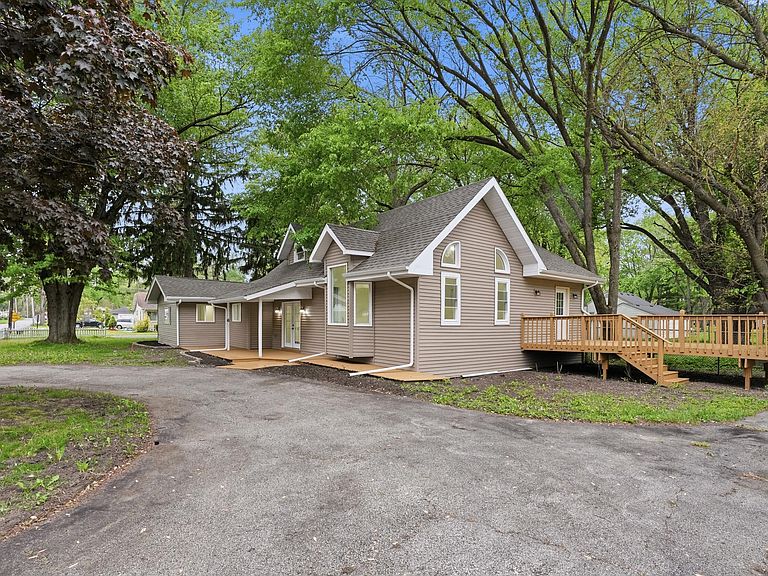
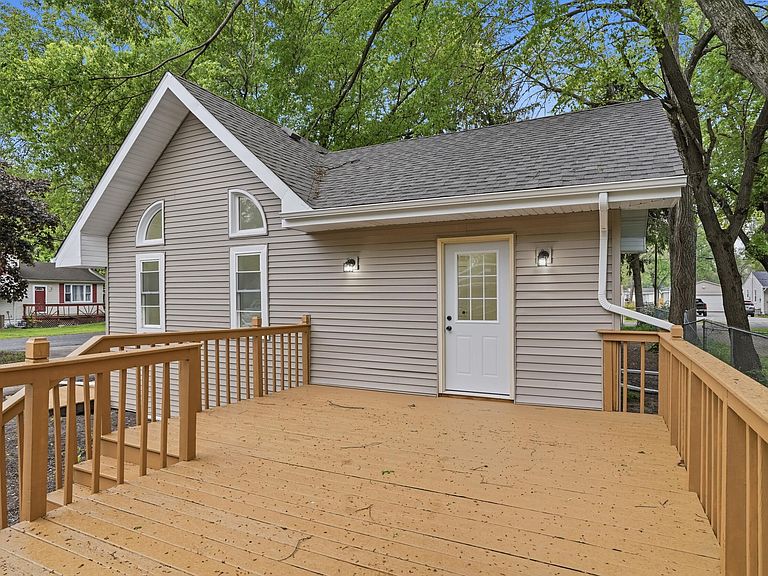
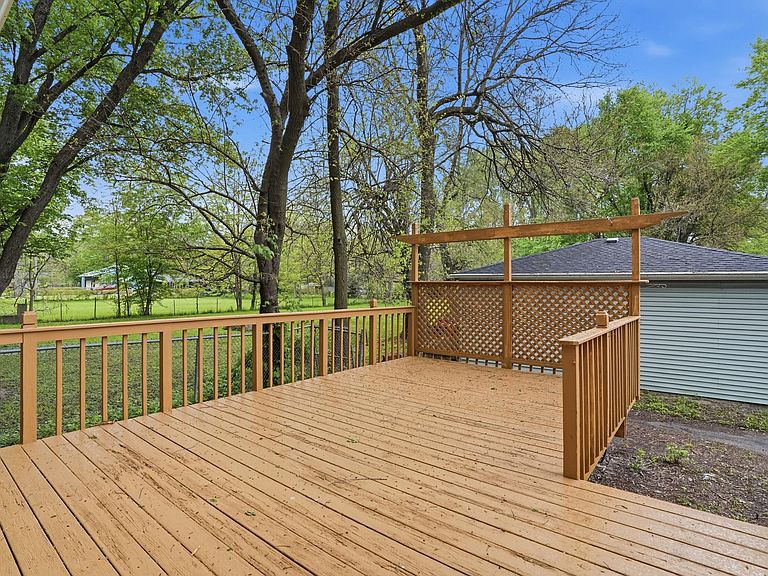
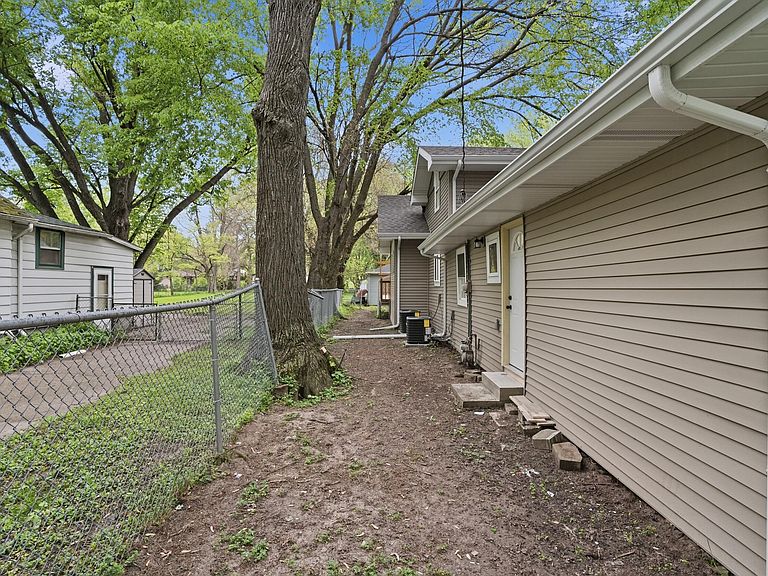
This home is the definition of "not your average remodel." Completely redone from top to bottom, this one stands out the second you walk in with soaring vaulted ceilings, exposed beams, massive open spaces, and natural light pouring through the oversized windows. The layout has an incredible flow and gives the home a modern custom feel that's hard to find. The kitchen was completely redesigned and turned into a true centerpiece of the home featuring white shaker cabinets, quartz-style countertops, stainless steel appliances, subway tile backsplash, matte black fixtures, and a TON of cabinet and counter space. Whether you love hosting people or just want a home that finally feels open and functional, this setup delivers. The bathroom feels like something out of a high-end custom build with floor-to-ceiling marble-style tile, a huge walk-in rainfall shower, and a relaxing jetted soaking tub that honestly feels spa-worthy. You'll also love the updated flooring throughout, recessed lighting, main-level laundry, modern finishes, and unique loft area that gives the home even more character. Major updates include a NEW roof, NEW AC, NEW hot water heater, and NEW siding, giving buyers peace of mind for years to come. Outside, the oversized deck overlooks a peaceful tree-lined setting and gives you plenty of space to relax, entertain, grill, or unwind at the end of the day. This home truly has the feel of a custom new build while still offering the space and personality that so many newer homes are missing. Completely move-in ready and unlike anything else on the market.
Getting Around
 Car-Dependent
 Very Limited Transit
 Somewhat Bikeable
Schools
Construction
Condition
- Year built: 1935
Type & Style
- Home type: SingleFamily
- Property subType: Single Family Residence
Interior
Appliances
- Appliances included: Dishwasher,Stainless Steel Appliance(s),Refrigerator,Microwave
Bedroom2
- Level: Main
- Area: 150
- Dimensions: 15.0 x 10.0
Bedroom3
- Level: Main
- Area: 120
- Dimensions: 12.0 x 10.0
Bedroom4
- Level: Main
- Area: 208
- Dimensions: 16.0 x 13.0
Bedrooms & Bathrooms
- Bedrooms: 4
- Bathrooms: 2
- Full bathrooms: 2
Bonus Room
- Level: Main
- Area: 315
- Dimensions: 21.0 x 15.0
Dining Room
- Level: Main
- Area: 195
- Dimensions: 15.0 x 13.0
Features
- Ceiling Fan(s),Tray Ceiling(s),Stone Counters,Soaking Tub,Recessed Lighting,Open Floorplan,Kitchen Island,Double Vanity
- Window features: Display Window(s),Insulated Windows
- Finished area above ground: 2,320
Heating
- Heating features: Natural Gas
Interior Area
- Total structure area: 2,320
- Total interior livable area: 2,320 sqft
Kitchen
- Level: Main
- Area: 140
- Dimensions: 14.0 x 10.0
Laundry
- Level: Main
- Area: 108
- Dimensions: 12.0 x 9.0
Living Room
- Level: Main
- Area: 285
- Dimensions: 19.0 x 15.0
Primary Bedroom
- Level: Upper
- Area: 240
- Dimensions: 24.0 x 10.0
Property
Details
- Parcel number: 640515251023000016
- Special condition: None
Features
- Levels: One and One Half
- Pool features: None
- Patio & porch: Deck
- Exterior features: Rain Gutters
- Has view: Yes
- View description: None
Lot
- Lot size: 9,953 sqft
- Features: Back Yard,Paved
Climate Risk is Financial Risk
Every home has a financial story beyond the listing price. Below, you’ll see the climate risks that could affect this property — and in Bills & Affordability, how those risks may influence repairs, insurance, utilities, and long-term value.
Biggest Threats for This Home
- Cold Wave

- Tornado

- Strong Wind

- Winter Weather

- Tsunami

How This Home’s Risks Compare
FEMA Declared Disasters Across Indiana Counties
Understanding the Costs
Financial advisors generally recommend spending no more than 30% of your gross household income on housing costs. In practice, many households stretch to 35% or beyond — especially in high-cost markets.
Estimated Costs Today
| Monthly | Annual | |
|---|---|---|
| Mortgage | $1,592 | $19,104 |
| Home Insurance * | $178 | $2,136 |
| Property Taxes | $263 | $3,156 |
| Electricity | $212 | $2,552 |
| Total | $2,245 | $26,940 |
Income You'd Need if You Spent...
Indiana FAIR Plan Programs
Indiana Basic Property Insurance Underwriting Association
 Wildfire
 HailWind
How Costs Could Change Over Time
Climate risk is quickly impacting all of the major home ownership costs. Adjust the growth rates and percentage of income spent on housing below to see how your housing costs could change over the next 10 years — and what income you'd need to keep up.
Comparing Against the Market
Price Per Sq Ft
vs Other Active Listings
Avg $/sqft
vs Homes Sold Last Month
Median $/sqft
Current Market Trends
Median Price Per Square Foot
The median price per square foot of homes sold in this area each month. Compare this to this listing's price per square foot to gauge whether the home is priced in line with recent sales.
Historicals for This Listing
Zestimate History ($/sqft)
Price History
| Date | Event | Price |
|---|---|---|
| 2026-06-11 | Price change | $315,000 |
| 2026-05-15 | Listed for sale | $345,000 |
| 2025-09-16 | Sold | $157,080 |
| 2017-12-05 | Sold | $154,623 |
| 2017-10-28 | Pending sale | $159,900 |
| 2017-10-23 | Price change | $159,900 |
| 2017-10-06 | Price change | $169,900 |
| 2017-08-29 | Price change | $154,900 |
| 2017-08-07 | Price change | $159,600 |
| 2017-06-26 | Price change | $159,700 |
| 2017-05-15 | Price change | $159,800 |
| 2017-04-17 | Price change | $159,900 |
| 2017-04-13 | Price change | $161,900 |
| 2017-04-10 | Price change | $163,900 |
| 2017-04-07 | Price change | $165,900 |
| 2017-04-04 | Price change | $167,900 |
| 2017-02-27 | Listed for sale | $169,900 |
| 2016-08-12 | Sold | $55,000 |
| 2016-05-03 | Listing removed | $77,500 |
| 2016-04-20 | Price change | $77,500 |
| 2016-03-16 | Listed for sale | $82,500 |
| 2016-01-11 | Sold | $89,303 |
 View on Zillow