


185 Amhurst Pl, Valparaiso, IN, 46385
About This Home
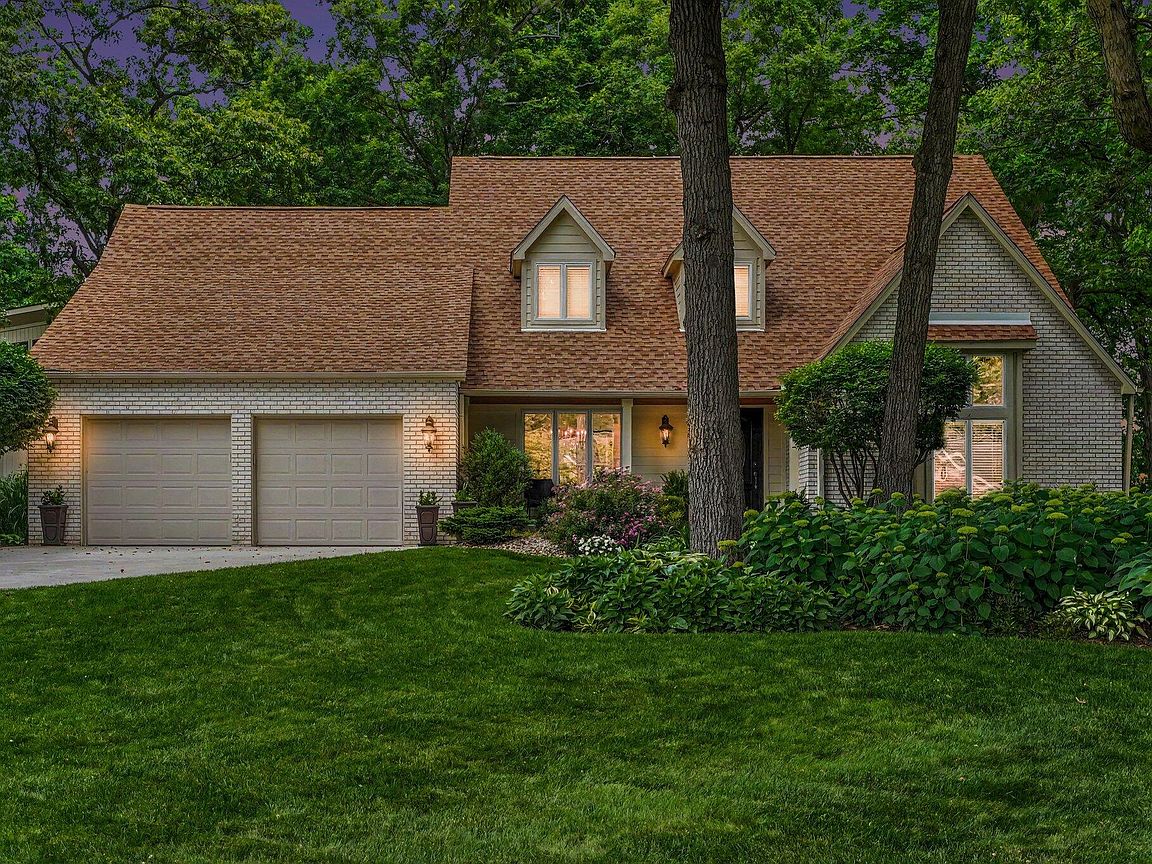
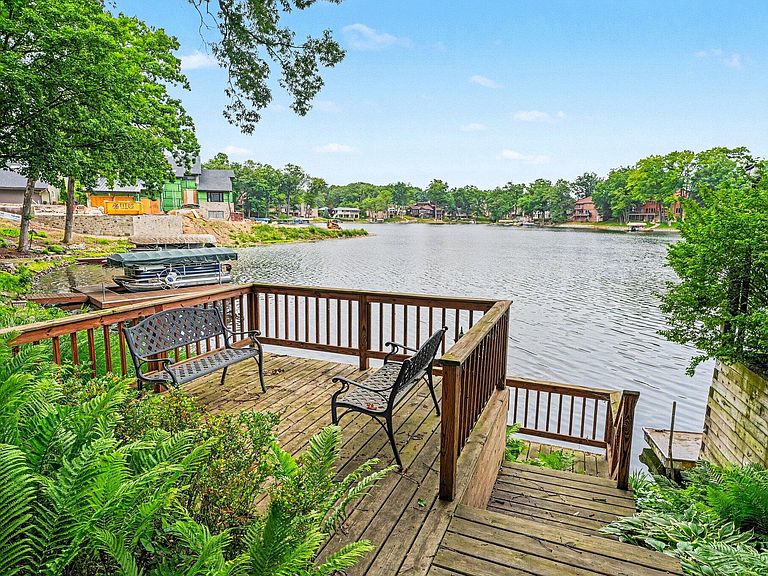
A truly spectacular LAKEFRONT HOME. This home is totally updated! So very tastefully done. The exterior is mostly brick with hard plank siding. A new concrete driveway, 3 yr old roof and all newer mechanicals. Walk into this elegant home with hickory newly refinished wide plank flooring throughout the main level. An office, great room with cathedral ceiling and fireplace, lovely dining room, kitchen with stainless appliances and quartz countertops, a nice sized laundry off of the kitchen and a sumptuous master suite with a spa like gorgeous bathroom with a slipper tub and oversized shower. a half bath completes the main level. Upper level has 3 large bedrooms and full bath. The amazing lower level has hand scraped wood floors, a grand bar and a family room with a 2 way fireplace. A large 5th bedroom and 3/4 bath a lovely screened in porch perfect for just relaxing or large or small scale entertaining. The back yard is nicely landscaped with beautiful perennials, stairs going to the lakefront with a private deck and boat dock, and an invisible fence. Not to mention a nice sized storage room and lots of closets throughout this gem. Truly move in ready. This is resort living at it's best. Enjoy private 240 acre Lake Louise for boating, water skiing, fishing, the beach, community pool, playground, tennis courts, pickle ball courts and much more. Hang your clothes in the closet and you are all set to relax, entertain friends and enjoy a wonderful lifestyle!
Getting Around
 Car-Dependent
 No Nearby Transit
 Somewhat Bikeable
Schools
Construction
Condition
- Year built: 1983
Type & Style
- Home type: SingleFamily
- Property subType: Single Family Residence
Interior
Appliances
- Appliances included: Dryer,Refrigerator,Microwave,Dishwasher,Disposal
- Laundry features: Gas Dryer Hookup,Washer Hookup,Main Level,Laundry Room
Basement
- Has basement: Yes
- Basement: Finished,Walk-Out Access,Full
Bedroom2
- Level: Upper
- Area: 120.25
- Dimensions: 13.2 x 9.11
Bedroom3
- Level: Upper
- Area: 162.5
- Dimensions: 13.0 x 12.5
Bedroom4
- Level: Upper
- Area: 248.04
- Dimensions: 21.2 x 11.7
Bedroom5
- Level: Basement
- Area: 232.1
- Dimensions: 21.1 x 11.0
Bedrooms & Bathrooms
- Bedrooms: 5
- Bathrooms: 4
- Full bathrooms: 2
- 3/4 bathrooms: 1
- 1/2 bathrooms: 1
Dining Room
- Level: Main
- Area: 174.72
- Dimensions: 15.6 x 11.2
Features
- Cathedral Ceiling(s),Walk-In Closet(s),Soaking Tub,High Ceilings,Eat-in Kitchen,Entrance Foyer,Double Vanity,Ceiling Fan(s)
- Number of fireplaces: 2
- Fireplace features: Basement,Living Room
- Fireplace: Yes
- Finished area above ground: 2,911
Great Room
- Level: Main
- Area: 346.5
- Dimensions: 23.1 x 15.0
Heating
- Heating features: Forced Air,Natural Gas
Interior Area
- Total structure area: 4,924
- Total interior livable area: 4,924 sqft
Kitchen
- Level: Main
- Area: 262
- Dimensions: 20.0 x 13.1
Living Room
- Level: Main
- Area: 181.35
- Dimensions: 15.5 x 11.7
Other
- Level: Basement
- Area: 421.5
- Dimensions: 28.1 x 15.0
Other
- Level: Basement
- Area: 525.21
- Dimensions: 28.7 x 18.3
Other
- Level: Basement
- Area: 299.28
- Dimensions: 25.8 x 11.6
Primary Bedroom
- Level: Main
- Area: 333.54
- Dimensions: 21.8 x 15.3
Property
Details
- Parcel number: 640930103002000019
- Special condition: Standard
Features
- Levels: One and One Half
- Patio & porch: Deck,Screened
- Exterior features: Rain Gutters
- Has view: Yes
- View description: Lake,Water,Neighborhood
- Has water view: Yes
- Water view: Lake,Water
- On waterfront: Yes
- Waterfront features: Lake Front
Lot
- Lot size: 0.36 Acres
- Features: Back Yard,Wooded,Landscaped,Front Yard,Corner Lot
Parking
- Total spaces: 2
- Parking features: Attached,Kitchen Level,Garage Faces Front,Concrete,Garage Door Opener
- Has garage: Yes
- Attached garage spaces: 2
- Covered spaces: 2
Climate Risk is Financial Risk
Every home has a financial story beyond the listing price. Below, you’ll see the climate risks that could affect this property — and in Bills & Affordability, how those risks may influence repairs, insurance, utilities, and long-term value.
Biggest Threats for This Home
- Tornado

- Cold Wave

- Strong Wind

- Inland Flooding

- Lightning

- Winter Weather

- Tsunami

How This Home’s Risks Compare
FEMA Declared Disasters Across Indiana Counties
Understanding the Costs
Financial advisors generally recommend spending no more than 30% of your gross household income on housing costs. In practice, many households stretch to 35% or beyond — especially in high-cost markets.
Estimated Costs Today
| Monthly | Annual | |
|---|---|---|
| Mortgage | $5,562 | $66,744 |
| Home Insurance * | $475 | $5,700 |
| Property Taxes | $708 | $8,496 |
| Electricity | $451 | $5,416 |
| Total | $7,196 | $86,352 |
Income You'd Need if You Spent...
Indiana FAIR Plan Programs
Indiana Basic Property Insurance Underwriting Association
 Wildfire
 HailWind
How Costs Could Change Over Time
Climate risk is quickly impacting all of the major home ownership costs. Adjust the growth rates and percentage of income spent on housing below to see how your housing costs could change over the next 10 years — and what income you'd need to keep up.
Comparing Against the Market
Price Per Sq Ft
vs Other Active Listings
Avg $/sqft
vs Homes Sold Last Month
Median $/sqft
Current Market Trends
Median Price Per Square Foot
The median price per square foot of homes sold in this area each month. Compare this to this listing's price per square foot to gauge whether the home is priced in line with recent sales.
Historicals for This Listing
Zestimate History ($/sqft)
Price History
| Date | Event | Price |
|---|---|---|
| 2026-06-09 | Listed for sale | $1,100,000 |
 View on Zillow