


6155 Sunrise Ave, Portage, IN, 46368
About This Home
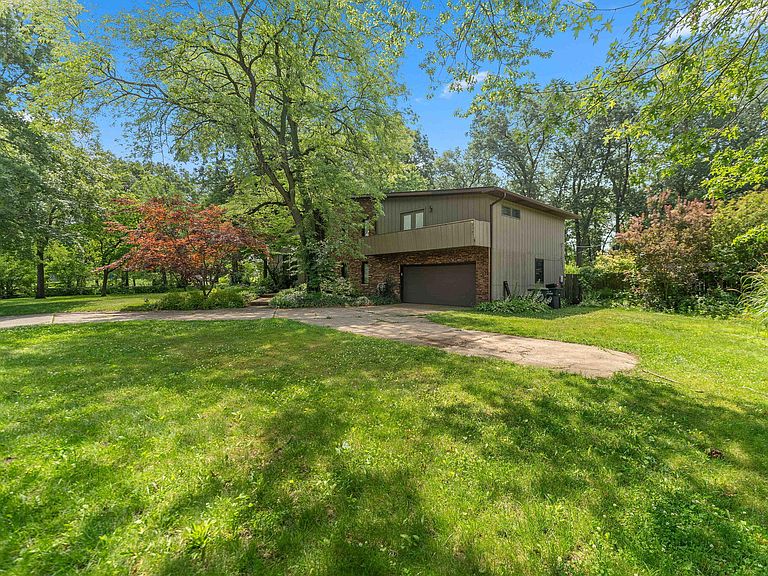
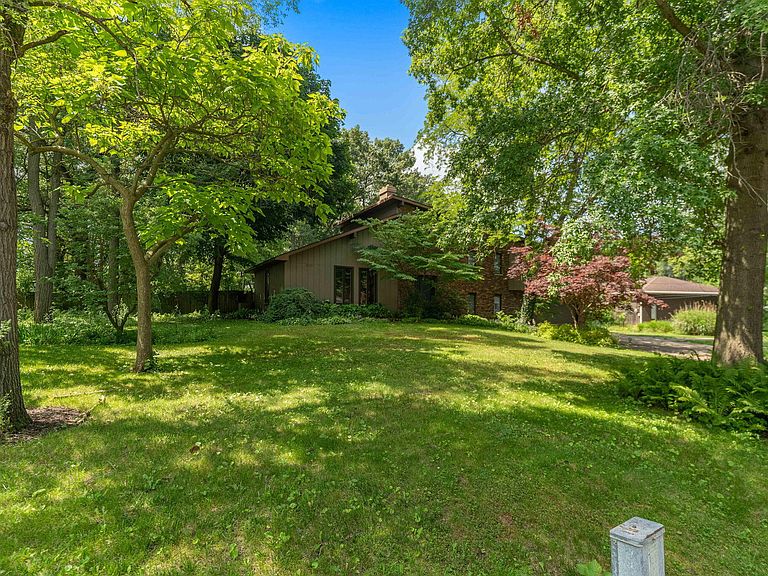
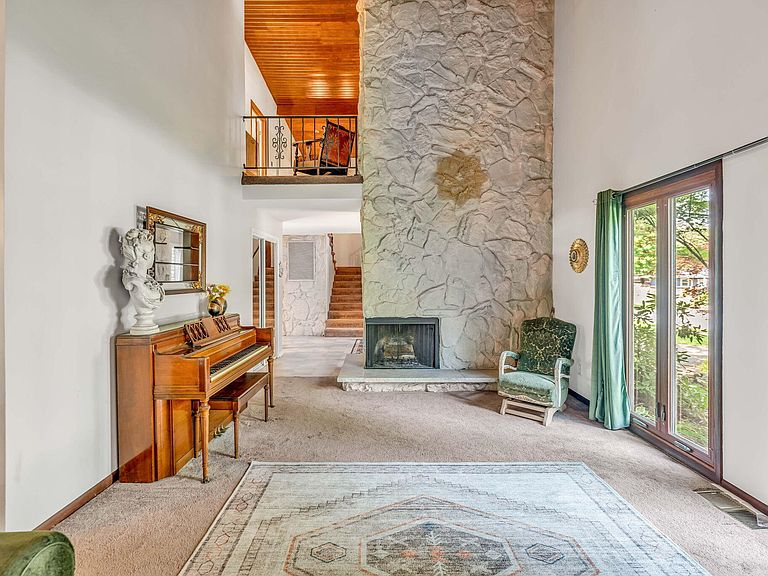
This spacious cedar and brick quad-level home, built in 1975, is full of character and Mid-Century charm. Situated on a little over an acre in Portage, IN, this property offers four bedrooms, two full bathrooms, one half bath, and a versatile layout with multiple living areas. Interior highlights include a stunning great room with beautiful rustic wooden beams, soaring cathedral ceilings, and a floor-to-ceiling limestone fireplace. The great room flows seamlessly into the dining area, which offers direct access to the backyard patio--perfect for summer entertaining and outdoor dining. A loft overlooks the main living space and serves as a flexible area ideal for a home office, library/study, or media room. A bonus room off one of the bedrooms adds even more versatility--whether you envision a hobby space, home gym, peaceful getaway, safe room, or the dream closet you've always wanted. The true showstopper of the backyard is the inground pool, offering the perfect setting for summer fun, relaxing weekends, and unforgettable gatherings. Surrounding the pool is a beautifully landscaped outdoor retreat featuring a spacious dining deck, a cozy fire pit, and a charming Italian herb garden. The backyard also includes a patio for entertaining, mature trees for added privacy, and a storage shed for extra convenience. Enjoy direct access to nearby bike trails and a park, with convenient proximity to Willow Creek Road and the Toll Road--making commutes and travel a breeze. All just 35-45 minutes from Chicago. Schedule your showing today and experience the space, style, and charm this one-of-a-kind home has to offer. Deck off Master is not to be used.
Getting Around
 Car-Dependent
 Very Limited Transit
 Bikeable
Schools
Construction
Condition
- Year built: 1975
Type & Style
- Home type: SingleFamily
- Property subType: Single Family Residence
Interior
Appliances
- Appliances included: Dishwasher,Stainless Steel Appliance(s),Refrigerator,Microwave,Gas Cooktop
- Laundry features: Gas Dryer Hookup,Upper Level,Main Level,Laundry Room,Lower Level
Basement
- Basement: Crawl Space
Bedroom2
- Level: Upper
- Area: 181.12
- Dimensions: 15.75 x 11.5
Bedroom3
- Level: Upper
- Area: 192.62
- Dimensions: 16.75 x 11.5
Bedroom4
- Level: Upper
- Area: 115
- Dimensions: 10.0 x 11.5
Bedrooms & Bathrooms
- Bedrooms: 4
- Bathrooms: 3
- Full bathrooms: 2
- 1/2 bathrooms: 1
Bonus Room
- Level: Upper
- Area: 100
- Dimensions: 10.0 x 10.0
Dining Room
- Level: Main
- Area: 168
- Dimensions: 12.0 x 14.0
Family Room
- Level: Lower
- Area: 304.5
- Dimensions: 21.0 x 14.5
Features
- Cathedral Ceiling(s),Walk-In Closet(s),Eat-in Kitchen,Entrance Foyer,Ceiling Fan(s)
- Window features: Display Window(s)
- Number of fireplaces: 1
- Fireplace features: Great Room
- Fireplace: Yes
- Finished area above ground: 2,032
Foyer
- Level: Main
- Area: 111.62
- Dimensions: 9.5 x 11.75
Great Room
- Level: Main
- Area: 291.5
- Dimensions: 22.0 x 13.25
Heating
- Heating features: Forced Air,Natural Gas
Interior Area
- Total structure area: 2,610
- Total interior livable area: 2,610 sqft
Kitchen
- Level: Main
- Area: 212.75
- Dimensions: 18.5 x 11.5
Laundry
- Level: Lower
- Area: 61.25
- Dimensions: 7.0 x 8.75
Loft
- Level: Upper
- Area: 111.62
- Dimensions: 9.5 x 11.75
Primary Bedroom
- Level: Upper
- Area: 285
- Dimensions: 23.75 x 12.0
Property
Details
- Parcel number: 640513376004000016
- Special condition: Agent Owned
Features
- Levels: Quad-Level
- Pool features: In Ground
- Patio & porch: Deck
- Exterior features: Private Yard,Fire Pit
- Fencing: Fenced
- Has view: Yes
- View description: Neighborhood,Trees/Woods,Park/Greenbelt
Lot
- Lot size: 1.16 Acres
- Features: Back Yard,Wooded,Private,Paved,Landscaped,Corner Lot
Parking
- Total spaces: 2
- Parking features: Attached,On Street,Driveway
- Has garage: Yes
- Attached garage spaces: 2
- Covered spaces: 2
- Has uncovered spaces: Yes
Climate Risk is Financial Risk
Every home has a financial story beyond the listing price. Below, you’ll see the climate risks that could affect this property — and in Bills & Affordability, how those risks may influence repairs, insurance, utilities, and long-term value.
Biggest Threats for This Home
- Tornado

- Cold Wave

- Strong Wind

- Inland Flooding

- Lightning

- Winter Weather

- Tsunami

How This Home’s Risks Compare
FEMA Declared Disasters Across Indiana Counties
Understanding the Costs
Financial advisors generally recommend spending no more than 30% of your gross household income on housing costs. In practice, many households stretch to 35% or beyond — especially in high-cost markets.
Estimated Costs Today
| Monthly | Annual | |
|---|---|---|
| Mortgage | $2,123 | $25,476 |
| Home Insurance * | $237 | $2,844 |
| Property Taxes | $338 | $4,056 |
| Electricity | $239 | $2,871 |
| Total | $2,937 | $35,244 |
Income You'd Need if You Spent...
Indiana FAIR Plan Programs
Indiana Basic Property Insurance Underwriting Association
 Wildfire
 HailWind
How Costs Could Change Over Time
Climate risk is quickly impacting all of the major home ownership costs. Adjust the growth rates and percentage of income spent on housing below to see how your housing costs could change over the next 10 years — and what income you'd need to keep up.
Comparing Against the Market
Price Per Sq Ft
vs Other Active Listings
Avg $/sqft
vs Homes Sold Last Month
Median $/sqft
Current Market Trends
Median Price Per Square Foot
The median price per square foot of homes sold in this area each month. Compare this to this listing's price per square foot to gauge whether the home is priced in line with recent sales.
Historicals for This Listing
Zestimate History ($/sqft)
Price History
| Date | Event | Price |
|---|---|---|
| 2026-07-11 | Listed for sale | $420,000 |
| 2025-11-21 | Listing removed | $420,000 |
| 2025-11-16 | Price change | $420,000 |
| 2025-08-01 | Listed for sale | $449,900 |
| 2024-07-12 | Sold | $349,900 |
| 2024-06-10 | Listed for sale | $349,900 |
 View on Zillow