



810 1/2 Woodland Ter, Valparaiso, IN, 46383
About This Home
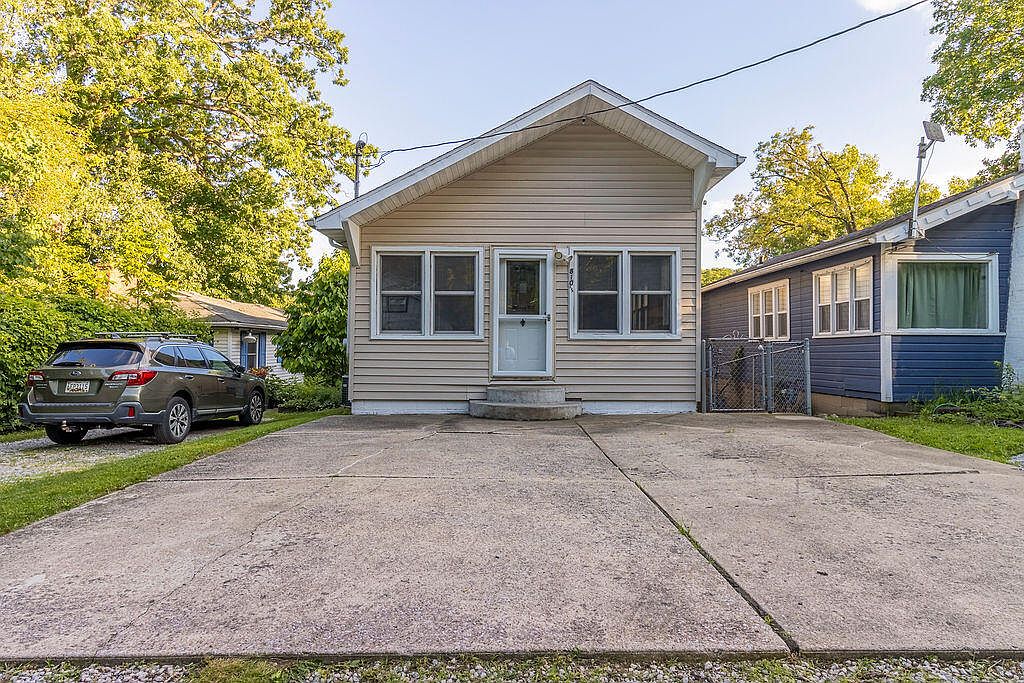
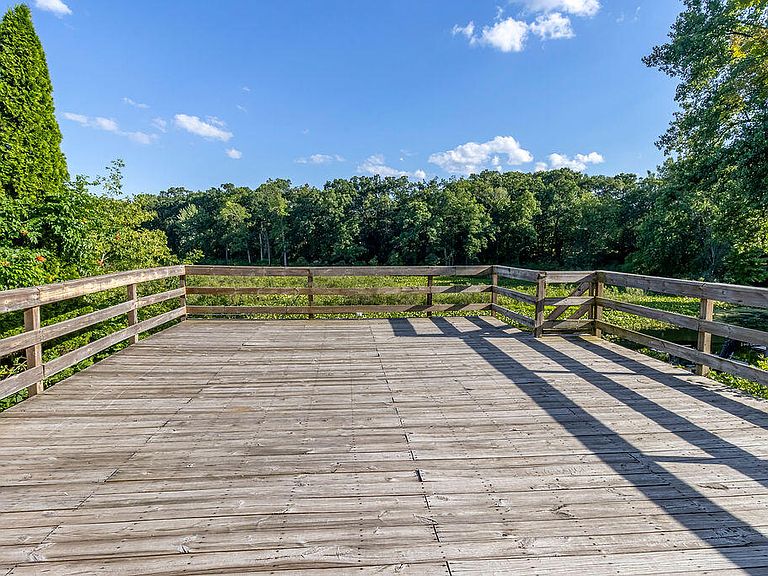
Escape to the lake without leaving the conveniences of Valparaiso! Whether you're searching for the perfect weekend getaway or a place to enjoy lake life every single day, this inviting lakefront ranch with walk-out lower level delivers the relaxed lifestyle you've been dreaming about. Grab your morning coffee, unwind with an evening sunset, or spend your weekends kayaking, fishing, or simply soaking in the peaceful waterfront views from your own backyard. Inside, you'll find a warm and welcoming layout featuring 2 bedrooms plus a versatile den, 2 bathrooms, and a finished walk-out lower level that nearly doubles your living space. The spacious living room is centered around a cozy wood-burning fireplace, creating the perfect place to gather after a day on the water. The oversized dine-in kitchen offers abundant cabinet space, a pantry, dishwasher, and easy access to the expansive decks overlooking the lake, making indoor-outdoor entertaining effortless. The generously sized primary bedroom features a full-length closet and features lake views, while the main level is completed by a second bedroom and a full bathroom. Downstairs, the finished walk-out lower level offers incredible flexibility with a second living room, a full second kitchen complete with a dishwasher, a three-quarter bathroom, and a den that works beautifully as a home office, guest room, hobby space, or workout area. Step outside to the oversized deck, continue down to a second lakeside deck, and enjoy direct access to the water just steps away. The Hillcrest neighborhood private beach is less than a 5 minute walk away. All appliances, including the washer and dryer, are included, making your move even easier. The home is connected to community water and sewer and is eligible for conventional and insured conventional financing. Whether you're looking for a year-round residence or a vacation retreat this lakefront property is ready to welcome you home.
Getting Around
 Car-Dependent
 Minimal Transit
 Somewhat Bikeable
Schools
Construction
Condition
- Year built: 1920
Type & Style
- Home type: SingleFamily
- Property subType: Single Family Residence
Interior
Appliances
- Appliances included: Dryer,Washer,Refrigerator,Microwave,Dishwasher
Basement
- Has basement: Yes
- Basement: Bath/Stubbed,Walk-Out Access,Sump Pump,Full,Finished
Bedroom2
- Level: Main
- Area: 100
- Dimensions: 10.0 x 10.0
Bedrooms & Bathrooms
- Bedrooms: 2
- Bathrooms: 2
- Full bathrooms: 1
- 3/4 bathrooms: 1
Den
- Level: Basement
- Area: 240
- Dimensions: 16.0 x 15.0
Family Room
- Level: Basement
- Area: 204
- Dimensions: 17.0 x 12.0
Features
- Ceiling Fan(s),Soaking Tub,Pantry,Eat-in Kitchen
- Number of fireplaces: 1
- Fireplace features: Living Room,Wood Burning
- Fireplace: Yes
- Finished area above ground: 1,060
Heating
- Heating features: Forced Air
Interior Area
- Total structure area: 1,860
- Total interior livable area: 1,860 sqft
Kitchen
- Level: Main
- Area: 228
- Dimensions: 19.0 x 12.0
Kitchen
- Level: Basement
- Area: 238
- Dimensions: 17.0 x 14.0
Living Room
- Level: Main
- Area: 342
- Dimensions: 18.0 x 19.0
Primary Bedroom
- Level: Main
- Area: 180
- Dimensions: 15.0 x 12.0
Property
Details
- Parcel number: 640901283009000003
- Special condition: None
Features
- Levels: One
- Has view: Yes
- View description: Lake,Water,Trees/Woods,Neighborhood
- Has water view: Yes
- Water view: Lake,Water
- On waterfront: Yes
- Waterfront features: Beach Access,Lake Privileges,Lake Front
Lot
- Lot size: 5,052 sqft
- Features: Back Yard,Wooded,Rectangular Lot,Landscaped
Parking
- Parking features: Driveway
- Has uncovered spaces: Yes
Climate Risk is Financial Risk
Every home has a financial story beyond the listing price. Below, you’ll see the climate risks that could affect this property — and in Bills & Affordability, how those risks may influence repairs, insurance, utilities, and long-term value.
Biggest Threats for This Home
- Cold Wave

- Tornado

- Strong Wind

- Winter Weather

- Tsunami

How This Home’s Risks Compare
FEMA Declared Disasters Across Indiana Counties
Understanding the Costs
Financial advisors generally recommend spending no more than 30% of your gross household income on housing costs. In practice, many households stretch to 35% or beyond — especially in high-cost markets.
Estimated Costs Today
| Monthly | Annual | |
|---|---|---|
| Mortgage | $2,020 | $24,240 |
| Home Insurance * | $193 | $2,316 |
| Property Taxes | $508 | $6,096 |
| Electricity | $184 | $2,212 |
| Total | $2,905 | $34,860 |
Income You'd Need if You Spent...
Indiana FAIR Plan Programs
Indiana Basic Property Insurance Underwriting Association
 Wildfire
 HailWind
How Costs Could Change Over Time
Climate risk is quickly impacting all of the major home ownership costs. Adjust the growth rates and percentage of income spent on housing below to see how your housing costs could change over the next 10 years — and what income you'd need to keep up.
Comparing Against the Market
Price Per Sq Ft
vs Other Active Listings
Avg $/sqft
vs Homes Sold Last Month
Median $/sqft
Current Market Trends
Median Price Per Square Foot
The median price per square foot of homes sold in this area each month. Compare this to this listing's price per square foot to gauge whether the home is priced in line with recent sales.
Historicals for This Listing
Zestimate History ($/sqft)
Price History
| Date | Event | Price |
|---|---|---|
| 2026-07-23 | Price change | $399,500 |
| 2026-06-28 | Listed for sale | $424,900 |
| 2021-09-15 | Listing removed | -- |
| 2021-09-01 | Price change | $349,000 |
| 2021-07-29 | Price change | $359,000 |
| 2021-07-08 | Price change | $369,000 |
| 2021-06-30 | Price change | $379,000 |
| 2021-06-12 | Listed for sale | $389,000 |
 View on Zillow