


229 E Morgan Ave, Chesterton, IN, 46304
About This Home
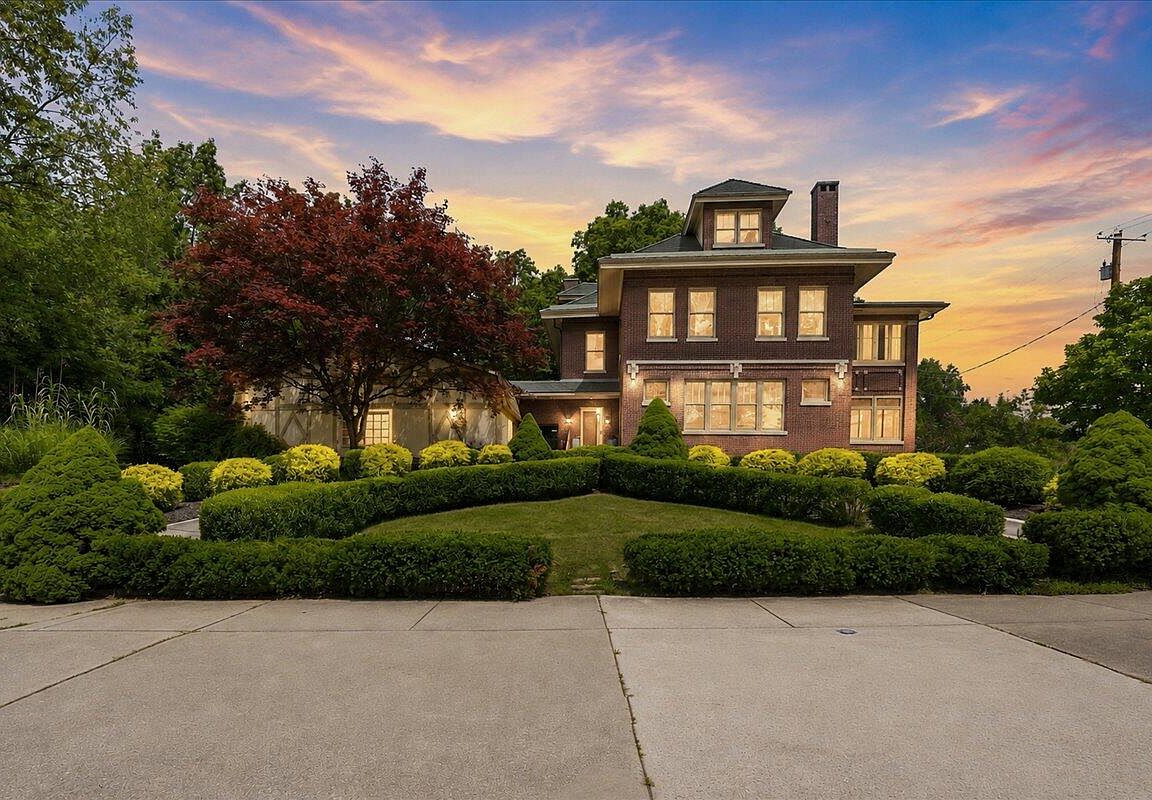
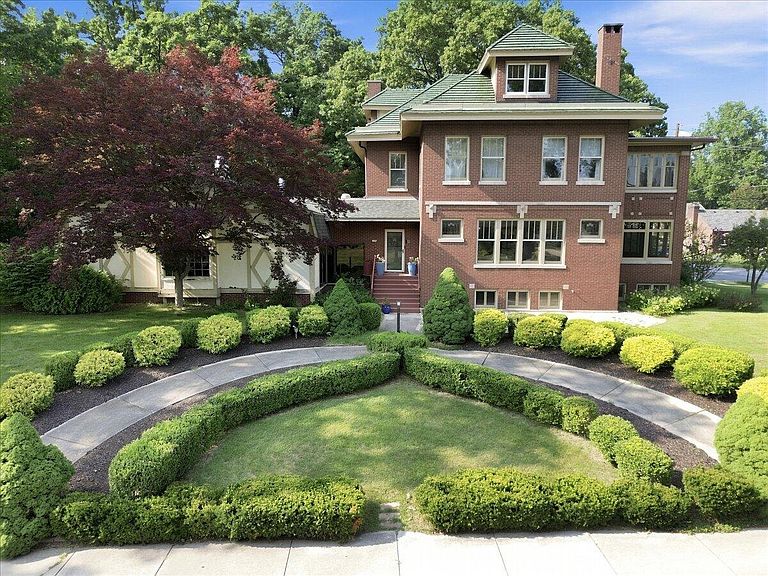
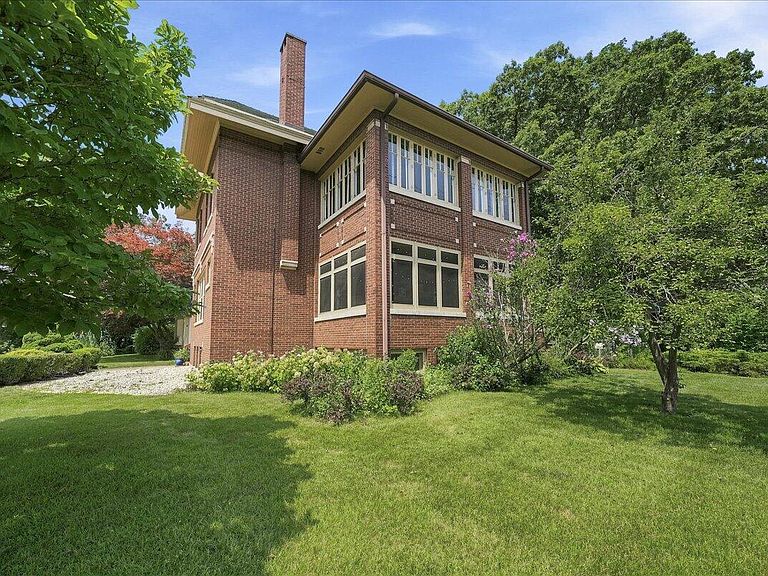
Step into a timeless masterpiece where history, craftsmanship, and tradition come together in one of Chesterton's most iconic neighborhoods. Proudly positioned at the heart of this cherished community on ONE ACRE this extraordinary three-story residence has been lovingly preserved while offering the space and amenities desired for modern living. Rich in architectural character, the home showcases stunning original details including exquisite tilework, handcrafted wood paneling, custom cabinetry, and elegant millwork that speak to a bygone era of unparalleled craftsmanship. Grand entertaining spaces include a stately formal dining room, a classic butler's pantry, and beautifully proportioned living areas designed for memorable gatherings. Offering 5 spacious bedrooms and 5 baths, the home seamlessly blends historic elegance with exceptional comfort. A rare indoor pool provides year-round enjoyment, while the enchanting English garden creates a private sanctuary of manicured beauty and quiet reflection. More than a home, this is a time honored property--a place where generations have celebrated holidays, hosted gatherings, and created lasting memories. Opportunities to own a residence of this significance are exceptionally rare. For those who appreciate history, timeless architecture, and the privilege of becoming the next steward of an extraordinary legacy, this is truly a once-in-a-lifetime offering.
Getting Around
 Somewhat Walkable
 Very Limited Transit
 Somewhat Bikeable
Schools
Construction
Condition
- Year built: 1914
Type & Style
- Home type: SingleFamily
- Property subType: Single Family Residence
Interior
Appliances
- Appliances included: Dryer,Washer,Stainless Steel Appliance(s),Range Hood,Refrigerator,Range,Other,Microwave,Gas Water Heater,Gas Cooktop,Dishwasher
Basement
- Has basement: Yes
- Basement: Bath/Stubbed,Walk-Out Access,Unfinished,Storage Space,Partially Finished,Interior Entry,Full,Finished,Daylight
Bedroom2
- Level: Upper
- Area: 221
- Dimensions: 13.0 x 17.0
Bedroom3
- Level: Upper
- Area: 155.25
- Dimensions: 11.5 x 13.5
Bedroom4
- Level: Upper
- Area: 186
- Dimensions: 12.0 x 15.5
Bedroom5
- Level: Upper
- Area: 296
- Dimensions: 16.0 x 18.5
Bedrooms & Bathrooms
- Bedrooms: 5
- Bathrooms: 5
- Full bathrooms: 1
- 3/4 bathrooms: 1
- 1/2 bathrooms: 3
Bonus Room
- Level: Upper
- Area: 240
- Dimensions: 12.0 x 20.0
Breakfast Room
- Level: Main
- Area: 144
- Dimensions: 12.0 x 12.0
Dining Room
- Level: Main
- Area: 231
- Dimensions: 14.0 x 16.5
Exercise Room
- Level: Basement
- Area: 104
- Dimensions: 8.0 x 13.0
Family Room
- Level: Basement
- Area: 690
- Dimensions: 20.0 x 34.5
Features
- Cathedral Ceiling(s),Walk-In Closet(s),Soaking Tub,Pantry,His and Hers Closets,High Ceilings,Entrance Foyer,Crown Molding,Ceiling Fan(s)
- Number of fireplaces: 2
- Fireplace features: Living Room
- Fireplace: Yes
- Finished area above ground: 5,360
Heating
- Heating features: Forced Air
Interior Area
- Total structure area: 6,360
- Total interior livable area: 6,360 sqft
Kitchen
- Level: Main
- Area: 143
- Dimensions: 11.0 x 13.0
Living Room
- Level: Main
- Area: 384
- Dimensions: 16.0 x 24.0
Other
- Level: Main
- Area: 1734
- Dimensions: 51.0 x 34.0
Pantry
- Level: Main
- Area: 78
- Dimensions: 6.0 x 13.0
Primary Bedroom
- Level: Upper
- Area: 229.5
- Dimensions: 13.5 x 17.0
Sunroom
- Level: Main
- Area: 240
- Dimensions: 12.0 x 20.0
Property
Details
- Parcel number: 640336478009000023
- Special condition: None
Features
- Levels: Three Or More
- Pool features: In Ground
- Patio & porch: Covered,Screened,Porch,Patio,Enclosed
- Fencing: Fenced
- Has view: Yes
- View description: Neighborhood,Water,Trees/Woods
- Has water view: Yes
- Water view: Water
Lot
- Lot size: 1.03 Acres
- Features: Back Yard,Wooded,Rectangular Lot,Private,Paved,Landscaped,Front Yard,Corner Lot
Parking
- Total spaces: 2
- Parking features: Detached,On Street,Garage Faces Side,Driveway
- Has garage: Yes
- Attached garage spaces: 2
- Covered spaces: 2
- Has uncovered spaces: Yes
Climate Risk is Financial Risk
Every home has a financial story beyond the listing price. Below, you’ll see the climate risks that could affect this property — and in Bills & Affordability, how those risks may influence repairs, insurance, utilities, and long-term value.
Biggest Threats for This Home
- Cold Wave

- Tornado

- Inland Flooding

- Strong Wind

- Heat Wave

- Lightning

- Winter Weather

- Tsunami

How This Home’s Risks Compare
FEMA Declared Disasters Across Indiana Counties
Understanding the Costs
Financial advisors generally recommend spending no more than 30% of your gross household income on housing costs. In practice, many households stretch to 35% or beyond — especially in high-cost markets.
Estimated Costs Today
| Monthly | Annual | |
|---|---|---|
| Mortgage | $4,550 | $54,600 |
| Home Insurance * | $434 | $5,208 |
| Property Taxes | $789 | $9,468 |
| Electricity | $583 | $6,996 |
| Total | $6,356 | $76,272 |
Income You'd Need if You Spent...
Indiana FAIR Plan Programs
Indiana Basic Property Insurance Underwriting Association
 Wildfire
 HailWind
How Costs Could Change Over Time
Climate risk is quickly impacting all of the major home ownership costs. Adjust the growth rates and percentage of income spent on housing below to see how your housing costs could change over the next 10 years — and what income you'd need to keep up.
Comparing Against the Market
Price Per Sq Ft
vs Other Active Listings
Avg $/sqft
vs Homes Sold Last Month
Median $/sqft
Current Market Trends
Median Price Per Square Foot
The median price per square foot of homes sold in this area each month. Compare this to this listing's price per square foot to gauge whether the home is priced in line with recent sales.
Historicals for This Listing
Zestimate History ($/sqft)
Price History
| Date | Event | Price |
|---|---|---|
| 2026-07-23 | Listed for sale | $900,000 |
| 2002-04-02 | Sold | $345,000 |
| 1999-06-02 | Sold | $320,000 |
 View on Zillow