
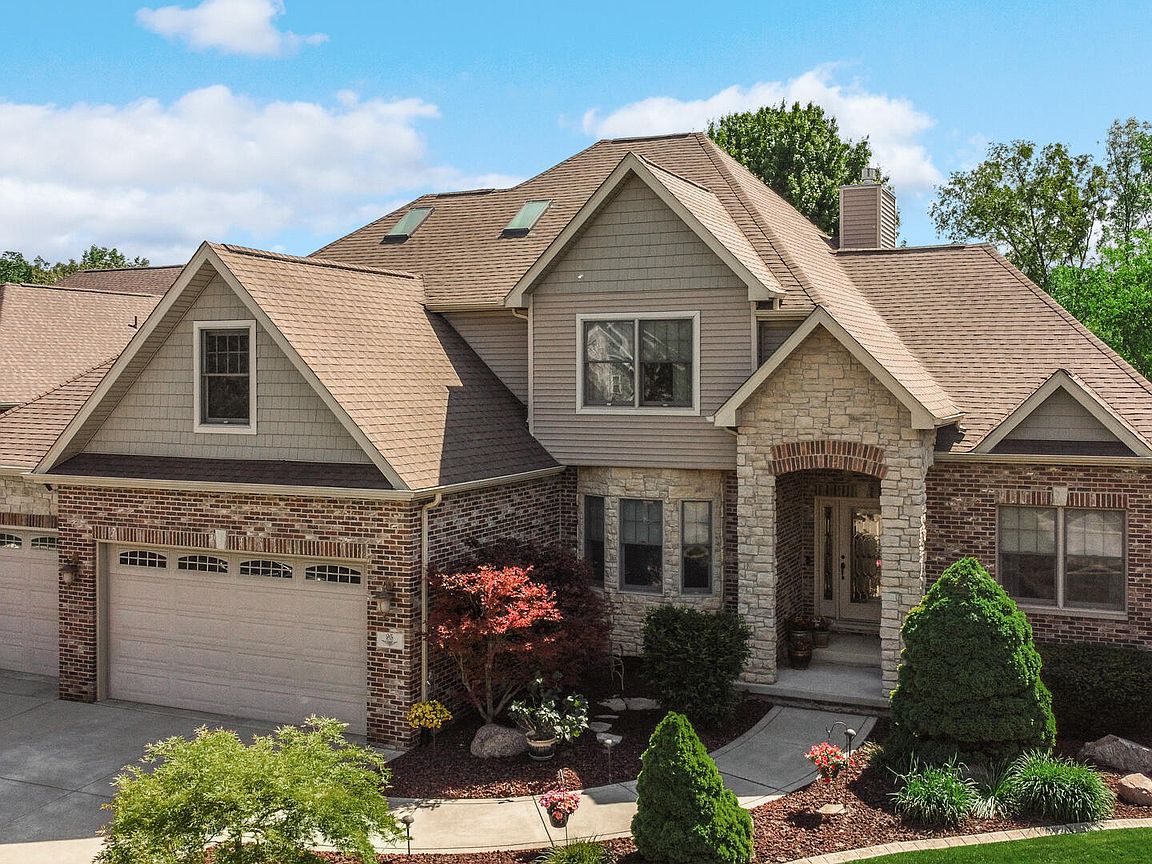
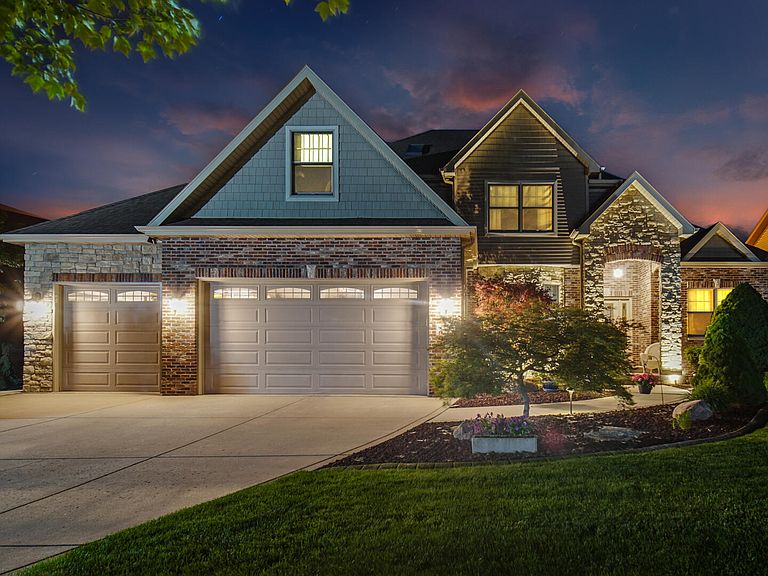


95 Muirfield Dr, Valparaiso, IN, 46385
About This Home
Welcome home to The Links of Aberdeen where refined craftsmanship meets an extraordinary lifestyle. Nestled on a picturesque pond, this beautifully appointed 4-bedroom, 4-bathroom 1.5-story home offers over 5,000 sq ft of exceptional living space that is truly difficult to replicate. Meticulously maintained and thoughtfully updated, pride of ownership is evident at every turn. Soaring 9-12 ft ceilings, custom woodwork, quality finishes throughout, and a 2-year-old roof means you can move in with complete confidence. The kitchen impresses with custom cabinetry, a generous sit-down island, reverse osmosis system and a sun-filled breakfast nook framing serene pond views. A double-sided gas fireplace connects the hearth room to the great room, anchored by a floor-to-ceiling stone fireplace, custom black walnut TV console, and locally sourced live edge walnut shelving. The formal dining room features a tray ceiling and rich hardwood floors. French doors open to an executive home office finished with wainscoting, Cherry bookcases, custom built-in desks, and solid cherry plank countertops as beautiful as it is functional. The main floor primary suite is a true retreat, showcasing a brand new spa-inspired bath with a custom shower, soaking tub, and quartz finishes. Upstairs offers an oversized bedroom, guest bedroom, full bath, and flexible bonus room. The newly finished daylight basement delivers the ultimate entertaining space with a stunning wet bar with black walnut top, live edge shelving. and quartz finishes, gaming, a large workshop and abundant storage! Outside, a composite deck w/built-in fire table and recessed lighting overlooks a fountain-graced pond giving a backdrop that is simply spectacular. Beautifully manicured yard, irrigation system, plus an oversized 3 car garage! Aberdeen elevates it all with an award-winning golf course, community pool, clubhouse, pickleball and tennis courts, and two on-site restaurants. Schedule a showing today!
Getting Around
 Car-Dependent
 No Nearby Transit
 Somewhat Bikeable
Schools
Construction
Condition
- Year built: 2005
Type & Style
- Home type: SingleFamily
- Property subType: Single Family Residence
Interior
Appliances
- Appliances included: Dryer,Water Softener Owned,Washer,Refrigerator,Microwave,Dishwasher,Disposal
- Laundry features: Gas Dryer Hookup,Washer Hookup,Sink,Main Level,Laundry Room
Basement
- Has basement: Yes
- Basement: Bath/Stubbed,Storage Space,Full,Finished,Daylight
Bedroom2
- Level: Upper
- Area: 360
- Dimensions: 24.0 x 15.0
Bedroom3
- Level: Upper
- Area: 182
- Dimensions: 13.0 x 14.0
Bedroom4
- Level: Upper
- Area: 273
- Dimensions: 21.0 x 13.0
Bedrooms & Bathrooms
- Bedrooms: 4
- Bathrooms: 4
- Full bathrooms: 2
- 3/4 bathrooms: 1
- 1/2 bathrooms: 1
Breakfast Room
- Level: Main
- Area: 88
- Dimensions: 11.0 x 8.0
Den
- Level: Main
- Area: 221
- Dimensions: 13.0 x 17.0
Dining Room
- Level: Main
- Area: 196
- Dimensions: 14.0 x 14.0
Family Room
- Level: Basement
- Area: 1184
- Dimensions: 37.0 x 32.0
Features
- Ceiling Fan(s),Walk-In Closet(s),Wet Bar,Tray Ceiling(s),Recessed Lighting,Kitchen Island,High Ceilings,Eat-in Kitchen,Entrance Foyer,Crown Molding
- Number of fireplaces: 1
- Fireplace features: Blower Fan,Great Room,Gas
- Fireplace: Yes
- Finished area above ground: 3,433
Foyer
- Level: Main
- Area: 42
- Dimensions: 6.0 x 7.0
Great Room
- Level: Main
- Area: 340
- Dimensions: 20.0 x 17.0
Heating
- Heating features: Forced Air,Natural Gas
Interior Area
- Total structure area: 5,014
- Total interior livable area: 5,014 sqft
Kitchen
- Level: Main
- Area: 195
- Dimensions: 15.0 x 13.0
Laundry
- Level: Main
- Area: 88
- Dimensions: 8.0 x 11.0
Other
- Level: Basement
- Area: 434
- Dimensions: 31.0 x 14.0
Other
- Level: Main
- Area: 210
- Dimensions: 14.0 x 15.0
Primary Bedroom
- Level: Main
- Area: 306
- Dimensions: 18.0 x 17.0
Workshop
- Level: Basement
- Area: 336
- Dimensions: 24.0 x 14.0
Property
Details
- Parcel number: 640933103004000003
- Zoning description: residential
- Special condition: None
Features
- Levels: One and One Half
- Pool features: None
- Patio & porch: Deck,Porch,Front Porch
- Exterior features: Lighting
- Has view: Yes
- View description: Neighborhood,Trees/Woods,Pond
- Has water view: Yes
- Water view: Pond
- On waterfront: Yes
- Waterfront features: Pond
Lot
- Lot size: 0.28 Acres
- Features: Landscaped,Sprinklers In Rear,Sprinklers In Front
Parking
- Total spaces: 3
- Parking features: Attached,Oversized,Driveway,Garage Door Opener
- Has garage: Yes
- Attached garage spaces: 3
- Covered spaces: 3
- Has uncovered spaces: Yes
Climate Risk is Financial Risk
Every home has a financial story beyond the listing price. Below, you’ll see the climate risks that could affect this property — and in Bills & Affordability, how those risks may influence repairs, insurance, utilities, and long-term value.
Biggest Threats for This Home
- Cold Wave

- Tornado

- Strong Wind

- Winter Weather

- Tsunami

How This Home’s Risks Compare
FEMA Declared Disasters Across Indiana Counties
Understanding the Costs
Financial advisors generally recommend spending no more than 30% of your gross household income on housing costs. In practice, many households stretch to 35% or beyond — especially in high-cost markets.
Estimated Costs Today
| Monthly | Annual | |
|---|---|---|
| Mortgage | $3,791 | $45,492 |
| Home Insurance * | $323 | $3,876 |
| Property Taxes | $508 | $6,096 |
| Electricity | $459 | $5,515 |
| Total | $5,081 | $60,972 |
Income You'd Need if You Spent...
Indiana FAIR Plan Programs
Indiana Basic Property Insurance Underwriting Association
 Wildfire
 HailWind
How Costs Could Change Over Time
Climate risk is quickly impacting all of the major home ownership costs. Adjust the growth rates and percentage of income spent on housing below to see how your housing costs could change over the next 10 years — and what income you'd need to keep up.
Comparing Against the Market
Price Per Sq Ft
vs Other Active Listings
Avg $/sqft
vs Homes Sold Last Month
Median $/sqft
Current Market Trends
Median Price Per Square Foot
The median price per square foot of homes sold in this area each month. Compare this to this listing's price per square foot to gauge whether the home is priced in line with recent sales.
Historicals for This Listing
Zestimate History ($/sqft)
Price History
| Date | Event | Price |
|---|---|---|
| 2026-08-05 | Contingent | $749,900 |
| 2026-07-28 | Price change | $749,900 |
| 2026-06-30 | Price change | $799,900 |
| 2026-06-10 | Price change | $824,900 |
| 2026-06-02 | Listed for sale | $849,900 |
| 2012-11-29 | Sold | $0 |
| 2012-09-26 | Pending sale | $399,900 |
| 2012-07-16 | Price change | $399,900 |
| 2012-03-18 | Price change | $429,900 |
| 2011-08-06 | Listed for sale | $448,000 |
 View on Zillow