


1001 E CAROLINE Lane, Tempe, AZ, 85284
About This Home
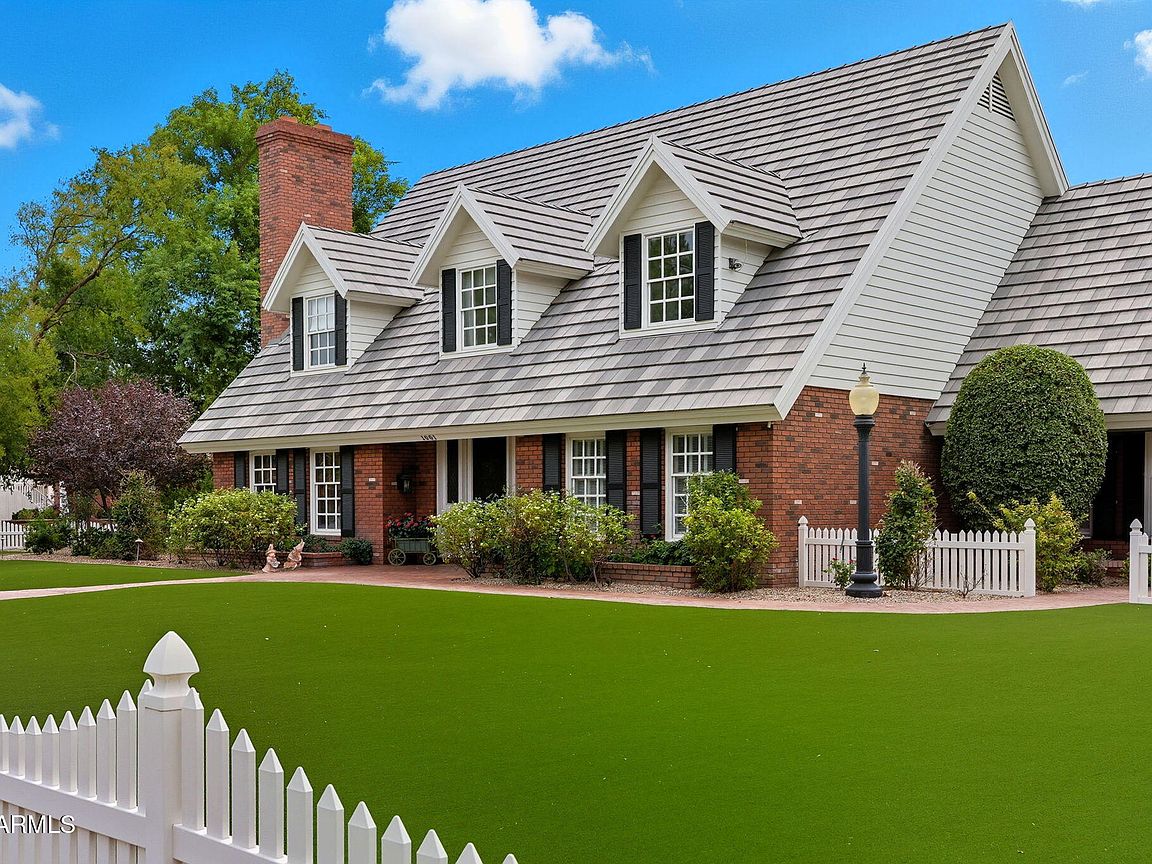
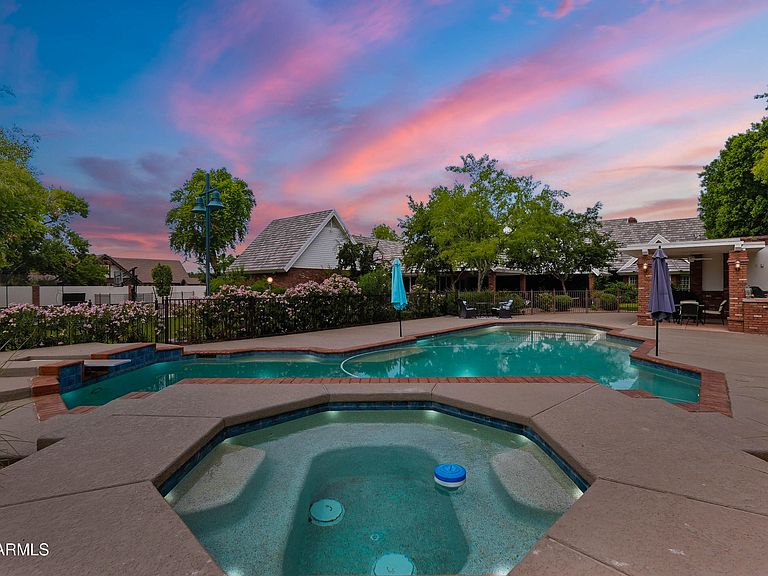
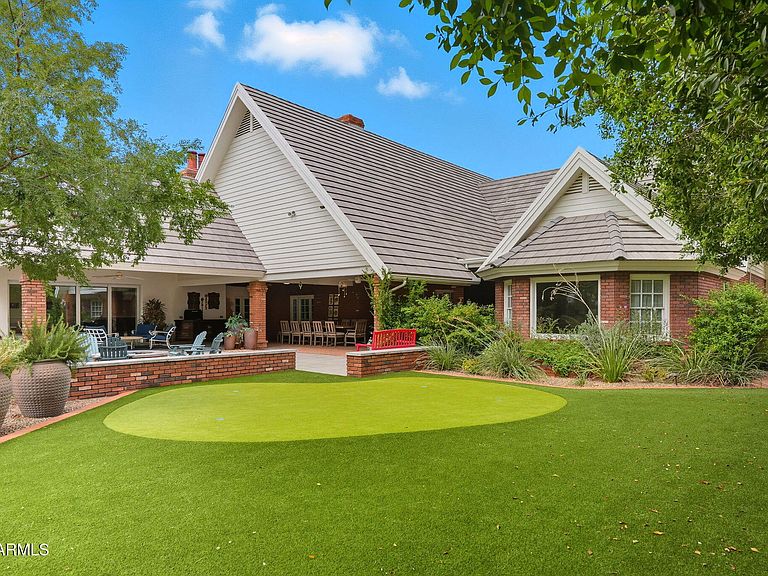
Sweet Caroline... good times really do seem so good here. Welcome to 1001 E Caroline Ln, a one-of-a-kind estate where luxury living, timeless character, and Arizona's signature indoor-outdoor lifestyle come together on a prime 1+ acre corner lot in Tempe's coveted Corona Vista community. Tucked away on a quiet cul-de-sac with no HOA and horse privileges, this property offers a rare blend of privacy, space, and convenience. From the moment you step inside, the home makes a statement. Soaring wood-beamed ceilings, skylights, and two dramatic disappearing glass walls flood the open living spaces with natural light and create a seamless connection to the outdoors. Every space was designed with entertaining and everyday living in mind. The chef's kitchen is truly built for gathering, featuring fired sandstone and granite countertops, stainless steel appliances, an oversized island, butler's pantry, two Sub-Zero refrigerators, two dishwashers, and double washer/dryer sets for added convenience. The expansive primary suite serves as a private retreat with dual walk-in closets and a beautifully renovated spa-inspired bathroom. A junior suite, dedicated office, and mudroom complete the main level. Upstairs, you'll find three additional junior suites with bay windows and plush carpeting, including one with its own private staircase, perfect for guests or multigenerational living. The finished basement offers endless flexibility with space for a gym, media room, game room, additional bedroom and bath, plus abundant storage. The backyard is where this home truly shines. Designed for year-round enjoyment, the resort-style outdoor space includes a private 4-hole putting green, saltwater diving pool with Baja step and water feature, in-ground spa, sports court, gas fire pit, misting system, dog run, artificial turf, and an expansive covered patio complete with a gas-fired pizza oven. Whether hosting a crowd or enjoying a quiet Arizona evening, every detail was thoughtfully designed to elevate the experience. Control4 smart-home automation ties it all together, offering effortless comfort and convenience throughout the property. This is more than a home. It's a private resort, an entertainer's dream, and a place where unforgettable memories are made.
Getting Around
 Car-Dependent
 Some Transit
 Somewhat Bikeable
Schools
Construction
Condition
- Year built: 1986
Materials
- Roof: Composition
- Construction materials: Brick Veneer,Wood Frame,Brick
Type & Style
- Home type: SingleFamily
- Property subType: Single Family Residence
Interior
Appliances
- Appliances included: Dryer,Washer,Water Softener Owned,Refrigerator,Built-in Microwave,Dishwasher,Disposal,Gas Range,Gas Cooktop,Water Purifier
- Laundry features: Inside
Basement
- Has basement: Yes
- Basement: Finished,Full
Bedrooms & Bathrooms
- Bedrooms: 6
- Bathrooms: 7
- Full bathrooms: 7
Features
- Pantry,Smart Home,Granite Counters,Double Vanity,Master Downstairs,9+ Flat Ceilings,Central Vacuum,Vaulted Ceiling(s),Kitchen Island,Full Bth Master Bdrm,Separate Shwr & Tub
- Window features: Skylight(s)
- Flooring: Carpet,Stone,Tile,Wood
- Number of fireplaces: 3
- Fireplace features: Fire Pit,Family Room,Living Room,Gas
- Fireplace: Yes
Heating & Cooling
- Heating features: Electric
- Cooling features: Central Air,Ceiling Fan(s),Evaporative Cooling,Programmable Thmstat
Interior Area
- Total structure area: 9,031
- Total interior livable area: 9,031 sqft
Property
Details
- Parcel number: 30162040
Features
- Stories: 2
- Private pool: Yes
- Pool features: Outdoor Pool,Diving Pool,Fenced
- Patio & porch: Covered
- Exterior features: Playground,Misting System,Sport Court(s),Built-in Barbecue
- Has spa: Yes
- Spa features: Private
- Fencing: Block
Lot
- Lot size: 1.02 Acres
- Features: North/South Exposure,Corner Lot,Cul-De-Sac,Synthetic Grass Frnt,Synthetic Grass Back
Parking
- Total spaces: 12.5
- Parking features: Direct Access,Storage,Electric Vehicle Charging Station(s)
- Has garage: Yes
- Attached garage spaces: 4.5
- Covered spaces: 4.5
- Has uncovered spaces: Yes
- Uncovered spaces: 8
Climate Risk is Financial Risk
Every home has a financial story beyond the listing price. Below, you’ll see the climate risks that could affect this property — and in Bills & Affordability, how those risks may influence repairs, insurance, utilities, and long-term value.
Biggest Threats for This Home
- Heat Wave

- Inland Flooding

- Hail

How This Home’s Risks Compare
FEMA Declared Disasters in Maricopa County and Arizona
Understanding the Costs
Financial advisors generally recommend spending no more than 30% of your gross household income on housing costs. In practice, many households stretch to 35% or beyond — especially in high-cost markets.
Estimated Costs Today
| Monthly | Annual | |
|---|---|---|
| Mortgage | $15,164 | $181,968 |
| Home Insurance | $740 | $8,880 |
| Property Taxes | $1,099 | $13,188 |
| Electricity | $956 | $11,476 |
| Total | $17,959 | $215,508 |
Income You'd Need if You Spent...
How Costs Could Change Over Time
Climate risk is quickly impacting all of the major home ownership costs. Adjust the growth rates and percentage of income spent on housing below to see how your housing costs could change over the next 10 years — and what income you'd need to keep up.
Comparing Against the Market
Price Per Sq Ft
vs Other Active Listings
Avg $/sqft
vs Homes Sold Last Month
Median $/sqft
Current Market Trends
Median Price Per Square Foot
The median price per square foot of homes sold in this area each month. Compare this to this listing's price per square foot to gauge whether the home is priced in line with recent sales.
Historicals for This Listing
Zestimate History ($/sqft)
Price History
| Date | Event | Price |
|---|---|---|
| 2026-04-03 | Price change | $2,999,000 |
| 2026-03-25 | Price change | $3,100,000 |
| 2026-02-03 | Price change | $3,249,000 |
| 2025-11-20 | Price change | $3,349,000 |
| 2025-10-17 | Listed for sale | $3,395,000 |
| 2023-08-17 | Sold | $2,700,000 |
| 2023-07-01 | Pending sale | $2,990,000 |
| 2023-06-08 | Price change | $2,990,000 |
| 2023-05-17 | Listed for sale | $3,250,000 |
| 1996-04-17 | Sold | $635,000 |
 View on Zillow