


8479 Misty Mdws, Grand Blanc, MI, 48439
About This Home
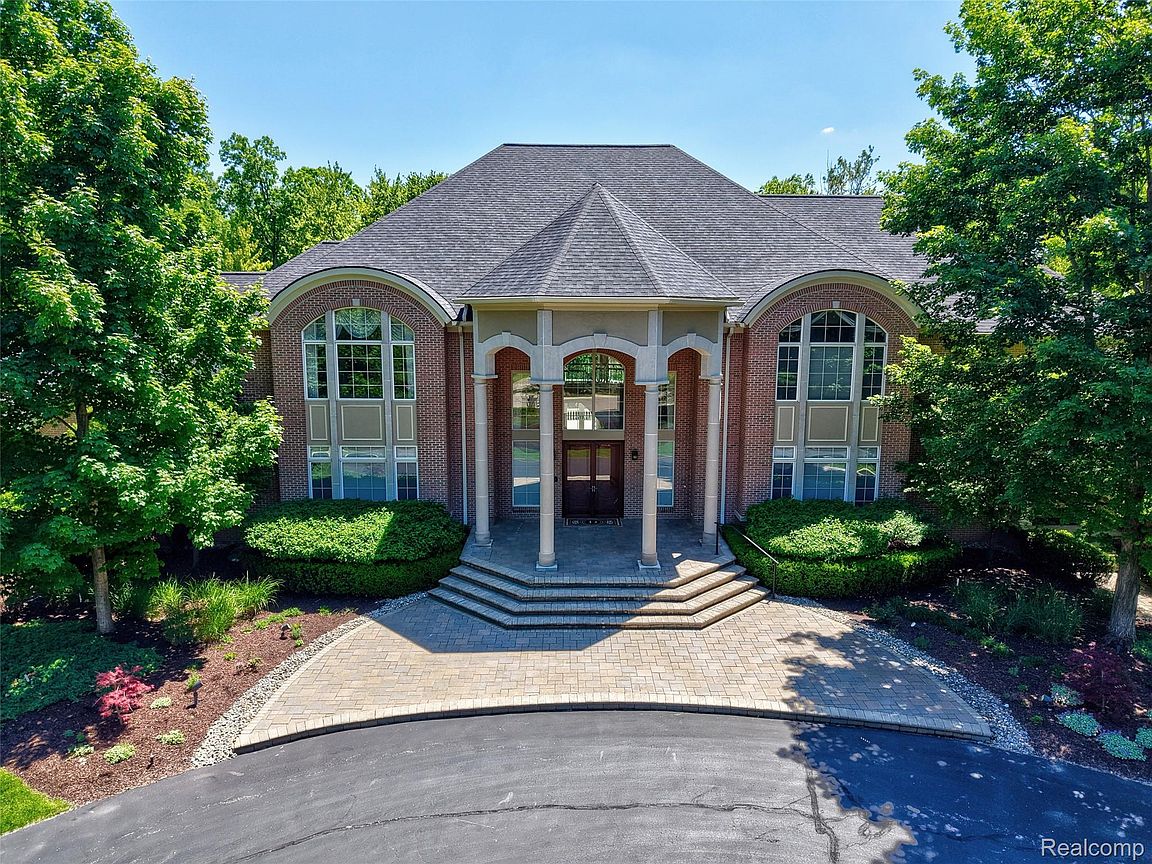
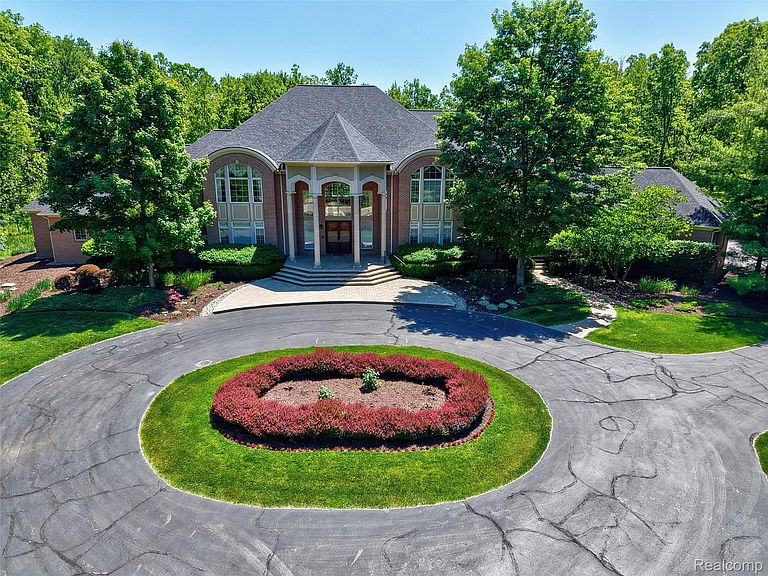
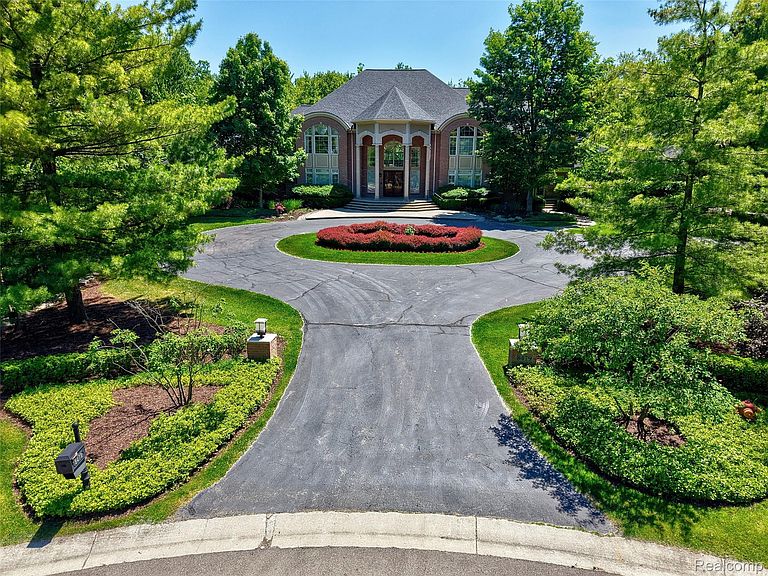
Extraordinary estate showcasing uncompromising quality, exceptional craftsmanship, and timeless luxury. Set on 5 private, meticulously landscaped acres, this remarkable residence offers nearly 10,000 square feet of exquisitely finished living space, complemented by an additional 4,000 square feet of professionally designed recreation and entertainment space in the walkout lower level. Designed for both grand-scale entertaining and comfortable everyday living, the home features elegant principal rooms, a formal living room, sophisticated family room, and a sun-filled sunroom overlooking the breathtaking grounds. The gourmet chef's kitchen is equipped with premium appliances, including Sub-Zero refrigerator and freezer units, dual dishwashers, double warming drawers, extensive custom cabinetry, and a spacious breakfast area with stunning backyard views. Luxurious bedroom suites offer spa-inspired ensuite baths with custom vanities, heated floors, and expansive walk-in closets. The walkout lower level rivals the finest private venues, featuring a dance floor, full bar, secondary kitchen, game room, cedar closets, additional bedroom, and inviting sitting areas. Outdoors, the estate is surrounded by mature trees and showcases a seasonal garden, picturesque waterfall, tennis court, and impressive limestone terrace, creating a truly unmatched setting. Widely regarded as one of the finest homes in the region, this rare offering presents an extraordinary opportunity to own a residence of exceptional caliber. Too many features and amenities to list. A property of this distinction is seldom available.
Getting Around
 Car-Dependent
 Very Limited Transit
 Somewhat Bikeable
Schools
Construction
Condition
- Property condition: Site Condo
- Year built: 2001
Materials
- Foundation: Basement,Poured
- Roof: Asphalt
- Construction materials: Brick,Stone
Type & Style
- Home type: SingleFamily
- Architectural style: Traditional
- Property subType: Single Family Residence
Interior
Appliances
- Appliances included: Built In Gas Range,Bar Fridge,Dishwasher,Disposal,Double Oven,Dryer,Free Standing Freezer,Free Standing Refrigerator,Microwave,Range Hood,Washer,Warming Drawer,Wine Refrigerator
Basement
- Has basement: Yes
- Basement: Daylight,Finished,Full,Walk Out Access
Bedroom
- Level: Second
- Area: 289
- Dimensions: 17 X 17
Bedroom
- Level: Second
- Area: 289
- Dimensions: 17 X 17
Bedroom
- Level: Second
- Area: 255
- Dimensions: 17 X 15
Bedroom
- Level: Second
- Area: 252
- Dimensions: 18 X 14
Bedroom
- Level: Basement
- Area: 168
- Dimensions: 14 X 12
Bedrooms & Bathrooms
- Bedrooms: 6
- Bathrooms: 8
- Full bathrooms: 7
- 1/2 bathrooms: 1
Dining Room
- Level: Entry
- Area: 256
- Dimensions: 16 X 16
Family Room
- Level: Entry
- Area: 450
- Dimensions: 25 X 18
Features
- Jetted Tub,Sound System
- Fireplace features: Basement,Family Room
- Fireplace: Yes
- Finished area below ground: 4,000
- Finished area above ground: 9,308
Heating & Cooling
- Heating features: Natural Gas,Zoned
- Cooling features: Central Air
Interior Area
- Total interior livable area: 13,308 sqft
Kitchen
- Level: Entry
- Area: 408
- Dimensions: 24 X 17
Laundry
- Level: Entry
- Area: 180
- Dimensions: 15 X 12
Library
- Level: Entry
- Area: 238
- Dimensions: 17 X 14
Living Room
- Level: Entry
- Area: 483
- Dimensions: 23 X 21
Media Room
- Level: Basement
- Area: 360
- Dimensions: 20 X 18
Other
- Level: Entry
- Area: 48
- Dimensions: 8 X 6
Other
- Level: Second
- Area: 168
- Dimensions: 14 X 12
Other
- Level: Second
- Area: 48
- Dimensions: 8 X 6
Other
- Level: Basement
- Area: 56
- Dimensions: 8 X 7
Other
- Level: Entry
- Area: 56
- Dimensions: 8 X 7
Other
- Level: Second
- Area: 56
- Dimensions: 8 X 7
Other
- Level: Entry
- Area: 99
- Dimensions: 11 X 9
Other
- Level: Entry
- Area: 520
- Dimensions: 26 X 20
Other
- Level: Entry
- Area: 294
- Dimensions: 14 X 21
Primary Bathroom
- Level: Entry
- Area: 240
- Dimensions: 16 X 15
Primary Bedroom
- Level: Entry
- Area: 418
- Dimensions: 22 X 19
Property
Details
- Parcel number: 1225601013
- Special condition: Short Sale No,Standard
Features
- Levels: Two
- Stories: 2
- Entry location: GroundLevelwSteps
- Pool features: None
- Patio & porch: Covered,Porch,Terrace
- Exterior features: Chimney Caps,Lighting,Tennis Courts
Lot
- Lot size: 5.50 Acres
- Lot size dimensions: Irregular
Parking
- Total spaces: 4
- Parking features: Four Car Garage,Attached
- Has garage: Yes
- Attached garage spaces: 4
Climate Risk is Financial Risk
Every home has a financial story beyond the listing price. Below, you’ll see the climate risks that could affect this property — and in Bills & Affordability, how those risks may influence repairs, insurance, utilities, and long-term value.
Biggest Threats for This Home
- Cold Wave

- Strong Wind

- Tornado

- Hail

- Inland Flooding

- Ice Storm

- Lightning

How This Home’s Risks Compare
FEMA Declared Disasters in Genesee County and Michigan
Understanding the Costs
Financial advisors generally recommend spending no more than 30% of your gross household income on housing costs. In practice, many households stretch to 35% or beyond — especially in high-cost markets.
Estimated Costs Today
| Monthly | Annual | |
|---|---|---|
| Mortgage | $14,663 | $175,956 |
| Home Insurance * | $1,508 | $18,096 |
| Property Taxes | $5,754 | $69,048 |
| Electricity | $1,451 | $17,418 |
| Total | $23,376 | $280,512 |
Income You'd Need if You Spent...
Michigan FAIR Plan Programs

How Costs Could Change Over Time
Climate risk is quickly impacting all of the major home ownership costs. Adjust the growth rates and percentage of income spent on housing below to see how your housing costs could change over the next 10 years — and what income you'd need to keep up.
Comparing Against the Market
Price Per Sq Ft
vs Other Active Listings
Avg $/sqft
vs Homes Sold Last Month
Median $/sqft
Current Market Trends
Median Price Per Square Foot
The median price per square foot of homes sold in this area each month. Compare this to this listing's price per square foot to gauge whether the home is priced in line with recent sales.
Historicals for This Listing
Zestimate History ($/sqft)
Price History
| Date | Event | Price |
|---|---|---|
| 2026-06-26 | Price change | $2,900,000 |
| 2026-06-09 | Listed for sale | $3,250,000 |
| 1999-07-02 | Sold | $310,000 |
For Sale by Agent
 View on Zillow