

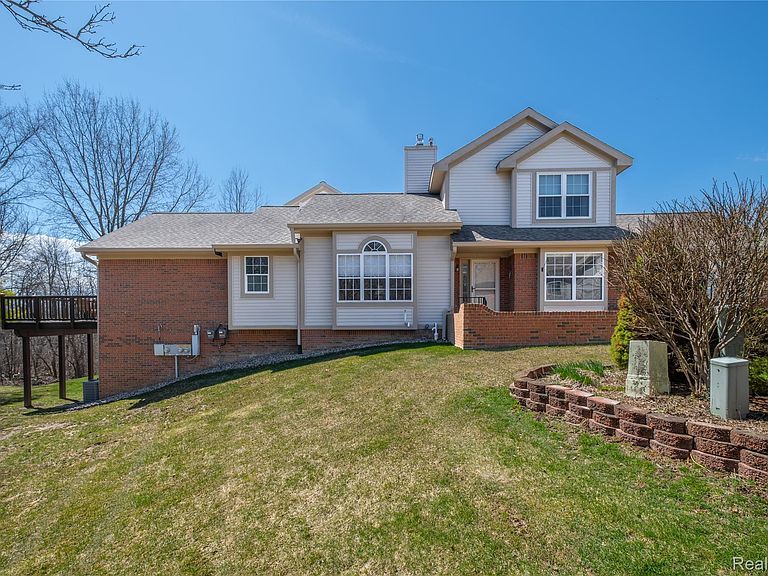


10381 Champions Cir, Grand Blanc, MI, 48439
About This Home
Nestled within the prestigious Captain’s Club at Woodfield, this stunning 4-bedroom condo offers a masterclass in luxury golf-course living. Combining modern updates with a thoughtful, multi-generational layout, this home is designed for both grand entertaining and quiet privacy. * The Main Level: Sophisticated Comfort The heart of the home is defined by brand-new solid oak flooring that flows seamlessly through the kitchen and dining areas. The space feels airy and fresh thanks to a palette of designer paint, updated light fixtures, and plush new carpeting. *Gourmet Kitchen: Features sleek granite countertops and a full suite of stay-behind appliances, perfect for the home chef. *Primary Sanctuary: The main-floor primary suite is a true retreat, boasting a newly updated, spa-like bathroom with high-end finishes. *Outdoor Living: Step out onto the private rear balcony to enjoy morning coffee with serene views of the lush landscape. *Versatile Second Bedroom: A second well-appointed bedroom on this level provides the perfect space for a home office or guest room. * The Upper Level: The Private Suite Unique to this floor plan is the second primary en-suite located upstairs. Completely secluded from the rest of the home, this private loft-style space is ideal for: *Long-term guests or "in-law" arrangements. *An ultra-private primary retreat. *A quiet sanctuary for a returning student or live-in help. *The Lower Level: Entertainment & Walk-Out Access The finished walk-out basement doubles the home's functional living space, offering a smooth transition to the outdoors. *Social Hub: A spacious secondary living area features a full wet bar, making it the ultimate spot for game days or cocktail hours. *Third Suite: A large bedroom and another full bathroom ensure guests on this level have total independence.
Getting Around
 Car-Dependent
 Very Limited Transit
 Somewhat Bikeable
Schools
Construction
Condition
- Year built: 1999
Materials
- Foundation: Basement,Poured,Sump Pump
- Construction materials: Brick,Vinyl Siding
Type & Style
- Home type: Condo
- Architectural style: Traditional
- Property subType: Condominium
Interior
Basement
- Has basement: Yes
- Basement: Finished,Full,Walk Out Access
Bedroom
- Level: Entry
- Area: 110
- Dimensions: 11 X 10
Bedroom
- Level: Basement
- Area: 128
- Dimensions: 16 X 8
Bedroom
- Level: Second
- Area: 182
- Dimensions: 14 X 13
Bedrooms & Bathrooms
- Bedrooms: 4
- Bathrooms: 4
- Full bathrooms: 4
Features
- Fireplace features: Gas,Living Room
- Fireplace: Yes
- Finished area below ground: 1,000
- Finished area above ground: 1,873
Heating & Cooling
- Heating features: Forced Air,Natural Gas
- Cooling features: Ceiling Fans,Central Air
Interior Area
- Total interior livable area: 2,873 sqft
Other
- Level: Basement
- Area: 64
- Dimensions: 8 X 8
Other
- Level: Entry
- Area: 54
- Dimensions: 9 X 6
Other
- Level: Second
- Area: 50
- Dimensions: 10 X 5
Primary Bathroom
- Level: Entry
- Area: 70
- Dimensions: 7 X 10
Primary Bedroom
- Level: Entry
- Area: 195
- Dimensions: 15 X 13
Property
Details
- Parcel number: 1236627036
- Special condition: Short Sale No,Standard
- Exclusions: Exclusion(s) Do Not Exist
Features
- Levels: One And One Half
- Stories: 1
- Entry location: GroundLevelwSteps
Parking
- Total spaces: 2
- Parking features: Two Car Garage,Attached,Driveway,Electricityin Garage
- Has garage: Yes
- Attached garage spaces: 2
Climate Risk is Financial Risk
Every home has a financial story beyond the listing price. Below, you’ll see the climate risks that could affect this property — and in Bills & Affordability, how those risks may influence repairs, insurance, utilities, and long-term value.
Biggest Threats for This Home
- Cold Wave

- Strong Wind

- Tornado

- Hail

- Inland Flooding

- Ice Storm

- Lightning

How This Home’s Risks Compare
FEMA Declared Disasters in Genesee County and Michigan
Understanding the Costs
Financial advisors generally recommend spending no more than 30% of your gross household income on housing costs. In practice, many households stretch to 35% or beyond — especially in high-cost markets.
Estimated Costs Today
| Monthly | Annual | |
|---|---|---|
| Mortgage | $1,668 | $20,016 |
| Home Insurance * | $171 | $2,052 |
| Property Taxes | $343 | $4,116 |
| Electricity | $313 | $3,760 |
| Total | $2,495 | $29,940 |
Income You'd Need if You Spent...
Michigan FAIR Plan Programs

How Costs Could Change Over Time
Climate risk is quickly impacting all of the major home ownership costs. Adjust the growth rates and percentage of income spent on housing below to see how your housing costs could change over the next 10 years — and what income you'd need to keep up.
Comparing Against the Market
Price Per Sq Ft
vs Other Active Listings
Avg $/sqft
vs Homes Sold Last Month
Median $/sqft
Current Market Trends
Median Price Per Square Foot
The median price per square foot of homes sold in this area each month. Compare this to this listing's price per square foot to gauge whether the home is priced in line with recent sales.
Historicals for This Listing
Zestimate History ($/sqft)
Price History
| Date | Event | Price |
|---|---|---|
| 2026-04-11 | Price change | $343,000 |
| 2022-08-19 | Pending sale | $259,900 |
| 2022-08-17 | Sold | $255,000 |
| 2022-06-25 | Listed for sale | $259,900 |
| 2022-06-23 | Pending sale | $259,900 |
| 2022-06-17 | Price change | $259,900 |
| 2022-06-03 | Listed for sale | $279,900 |
| 2000-05-02 | Sold | $206,735 |
For Sale by Agent
 View on Zillow