


12030 N Lewis Rd, Clio, MI, 48420
About This Home
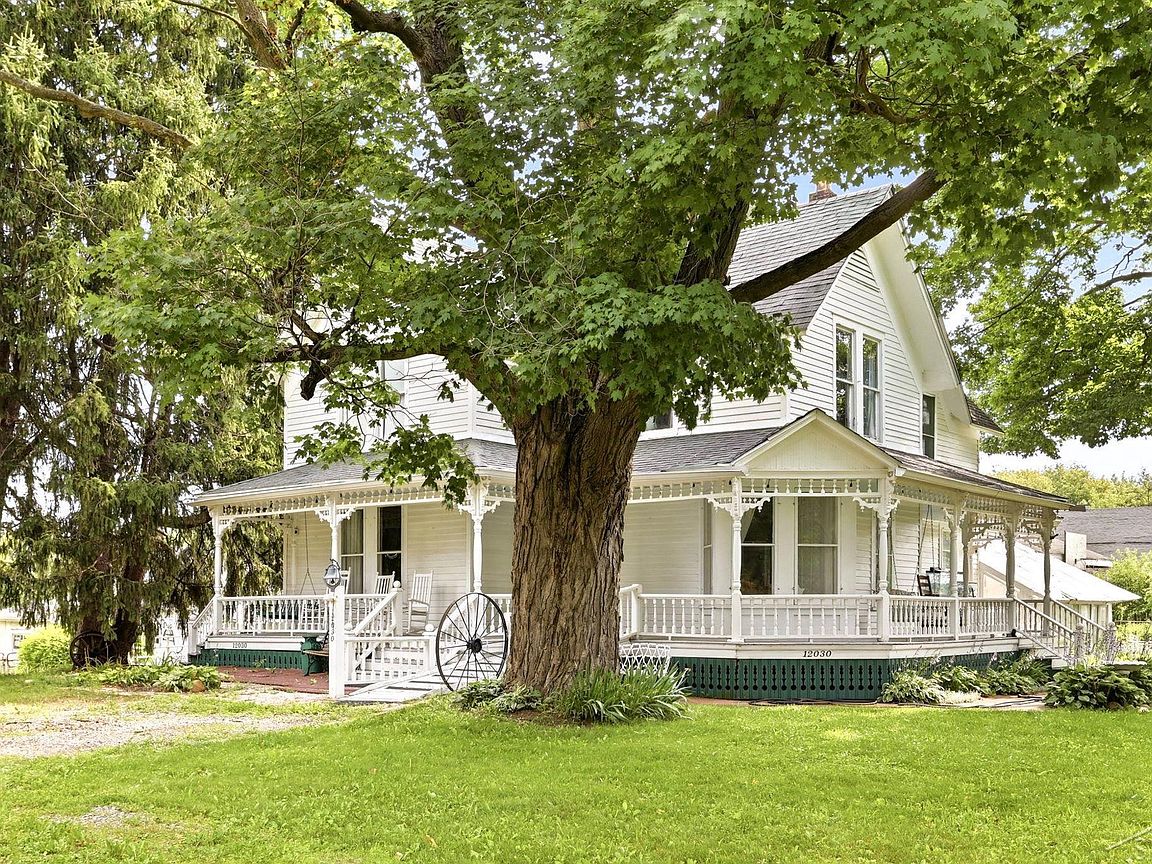
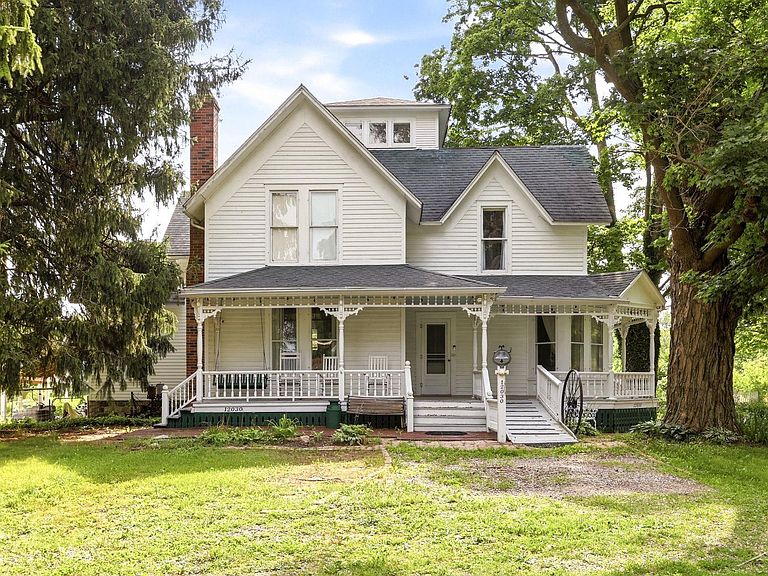
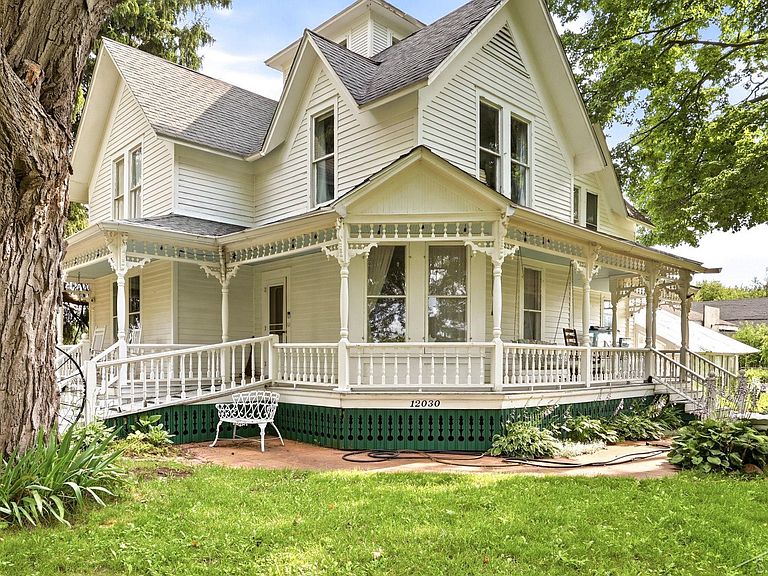
Welcome to 12030 N Lewis Road, a remarkable Queen Anne Victorian set on six acres in Clio. Rich in history and architectural character, this distinctive home features multiple gabled rooflines, a central cupola, and a beautifully detailed wraparound spindled porch. Step through the front door and immediately notice the antique glass, oversized pine trim, coved bay window, and inviting firelit parlor. The main level also offers a formal dining room, a charming breakfast nook, and a summer kitchen with built-in cabinetry, providing plenty of space for everyday living and memorable gatherings. A first-floor bedroom adds flexibility, while the original Tinker telephone switchboard room has been converted into a private secondary living space, currently used as a mother-in-law suite. The spindle-laced staircase leads to the second-floor bedroom suites, including two additional bedrooms and a spacious primary bedroom with walk-in closets and an attached nursery, sitting room, or dressing area. A Jack-and-Jill bathroom connects to the upstairs kitchen, which is currently used as a second-floor laundry room. Continue to the third-floor cupola, where walls of windows, built-in bookcases, and sweeping views of the property create an unforgettable retreat. The grounds include a brick workshop, one-car garage, two 20-by-100-foot greenhouses, a storage barn, and two additional outbuildings suitable for farm animals or hobby use. Solar panels help keep electricity costs remarkably low, while a high-efficiency boiler provides dependable heating. Listed on the National Register of Historic Places, this one-of-a-kind property offers timeless craftsmanship, flexible living space, and endless possibilities. Reach out today so we can help you live beyond the ordinary.
Getting Around
 Car-Dependent
 Very Limited Transit
 Somewhat Bikeable
Schools
Construction
Condition
- Year built: 1885
Materials
- Foundation: Basement,Brick
- Construction materials: Wood Siding
Type & Style
- Home type: SingleFamily
- Architectural style: Victorian
- Property subType: Single Family Residence
Interior
Appliances
- Appliances included: Gas Water Heater
- Laundry features: First Floor Laundry
Basement
- Has basement: Yes
- Basement: Brick
Bathroom1
- Level: First
- Area: 36
Bathroom2
- Level: First
- Area: 64
Bathroom3
- Level: Second
- Area: 45
Bathroom4
- Level: Second
- Area: 100
Bedroom
- Level: Second
- Area: 140
Bedroom1
- Level: First
- Area: 144
Bedroom2
- Level: First
- Area: 108
Bedroom3
- Level: First
- Area: 135
Bedroom4
- Level: Second
- Area: 150
Bedroom5
- Level: Second
- Area: 176
Bedrooms & Bathrooms
- Bedrooms: 6
- Bathrooms: 4
- Full bathrooms: 4
Features
- Number of fireplaces: 1
- Fireplace features: Wood Burning
- Fireplace: Yes
- Finished area below ground: 0
- Finished area above ground: 3,577
Heating
- Heating features: Boiler,Natural Gas
Interior Area
- Total structure area: 5,150
- Total interior livable area: 3,577 sqft
Kitchen
- Level: First
- Area: 200
Office
- Level: Second
- Area: 144
Property
Details
- Parcel number: 1717300018
- Special condition: Private
Features
- Levels: Two
- Stories: 2
- Frontage type: Road
- Frontage length: 569
Lot
- Lot size: 6.08 Acres
- Lot size dimensions: 265154
Parking
- Total spaces: 2
- Parking features: Garage
- Has garage: Yes
- Attached garage spaces: 2
- Covered spaces: 2
Climate Risk is Financial Risk
Every home has a financial story beyond the listing price. Below, you’ll see the climate risks that could affect this property — and in Bills & Affordability, how those risks may influence repairs, insurance, utilities, and long-term value.
Biggest Threats for This Home
- Cold Wave

- Tornado

How This Home’s Risks Compare
FEMA Declared Disasters in Genesee County and Michigan
Understanding the Costs
Financial advisors generally recommend spending no more than 30% of your gross household income on housing costs. In practice, many households stretch to 35% or beyond — especially in high-cost markets.
Estimated Costs Today
| Monthly | Annual | |
|---|---|---|
| Mortgage | $1,845 | $22,140 |
| Home Insurance * | $247 | $2,964 |
| Property Taxes | $380 | $4,560 |
| Electricity | $390 | $4,681 |
| Total | $2,862 | $34,344 |
Income You'd Need if You Spent...
Michigan FAIR Plan Programs



How Costs Could Change Over Time
Climate risk is quickly impacting all of the major home ownership costs. Adjust the growth rates and percentage of income spent on housing below to see how your housing costs could change over the next 10 years — and what income you'd need to keep up.
Comparing Against the Market
Price Per Sq Ft
vs Other Active Listings
Avg $/sqft
vs Homes Sold Last Month
Median $/sqft
Current Market Trends
Median Price Per Square Foot
The median price per square foot of homes sold in this area each month. Compare this to this listing's price per square foot to gauge whether the home is priced in line with recent sales.
Historicals for This Listing
Zestimate History ($/sqft)
No zestimate history available
Price History
| Date | Event | Price |
|---|---|---|
| 2026-07-30 | Price change | $365,000 |
| 2026-07-13 | Listed for sale | $385,000 |
| 2022-11-23 | Sold | $320,000 |
| 2022-10-18 | Pending sale | $349,900 |
| 2022-10-05 | Price change | $349,900 |
| 2022-09-20 | Listed for sale | $399,900 |
| 2022-07-14 | Contingent | $399,900 |
| 2022-07-11 | Price change | $399,900 |
| 2022-07-01 | Price change | $425,000 |
| 2022-04-24 | Listed for sale | $455,000 |
| 2005-11-18 | Sold | $81,500 |
| 2004-04-22 | Sold | $150,000 |
 View on Zillow