

37088 E White Tail Dr, Selbyville, DE, 19975
About This Home
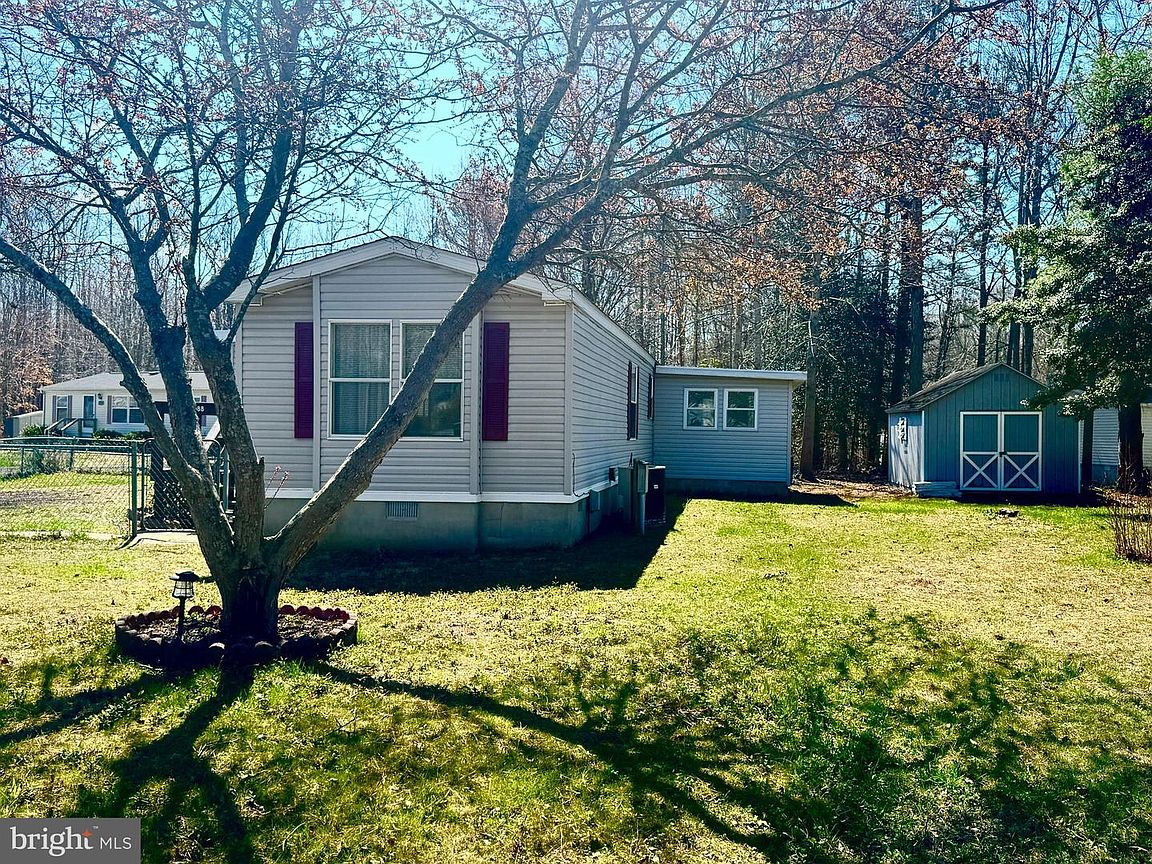
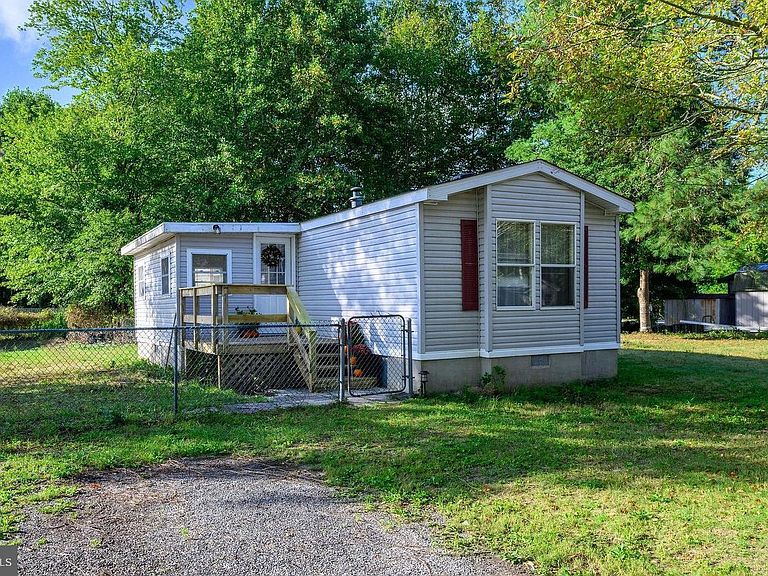
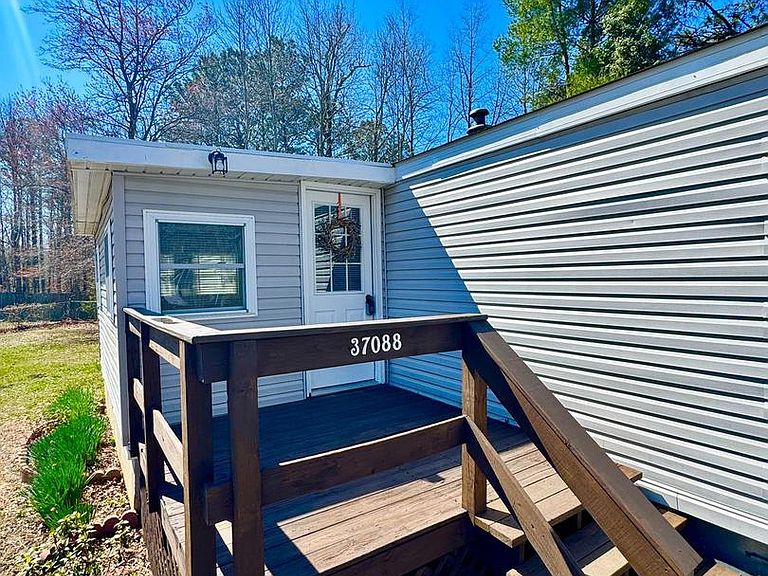
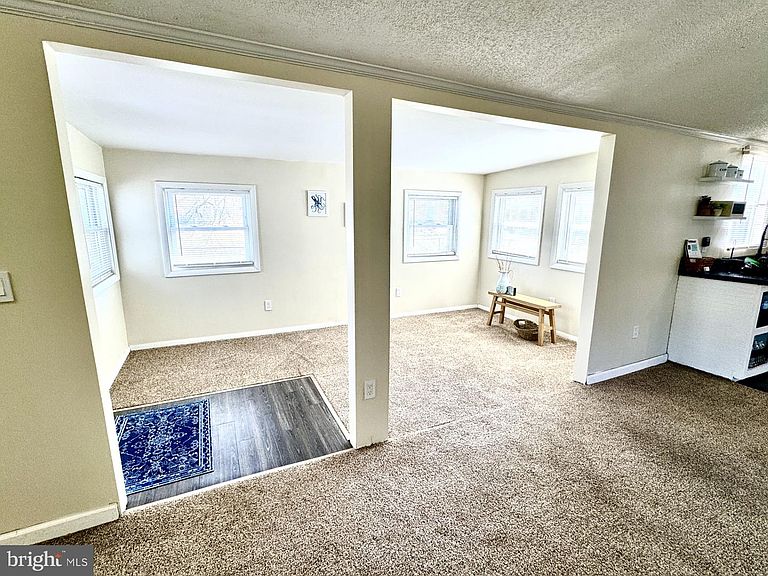
Welcome to 37088 E White Tail Dr., a refreshed Class C manufactured home offering no HOA fees, no ground rent, and no hidden costs. It delivers truly affordable, low-maintenance coastal living. This charming 2-bedroom, 2 full bathroom home features an inviting open floor plan that creates a bright and spacious feel throughout. Brand-new carpeting and updated flooring flow seamlessly from room to room and being freshly painted it makes this home move in ready. Just inside the front door, you’ll find an additional living space which is perfect for a sitting area, home office, or flex room to suit your needs. The split floor plan provides privacy, with the primary suite separated from the second bedroom and bath. The dining area opens to a cozy rear porch with a private back entrance, creating a perfect spot to enjoy your morning coffee or unwind in the evening. Situated on a large, cleared lot, this property offers plenty of outdoor space to enjoy. A side fenced yard adds convenience for pets, gardening, or outdoor entertaining, while a spacious storage shed provides ample room for tools, beach gear, or hobby equipment. A new well pump system an pipes gives you peace of mind. Located just a short drive from Delaware’s beaches and nearby bays, this home is perfect for those who love coastal living, boating, or fishing. Whether you're looking for a full-time residence, vacation getaway, or investment property, this move-in-ready home offers exceptional value and freedom without extra fees. Schedule your showing today and experience affordable living at its best!
Getting Around
 Car-Dependent
 Very Limited Transit
 Somewhat Bikeable
Schools
Construction
Condition
- Year built: 1992
Type & Style
- Home type: MobileManufactured
- Architectural style: Ranch/Rambler
- Property subType: Manufactured Home
Interior
Appliances
- Appliances included: Microwave,Oven/Range - Gas,Water Conditioner - Owned,Water Heater,Water Treat System,Electric Water Heater
- Laundry features: Hookup,Main Level
Bedrooms & Bathrooms
- Bedrooms: 2
- Bathrooms: 2
- Full bathrooms: 2
- Main level bathrooms: 2
- Main level bedrooms: 2
Features
- Combination Kitchen/Living,Dining Area,Open Floorplan,Primary Bath(s)
- Window features: Skylight(s)
- Flooring: Carpet,Laminate,Vinyl
- Finished area below ground: 0
- Finished area above ground: 1,064
Heating & Cooling
- Heating features: Central,Propane
- Cooling features: Central Air,Electric
Interior Area
- Total structure area: 1,064
- Total interior livable area: 1,064 sqft
Kitchen
- Level: Main
Living Room
- Level: Main
Other
- Level: Main
Property
Accessibility
- Accessibility features: Accessible Entrance
Details
- Parcel number: 53311.00314.00
- Zoning: GR
- Special condition: Standard
Features
- Levels: One
- Stories: 1
- Pool features: None
- Fencing: Chain Link,Partial
Lot
- Lot size: 0.38 Acres
- Lot size dimensions: 110.00 x 151.00
Parking
- Total spaces: 4
- Parking features: Driveway
- Has uncovered spaces: Yes
- Uncovered spaces: 4
Climate Risk is Financial Risk
Every home has a financial story beyond the listing price. Below, you’ll see the climate risks that could affect this property — and in Bills & Affordability, how those risks may influence repairs, insurance, utilities, and long-term value.
Biggest Threats for This Home
- Cold Wave

- Winter Weather

- Coastal Flooding

- Hurricane

- Tsunami

How This Home’s Risks Compare
FEMA Declared Disasters Across Delaware Counties
Understanding the Costs
Financial advisors generally recommend spending no more than 30% of your gross household income on housing costs. In practice, many households stretch to 35% or beyond — especially in high-cost markets.
Estimated Costs Today
| Monthly | Annual | |
|---|---|---|
| Mortgage | $1,238 | $14,856 |
| Home Insurance * | $141 | $1,692 |
| Property Taxes | $210 | $2,520 |
| Electricity | $251 | $3,021 |
| Total | $1,840 | $22,080 |
Income You'd Need if You Spent...
Delaware FAIR Plan Programs



How Costs Could Change Over Time
Climate risk is quickly impacting all of the major home ownership costs. Adjust the growth rates and percentage of income spent on housing below to see how your housing costs could change over the next 10 years — and what income you'd need to keep up.
Comparing Against the Market
Price Per Sq Ft
vs Other Active Listings
Avg $/sqft
vs Homes Sold Last Month
Median $/sqft
Current Market Trends
No market data available for this area
Historicals for This Listing
Zestimate History ($/sqft)
Price History
| Date | Event | Price |
|---|---|---|
| 2026-03-29 | Price change | $245,000 |
| 2025-09-20 | Listed for sale | $249,000 |
| 2024-11-13 | Sold | $17,600 |
 View on Zillow