


3764 Silver Melon Road NE, Leland, NC, 28451
About This Home
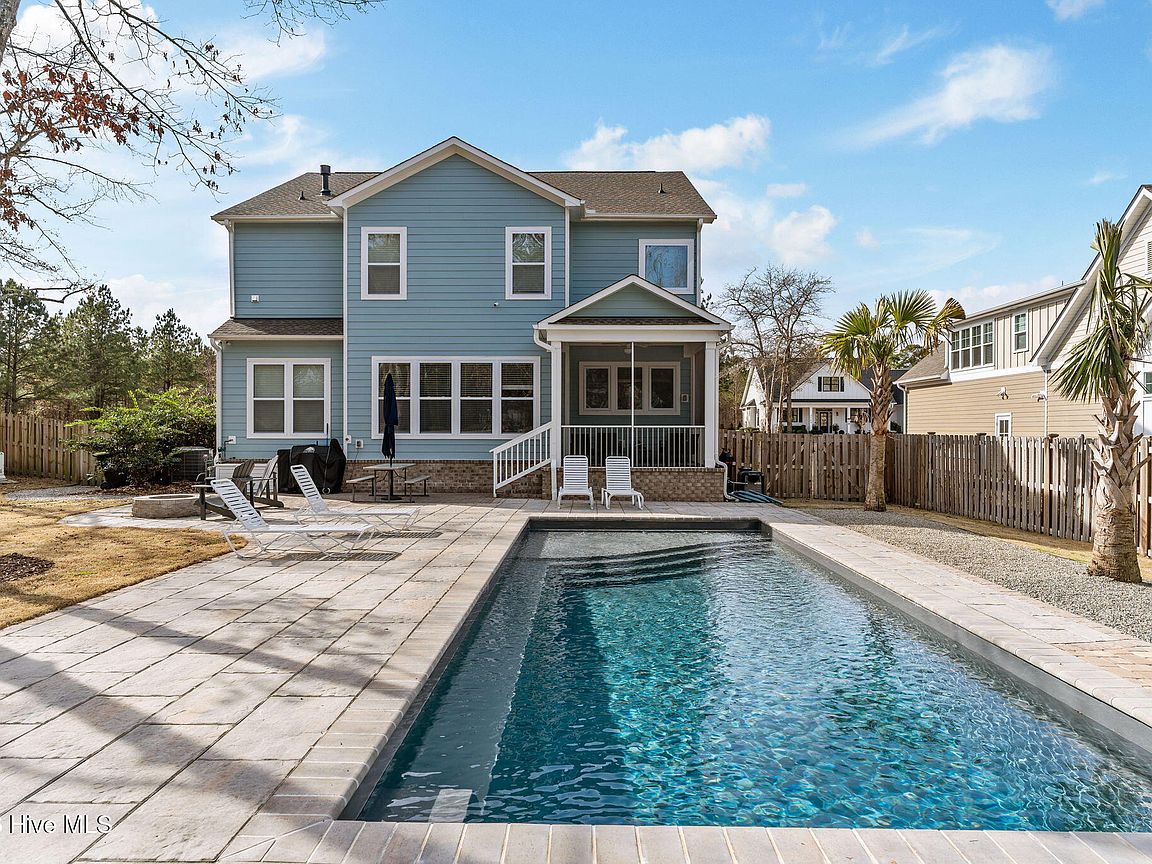
This stunning Craftsman-style home sits on a sprawling corner lot with a fully fenced backyard, offering exceptional privacy and a peaceful, tree-shaded setting -- and now features a brand-new saltwater pool, creating the ultimate backyard retreat for relaxation and entertaining. With 5 bedrooms and 4 full baths, this home is filled with thoughtful upgrades and flexible living spaces. The open-concept main level is flooded with natural light and designed for both everyday living and entertaining. A front flex space provides the perfect spot for a home office or den, while the formal dining room flows seamlessly off the kitchen for gatherings large and small. The kitchen is a true showstopper with a large island, farmhouse sink overlooking the backyard, gas range with hood, GE appliances, abundant cabinetry, and generous prep space. The living room is anchored by a cozy fireplace with gas logs and opens to a screened porch and professionally designed hardscaped patio with firepit -- ideal for evenings outdoors and poolside living. A first-floor bedroom and full bath offer convenience for guests or multi-generational living. Upstairs, you'll find four additional bedrooms, three full baths, and a bonus room currently used as a home theater. Custom closets throughout -- including an exceptional primary closet -- elevate the home's functionality and luxury. The spacious primary suite features dual vanities, a tiled shower, and a soaking tub for spa-like comfort. A centrally located laundry room and additional storage add everyday ease. Recent upgrades include a Generac whole-house generator, custom blinds, and a whole-home water filtration system. Located in the highly sought-after Bluffs of the Cape Fear, residents enjoy resort-style amenities including 8 miles of walking and biking trails, a lakefront clubhouse, resort-style pool and pool house, playground, 2-acre riverfront park, kayak launch, and an upcoming state-of-the-art fitness and wellness center.
Getting Around
 Car-Dependent
 Very Limited Transit
 Somewhat Bikeable
Schools
Construction
Condition
- Year built: 2022
Materials
- Foundation: Raised,Slab
- Roof: Architectural Shingle
- Construction materials: Fiber Cement,Wood Frame
Type & Style
- Home type: SingleFamily
- Property subType: Single Family Residence
Interior
Appliances
- Appliances included: Gas Cooktop,Electric Oven,Built-In Microwave,Water Softener,Washer,Refrigerator,Dryer,Dishwasher
- Laundry features: Dryer Hookup,Washer Hookup,Laundry Room
Basement
- Basement: None
Bedroom2
- Level: First
Bedroom3
- Level: Second
Bedroom4
- Level: Second
Bedroom5
- Level: Second
Bedrooms & Bathrooms
- Bedrooms: 5
- Bathrooms: 4
- Full bathrooms: 4
Dining Room
- Level: First
Family Room
- Level: Second
Features
- Walk-in Closet(s),Vaulted Ceiling(s),High Ceilings,Whole-Home Generator,Kitchen Island,Ceiling Fan(s),Walk-in Shower,Gas Log,Walk-In Closet(s)
- Flooring: Carpet,Laminate,Tile
- Fireplace features: Gas Log
- Fireplace: Yes
- Attic: Scuttle
Heating & Cooling
- Heating features: Electric,Heat Pump,Zoned
- Cooling features: Central Air,Zoned
Interior Area
- Total structure area: 3,224
- Total interior livable area: 3,224 sqft
Kitchen
- Level: First
Laundry
- Level: Second
Living Room
- Level: First
Master Bedroom
- Level: Second
Office
- Level: First
Other
- Level: First
Utility Room
- Level: Second
Property
Details
- Parcel number: 010ea036
- Zoning: CO-RR
- Special condition: Standard
- Other equipment: Generator
Features
- Levels: Two
- Pool features: In Ground,See Remarks
- Patio & porch: Patio,Porch,Screened
- Exterior features: Irrigation System
- Fencing: Back Yard,Wood
- Has view: Yes
- View description: See Remarks
- Frontage type: See Remarks
- Living area range: 3000 - 3499
Lot
- Lot size: 0.35 Acres
- Features: See Remarks,Corner Lot
- Lot size dimensions: 90 x 165
Parking
- Total spaces: 2
- Parking features: Garage Faces Side,Concrete,Garage Door Opener
- Has garage: Yes
- Attached garage spaces: 2
- Covered spaces: 2
Climate Risk is Financial Risk
Every home has a financial story beyond the listing price. Below, you’ll see the climate risks that could affect this property — and in Bills & Affordability, how those risks may influence repairs, insurance, utilities, and long-term value.
Biggest Threats for This Home
- Hurricane

- Lightning

- Tornado

- Wildfire

- Winter Weather

- Tsunami

How This Home’s Risks Compare
FEMA Declared Disasters in Brunswick County and North Carolina
Understanding the Costs
Financial advisors generally recommend spending no more than 30% of your gross household income on housing costs. In practice, many households stretch to 35% or beyond — especially in high-cost markets.
Estimated Costs Today
| Monthly | Annual | |
|---|---|---|
| Mortgage | $4,145 | $49,740 |
| Home Insurance * | $291 | $3,492 |
| Property Taxes | $279 | $3,348 |
| Electricity | $300 | $3,603 |
| Total | $5,015 | $60,180 |
Income You'd Need if You Spent...
North Carolina FAIR Plan Programs


How Costs Could Change Over Time
Climate risk is quickly impacting all of the major home ownership costs. Adjust the growth rates and percentage of income spent on housing below to see how your housing costs could change over the next 10 years — and what income you'd need to keep up.
Comparing Against the Market
Price Per Sq Ft
vs Other Active Listings
Avg $/sqft
vs Homes Sold Last Month
Median $/sqft
Current Market Trends
Median Price Per Square Foot
The median price per square foot of homes sold in this area each month. Compare this to this listing's price per square foot to gauge whether the home is priced in line with recent sales.
Historicals for This Listing
Zestimate History ($/sqft)
No zestimate history available
Price History
| Date | Event | Price |
|---|---|---|
| 2026-05-11 | Price change | $864,000 |
| 2026-02-03 | Listed for sale | $879,000 |
| 2025-03-28 | Listing removed | $819,900 |
| 2025-03-17 | Price change | $819,900 |
| 2024-11-11 | Price change | $824,900 |
| 2024-10-28 | Listed for sale | $834,900 |
| 2022-04-14 | Sold | $95,000 |
| 2022-02-19 | Pending sale | $97,500 |
| 2021-12-17 | Price change | $97,500 |
| 2021-09-27 | Listed for sale | $104,900 |
 View on Zillow