


1147 Natal Drive SE, Bolivia, NC, 28422
About This Home
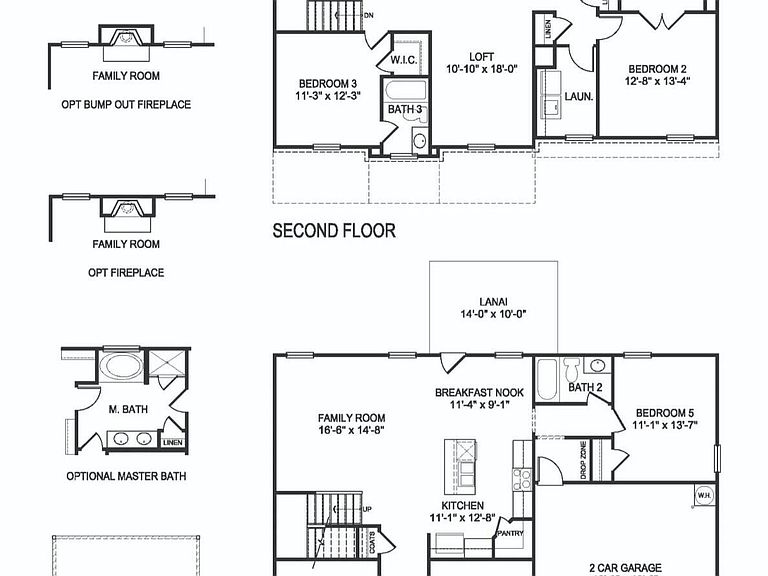
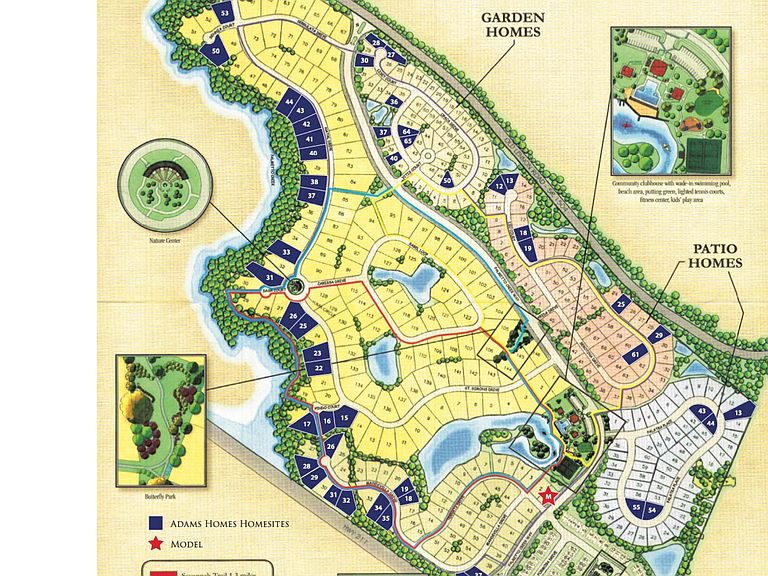
Ready Now in Palmetto Creek. The 2913 floorplan is a spacious and luxurious home design that offers an abundance of living space and upscale features. With 5 bedrooms, 4 baths, and a 2-car garage, this home provides ample room for comfortable living and entertaining. As you enter the home, you are greeted by a grand foyer that sets the stage for the elegance and sophistication of the 2913 floor plan. The entryway is flanked by formal living, and the dining room are perfect for hosting dinner parties and holiday gatherings. The heart of the home is the expansive family room with crown molding, which serves as a central gathering space for relaxation and entertainment. Adjacent to the family room is a gourmet kitchen that will impress even the most discerning chefs. Featuring high-end appliances, a large center island with a breakfast bar, abundant cabinet space, and a walk-in pantry, this kitchen is a dream come true for culinary enthusiasts. On the second floor, you will find the luxurious master suite that serves as a true retreat within the home. Boasting a spacious bedroom with room for a sitting area, and a private ensuite bathroom, it offers a tranquil oasis for relaxation. The ensuite bathroom features dual vanities, a tile walk-in shower, and a large walk-in closet, providing both style and functionality. The additional four bedrooms are located throughout the first and second levels, this configuration allows the homeowner to decide how these rooms will be utilized whether their needs call for a guest room, home office space, or hobby area. With its meticulous design, high-quality finishes, and attention to detail, the 2913 floorplan is the epitome of luxury living. This home is perfect for those who appreciate spaciousness, elegance, and modern amenities. Palmetto Creek's alluring location puts you only a few miles from Oak Island and Holden Beach. The gated community includes a clubhouse, a resort-style pool, tennis courts, putting greens, a fitness center, and walking trails. To top it off, there's a canoe and kayak launch. Coastal living at its most convenient!
Getting Around
 Car-Dependent
 Very Limited Transit
 Somewhat Bikeable
Schools
Construction
Condition
- New construction: Yes
- Year built: 2026
Materials
- Foundation: Crawl Space
- Roof: Architectural Shingle
- Construction materials: Brick,Wood Frame
Type & Style
- Home type: SingleFamily
- Property subType: Single Family Residence
Interior
Appliances
- Appliances included: Electric Oven,Electric Cooktop,Built-In Microwave,Range,Dishwasher,Convection Oven
- Laundry features: Dryer Hookup,Washer Hookup
Basement
- Basement: None
Bedroom2
- Level: Second
Bedroom3
- Level: Second
Bedroom4
- Level: Second
Bedroom5
- Level: First
Bedrooms & Bathrooms
- Bedrooms: 5
- Bathrooms: 4
- Full bathrooms: 4
Breakfast Nook
- Level: First
Dining Room
- Level: First
Family Room
- Level: First
Features
- Walk-in Closet(s),Tray Ceiling(s),High Ceilings,Mud Room,Kitchen Island,Ceiling Fan(s),Pantry,Walk-in Shower,Blinds/Shades,Walk-In Closet(s)
- Flooring: Carpet,Laminate,Tile,Hardwood
Heating & Cooling
- Heating features: Electric,Heat Pump
- Cooling features: Central Air
Interior Area
- Total structure area: 2,913
- Total interior livable area: 2,913 sqft
Kitchen
- Level: First
Living Room
- Level: First
Loft
- Level: Second
Master Bedroom
- Level: Second
Property
Details
- Parcel number: 185ba038
- Zoning: Co-R-6000
- Special condition: Standard
Features
- Levels: Two
- Patio & porch: Patio
- Fencing: None
- Has view: Yes
- View description: See Remarks
- Frontage type: See Remarks
- Living area range: 2800 - 2999
Lot
- Lot size: 0.40 Acres
- Lot size dimensions: irregular
Parking
- Total spaces: 2
- Parking features: Garage6
- Has garage: Yes
- Attached garage spaces: 2
- Covered spaces: 2
Climate Risk is Financial Risk
Every home has a financial story beyond the listing price. Below, you’ll see the climate risks that could affect this property — and in Bills & Affordability, how those risks may influence repairs, insurance, utilities, and long-term value.
Biggest Threats for This Home
- Hurricane

- Lightning

- Winter Weather

- Cold Wave

- Heat Wave

- Inland Flooding

- Ice Storm

- Strong Wind

- Tornado

- Wildfire

How This Home’s Risks Compare
FEMA Declared Disasters in Brunswick County and North Carolina
Understanding the Costs
Financial advisors generally recommend spending no more than 30% of your gross household income on housing costs. In practice, many households stretch to 35% or beyond — especially in high-cost markets.
Estimated Costs Today
| Monthly | Annual | |
|---|---|---|
| Mortgage | $2,329 | $27,948 |
| Home Insurance * | $194 | $2,328 |
| Property Taxes | $154 | $1,848 |
| Electricity | $271 | $3,255 |
| Total | $2,948 | $35,376 |
Income You'd Need if You Spent...
North Carolina FAIR Plan Programs

How Costs Could Change Over Time
Climate risk is quickly impacting all of the major home ownership costs. Adjust the growth rates and percentage of income spent on housing below to see how your housing costs could change over the next 10 years — and what income you'd need to keep up.
Comparing Against the Market
Price Per Sq Ft
vs Other Active Listings
Avg $/sqft
vs Homes Sold Last Month
Median $/sqft
Current Market Trends
Median Price Per Square Foot
The median price per square foot of homes sold in this area each month. Compare this to this listing's price per square foot to gauge whether the home is priced in line with recent sales.
Historicals for This Listing
Zestimate History ($/sqft)
Price History
| Date | Event | Price |
|---|---|---|
| 2026-03-07 | Listed for sale | $513,490 |
| 2021-03-12 | Sold | $20,000 |
| 2020-12-22 | Pending sale | $25,000 |
 View on Zillow