


238 Mt. Pleasant Street, Saint Johnsbury, VT, 05819
About This Home
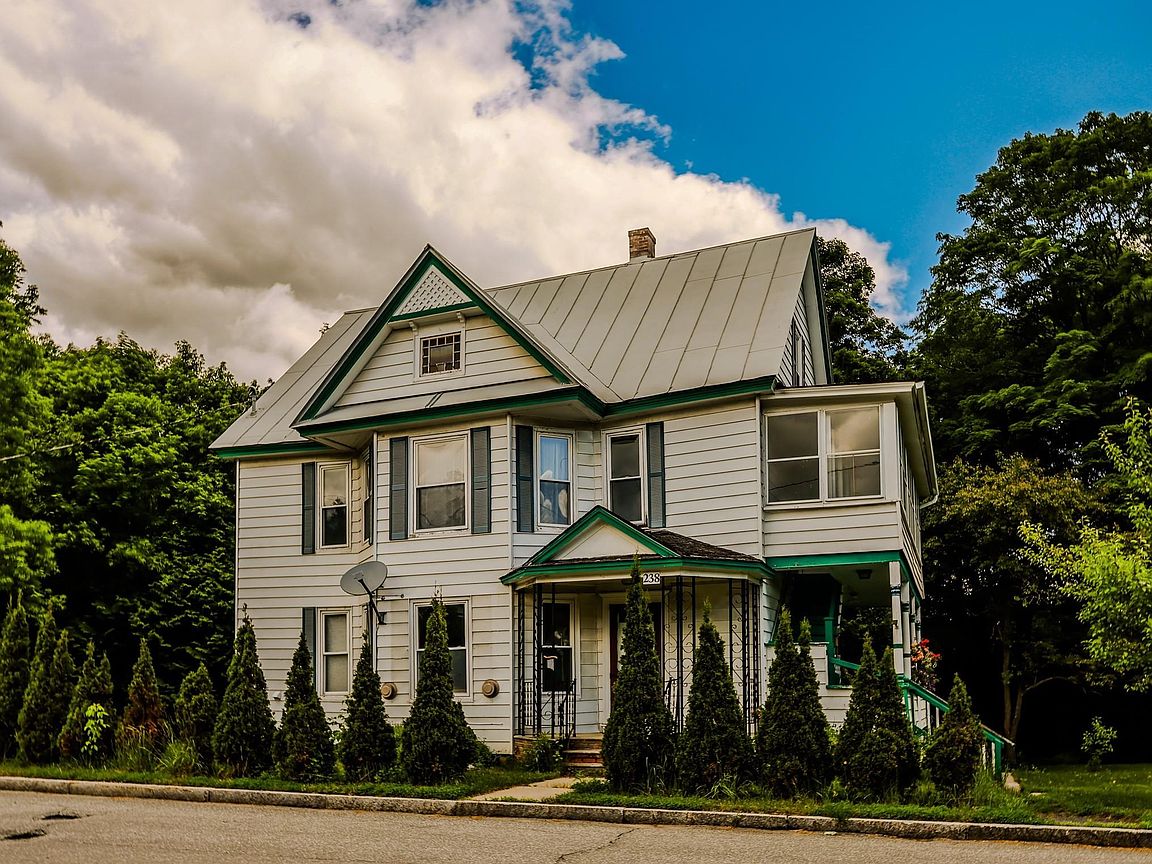
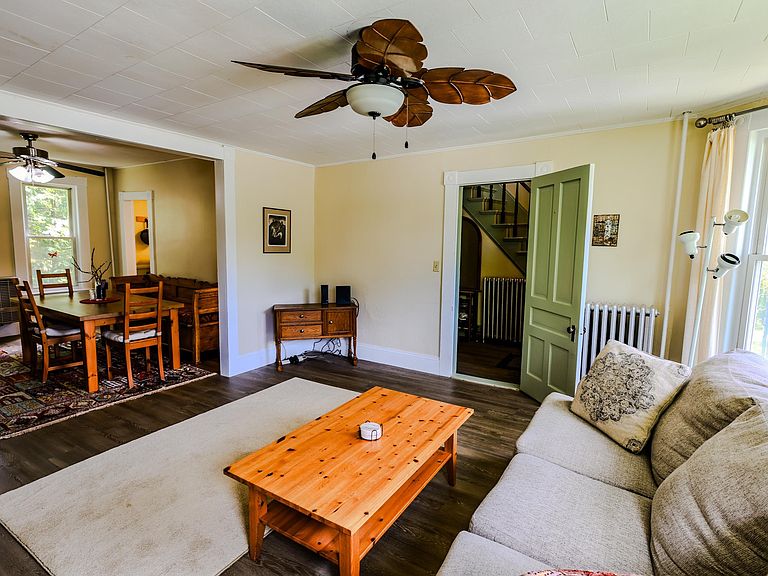
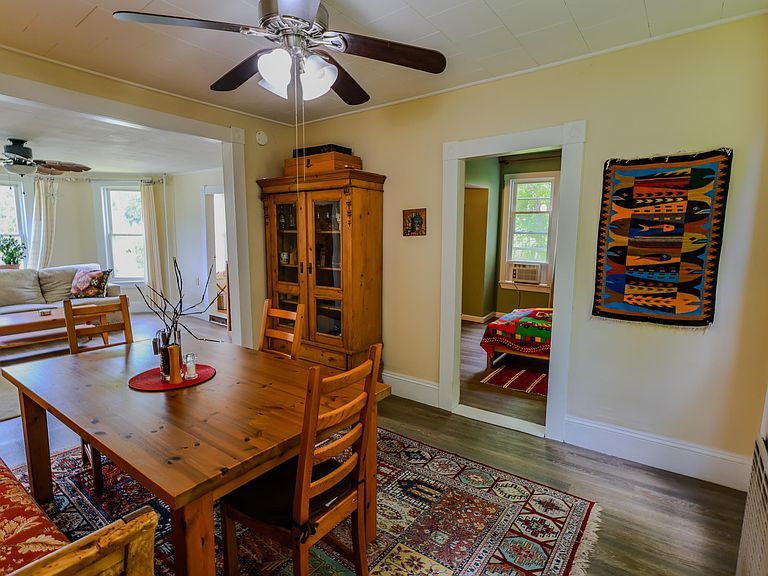
Opportunity, flexibility, and long-term value come together in this unique St. Johnsbury property. Currently used as a 3-bedroom, 2-bath single-family home, it is also permitted as a duplex, giving buyers multiple options for ownership, income, and future use. Live in the whole home, create a multi-generational setup, rent one unit while occupying the other, or explore a full investment strategy. Major system improvements have already been completed, including updated electrical and plumbing, a replaced sewer line, reinforced basement supports, and dependable propane-fired heating systems designed to operate even without electricity. These upgrades provide peace of mind and help reduce concerns about major infrastructure costs. The unfinished third-floor attic offers excellent expansion potential for additional bedrooms, office space, a studio, recreation room, or private retreat. Outside, the detached three-car garage provides abundant storage, workshop space, and room for vehicles, equipment, and hobbies. Set on a generous 0.43-acre corner lot with neighboring property on only one side, the property offers added privacy and possible future subdivision potential under current zoning, subject to municipal approvals and buyer due diligence. Located just minutes from downtown St. Johnsbury’s shops, restaurants, schools, and community amenities, this property combines move-in-ready comfort with rare flexibility. Whether your goals are homeownership, rental income, expansion, or future development, this home offers the freedom to choose the path that works best for you.
Getting Around
 Somewhat Walkable
 Very Limited Transit
 Somewhat Bikeable
Schools
Construction
Condition
- Year built: 1900
Materials
- Foundation: Brick,Concrete
- Roof: Metal
- Construction materials: Wood Frame,Aluminum Siding
Type & Style
- Home type: MultiFamily
- Property subType: Duplex
Interior
Appliances
- Appliances included: Dryer,Range Hood,Refrigerator,Washer,Electric Stove,Tankless Water Heater
Basement
- Has basement: Yes
- Basement: Unfinished,Walkout,Interior Entry
Bedrooms & Bathrooms
- Bedrooms: 3
- Bathrooms: 2
- 3/4 bathrooms: 2
Features
- Dining Area,Primary BR w/ BA
- Flooring: Wood,Vinyl Plank
- Attic: Attic with Hatch/Scuttle
- Finished area below ground: 0
- Finished area above ground: 1,898
Heating & Cooling
- Heating features: Propane,Direct Vent
- Cooling features: None
Interior Area
- Total structure area: 3,796
- Total interior livable area: 1,898 sqft
Property
Details
- Parcel number: 55817611387
- Zoning description: Residential
Features
- Levels: Two
- Stories: 2
- Patio & porch: Covered Porch
- Exterior features: Garden,Natural Shade
- Frontage length: Road frontage: 255
Lot
- Lot size: 0.43 Acres
- Features: Corner Lot,Trail/Near Trail
Parking
- Total spaces: 3
- Parking features: Dirt,Driveway,Off Street,Detached
- Has garage: Yes
- Attached garage spaces: 3
- Covered spaces: 3
- Has uncovered spaces: Yes
Climate Risk is Financial Risk
Every home has a financial story beyond the listing price. Below, you’ll see the climate risks that could affect this property — and in Bills & Affordability, how those risks may influence repairs, insurance, utilities, and long-term value.
Biggest Threats for This Home
- Cold Wave

- Inland Flooding

- Lightning

- Winter Weather

- Hurricane

- Ice Storm

- Strong Wind

How This Home’s Risks Compare
FEMA Declared Disasters Across Vermont Counties
Understanding the Costs
Financial advisors generally recommend spending no more than 30% of your gross household income on housing costs. In practice, many households stretch to 35% or beyond — especially in high-cost markets.
Estimated Costs Today
| Monthly | Annual | |
|---|---|---|
| Mortgage | $1,501 | $18,012 |
| Home Insurance | $113 | $1,356 |
| Property Taxes | $398 | $4,776 |
| Electricity | $254 | $3,053 |
| Total | $2,266 | $27,192 |
Income You'd Need if You Spent...
How Costs Could Change Over Time
Climate risk is quickly impacting all of the major home ownership costs. Adjust the growth rates and percentage of income spent on housing below to see how your housing costs could change over the next 10 years — and what income you'd need to keep up.
Comparing Against the Market
Price Per Sq Ft
vs Other Active Listings
Avg $/sqft
vs Homes Sold Last Month
Median $/sqft
Current Market Trends
Median Price Per Square Foot
The median price per square foot of homes sold in this area each month. Compare this to this listing's price per square foot to gauge whether the home is priced in line with recent sales.
Historicals for This Listing
Zestimate History ($/sqft)
Price History
| Date | Event | Price |
|---|---|---|
| 2026-06-17 | Listed for sale | $297,000 |
| 2022-02-10 | Sold | $185,000 |
| 2021-12-03 | Listed for sale | $199,000 |
| 2004-12-13 | Sold | $110,000 |
 View on Zillow