
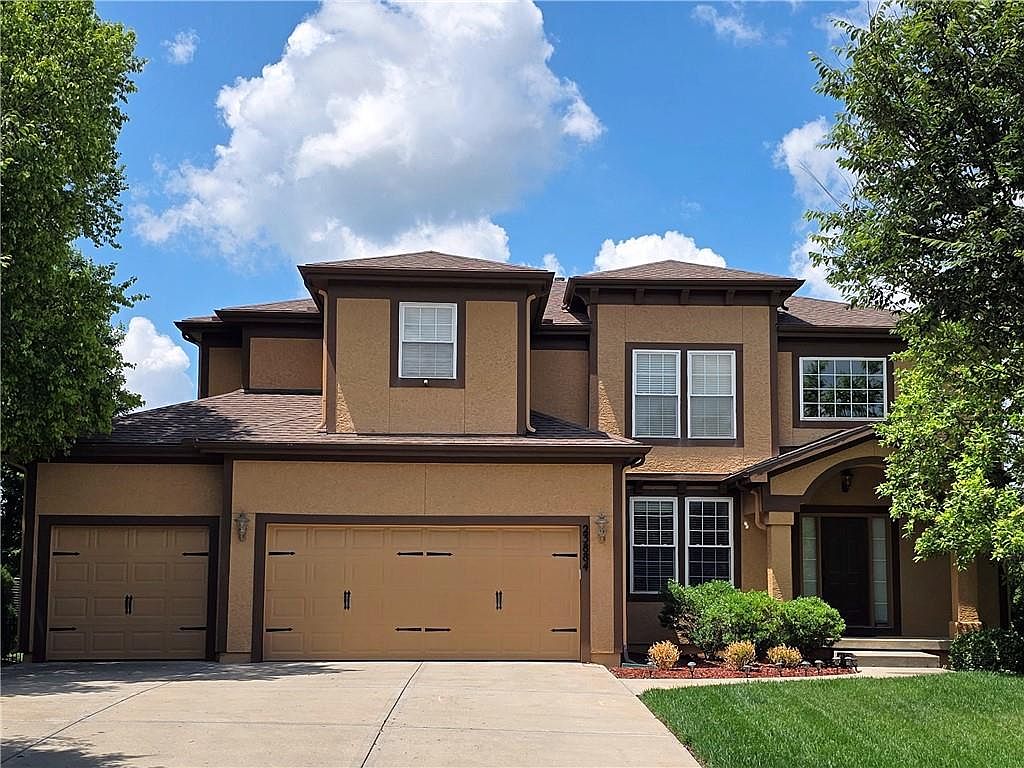


23884 W 124th Ct, Olathe, KS, 66061
About This Home
[PRICE IMPROVEMENT, $10K REDUCTION - Now offered at $639,000! Don't miss this amazing opportunity - schedule your showing today!] Exceptional home in the highly sought-after Rodrock community! Enjoy the rare combination of privacy, scenic views, and outstanding neighborhood amenities, with easy access to the community pool, playground, and walking trails. This beautifully maintained home features a spacious open-concept layout, a 3-car garage, and numerous valuable updates throughout. The dramatic two-story foyer welcomes you with soaring ceilings and abundant natural light, creating a bright and inviting atmosphere from the moment you enter. The chef's kitchen offers an oversized island, walk-in pantry, and sunny breakfast area, flowing seamlessly into the hearth room highlighted by a beautiful see-through fireplace. Outdoor living space features - Step onto the expansive deck and enjoy peaceful, unobstructed views with no rear neighbors, providing a rare sense of privacy and tranquility. The level backyard, large deck, and concrete patio create the perfect setting for entertaining, relaxing, or enjoying beautiful sunsets year-round. Upstairs, the spacious primary suite includes a luxurious bath with dual vanities, a soaking tub, and a walk-in shower. Convenient second-floor laundry is located just off the master suite, and all secondary bedrooms enjoy easy bathroom access. The finished daylight basement is filled with natural light from oversized windows and features a full bath along with a dedicated home theater room, creating the perfect space for movie nights, game days, and entertaining family and friends. Major updates provide peace of mind, including a newer roof, HVAC system, water heater, garage door, exterior paint, sprinkler system, smart door locks, deck expansion, and concrete patio. Thoughtful interior enhancements such as custom stone accent walls add warmth and character throughout the home.
Getting Around
 Car-Dependent
 No Nearby Transit
 Somewhat Bikeable
Schools
Construction
Condition
- Year built: 2006
Materials
- Roof: Composition
- Construction materials: Stucco & Frame
Other
- Builder name: Rodrock/Ashton
Type & Style
- Home type: SingleFamily
- Architectural style: Traditional
- Property subType: Single Family Residence
Interior
Appliances
- Appliances included: Dishwasher,Disposal,Dryer,Microwave,Refrigerator,Washer
- Laundry features: Upper Level
Basement
- Has basement: Yes
- Basement: Basement BR,Daylight,Finished,Interior Entry,Sump Pump
Bedroom2
- Features: Carpet,Ceiling Fan(s)
- Level: Second
- Area: 143
Bedroom3
- Features: Carpet,Ceiling Fan(s)
- Level: Second
- Area: 143
Bedroom4
- Features: Carpet,Ceiling Fan(s)
- Level: Second
- Area: 154
Bedrooms & Bathrooms
- Bedrooms: 4
- Bathrooms: 5
- Full bathrooms: 4
- 1/2 bathrooms: 1
Breakfast Room
- Level: First
- Area: 88
Dining Room
- Features: Carpet
- Level: First
- Area: 132
Family Room
- Features: Carpet
- Level: Lower
Features
- Ceiling Fan(s),Kitchen Island,Pantry,Vaulted Ceiling(s),Walk-In Closet(s)
- Window features: Thermal Windows
- Flooring: Carpet,Wood
- Number of fireplaces: 1
- Fireplace features: Gas Starter,Great Room,Hearth Room,See Through
- Fireplace: Yes
- Finished area below ground: 670
- Finished area above ground: 2,705
Great Room
- Features: Carpet,Ceiling Fan(s),Fireplace
- Level: First
- Area: 256
Hearth Room
- Level: First
- Area: 208
Heating & Cooling
- Heating features: Forced Air
- Cooling features: Electric
Interior Area
- Total structure area: 3,375
- Total interior livable area: 3,375 sqft
Kitchen
- Features: Granite Counters,Kitchen Island
- Level: First
- Area: 132
Master Bedroom
- Features: Carpet,Ceiling Fan(s)
- Level: Second
- Area: 255
Recreation Room
- Features: Carpet
- Level: Lower
- Area: 224
Property
Details
- Parcel number: Dp44650000 0010
- Exclusions: See Sd
Features
- Patio & porch: Deck
Lot
- Lot size: 0.33 Acres
- Features: City Lot
Parking
- Total spaces: 3
- Parking features: Attached,Garage Faces Front
- Has garage: Yes
- Attached garage spaces: 3
- Covered spaces: 3
Climate Risk is Financial Risk
Every home has a financial story beyond the listing price. Below, you’ll see the climate risks that could affect this property — and in Bills & Affordability, how those risks may influence repairs, insurance, utilities, and long-term value.
Biggest Threats for This Home
- Tornado

- Winter Weather

- Cold Wave

- Hail

- Heat Wave

- Inland Flooding

- Ice Storm

- Lightning

How This Home’s Risks Compare
FEMA Declared Disasters Across Kansas Counties
Understanding the Costs
Financial advisors generally recommend spending no more than 30% of your gross household income on housing costs. In practice, many households stretch to 35% or beyond — especially in high-cost markets.
Estimated Costs Today
| Monthly | Annual | |
|---|---|---|
| Mortgage | $3,231 | $38,772 |
| Home Insurance * | $357 | $4,284 |
| Property Taxes | $596 | $7,152 |
| Electricity | $269 | $3,233 |
| Total | $4,453 | $53,436 |
Income You'd Need if You Spent...
Kansas FAIR Plan Programs


How Costs Could Change Over Time
Climate risk is quickly impacting all of the major home ownership costs. Adjust the growth rates and percentage of income spent on housing below to see how your housing costs could change over the next 10 years — and what income you'd need to keep up.
Comparing Against the Market
Price Per Sq Ft
vs Other Active Listings
Avg $/sqft
vs Homes Sold Last Month
Median $/sqft
Current Market Trends
Median Price Per Square Foot
The median price per square foot of homes sold in this area each month. Compare this to this listing's price per square foot to gauge whether the home is priced in line with recent sales.
Historicals for This Listing
Zestimate History ($/sqft)
Price History
| Date | Event | Price |
|---|---|---|
| 2026-07-17 | Price change | $639,000 |
| 2026-06-03 | Listed for sale | $649,000 |
| 2018-05-17 | Listing removed | $435,000 |
| 2018-02-16 | Listed for sale | $435,000 |
 View on Zillow