


72 Main Street, Vergennes, VT, 05491
About This Home
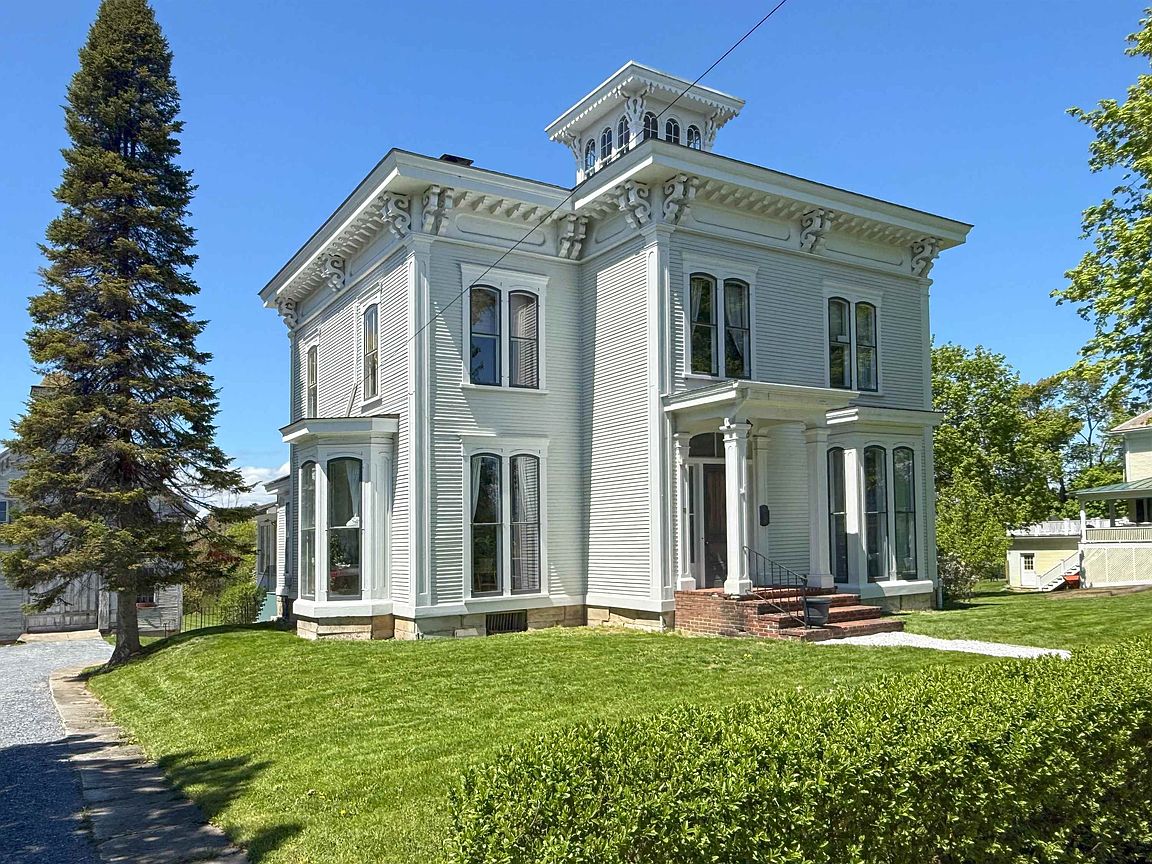
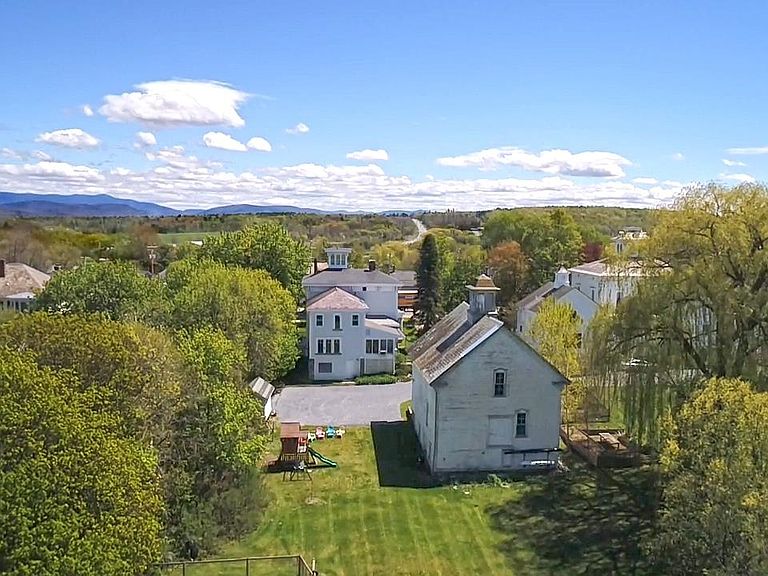
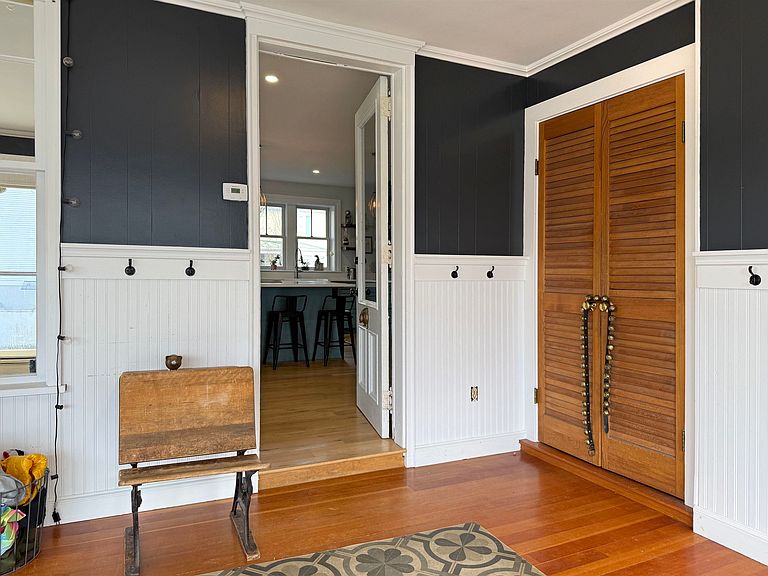
One of several stately Italianate-style properties on Main Street, this circa-1865 home has been tastefully refurbished, creating an elegant balance of historic charm and modern updates. Improvements include a well-appointed and cheerful kitchen remodel, a relaxing primary suite renovation, and six heat pumps throughout the home for year-round comfort. Entering through the spacious mudroom into the kitchen, anchored by a 10-foot island that creates ample space for gatherings and home chefs alike. The kitchen then flows directly into the dining room, featuring an original tin ceiling, timeless crystal chandelier, and access to the covered side porch - ideal for summer dining. At the front of the home are two spacious living rooms, separated by a formal foyer. The cozier family room, with it’s southwestern exposure, is centered around the floor-to-ceiling windows, allowing afternoon light to stream into the space. From here, step into the wood-paneled office with access to a vintage three-quarter bath. Off the front foyer, the main staircase leads upstairs, where a large landing provides access to four spacious bedrooms and a double window overlooking the historic village setting. At the opposite end, you’ll find the laundry area and an inviting full bath, which doubles as a playful access through a hidden door (disguised as a wall mirror), via which you’ll discover the primary suite with discerning finishes, including the ¾ en-suite bath and a second dedicated staircase providing access back to the main level of the home. Outside, a private one-acre lot provides space to play, garden and entertain, while a 3,000sq ft carriage barn offers additional space for a multitude of potential uses. Residential/Limited Business District zoning allows for conditional uses such as offices, professional studios, and more.
Getting Around
 Somewhat Walkable
 Very Limited Transit
 Somewhat Bikeable
Schools
Construction
Condition
- Year built: 1866
Materials
- Foundation: Stone
- Roof: Metal,Shingle,Slate
- Construction materials: Clapboard Exterior,Wood Exterior,Wood Siding
Type & Style
- Home type: SingleFamily
- Architectural style: Victorian
- Property subType: Single Family Residence
Interior
Appliances
- Appliances included: Electric Cooktop,Dishwasher,Double Oven,Refrigerator
- Laundry features: 2nd Floor Laundry
Basement
- Has basement: Yes
- Basement: Full,Interior Stairs,Storage Space,Unfinished,Walkout,Exterior Entry,Basement Stairs,Interior Entry
Bedrooms & Bathrooms
- Bedrooms: 5
- Bathrooms: 3
- Full bathrooms: 1
- 3/4 bathrooms: 2
Features
- Dining Area,Hearth,Kitchen Island,Primary BR w/ BA,Natural Light,Indoor Storage
- Flooring: Carpet,Combination,Wood
- Number of fireplaces: 2
- Fireplace features: 2 Fireplaces
- Fireplace: Yes
- Attic: Walk-up
- Finished area below ground: 0
- Finished area above ground: 4,151
Heating & Cooling
- Heating features: Oil,Heat Pump,Radiator,Wood Stove
- Cooling features: Mini Split
Interior Area
- Total structure area: 6,116
- Total interior livable area: 4,151 sqft
Property
Accessibility
- Accessibility features: 1st Floor 3/4 Bathroom,1st Floor Hrd Surfce Flr
Details
- Parcel number: 66321010195
- Zoning description: Res/Limited Business
- Exclusions: - telephone box in the kitchen - whisk lighting fixtures in the kitchen (will replace with other lighting) - owl door knocker
Features
- Levels: Two
- Stories: 2
- Patio & porch: Covered Porch
- Exterior features: Garden
- Frontage length: Road frontage: 108
Lot
- Lot size: 1.10 Acres
- Features: Sidewalks,In Town,Near Shopping,Near School(s)
Parking
- Parking features: Brick/Pavers,Gravel
Climate Risk is Financial Risk
Every home has a financial story beyond the listing price. Below, you’ll see the climate risks that could affect this property — and in Bills & Affordability, how those risks may influence repairs, insurance, utilities, and long-term value.
Biggest Threats for This Home
- Lightning

- Strong Wind

- Winter Weather

How This Home’s Risks Compare
FEMA Declared Disasters Across Vermont Counties
Understanding the Costs
Financial advisors generally recommend spending no more than 30% of your gross household income on housing costs. In practice, many households stretch to 35% or beyond — especially in high-cost markets.
Estimated Costs Today
| Monthly | Annual | |
|---|---|---|
| Mortgage | $4,196 | $50,352 |
| Home Insurance | $239 | $2,868 |
| Property Taxes | $1,016 | $12,192 |
| Electricity | $528 | $6,336 |
| Total | $5,979 | $71,748 |
Income You'd Need if You Spent...
How Costs Could Change Over Time
Climate risk is quickly impacting all of the major home ownership costs. Adjust the growth rates and percentage of income spent on housing below to see how your housing costs could change over the next 10 years — and what income you'd need to keep up.
Comparing Against the Market
Price Per Sq Ft
vs Other Active Listings
Avg $/sqft
vs Homes Sold Last Month
Median $/sqft
Current Market Trends
Median Price Per Square Foot
The median price per square foot of homes sold in this area each month. Compare this to this listing's price per square foot to gauge whether the home is priced in line with recent sales.
Historicals for This Listing
Zestimate History ($/sqft)
Price History
| Date | Event | Price |
|---|---|---|
| 2026-07-20 | Price change | $830,000 |
| 2026-06-08 | Listed for sale | $860,000 |
| 2018-07-27 | Sold | $315,000 |
| 2018-03-21 | Price change | $350,000 |
| 2017-09-15 | Price change | $380,000 |
| 2017-05-11 | Price change | $415,500 |
| 2017-03-28 | Listed for sale | $425,000 |
| 2017-01-12 | Listing removed | $412,000 |
| 2016-09-22 | Price change | $412,000 |
| 2015-10-02 | Price change | $425,500 |
| 2015-09-30 | Price change | $425,000 |
| 2015-06-10 | Price change | $436,547 |
| 2015-05-24 | Listed for sale | $489,900 |
| 2014-12-04 | Listing removed | $489,900 |
| 2014-06-02 | Listed for sale | $489,900 |
| 2002-06-12 | Sold | $285,000 |
 View on Zillow