


194 S Bingham Street, Cornwall, VT, 05753
About This Home
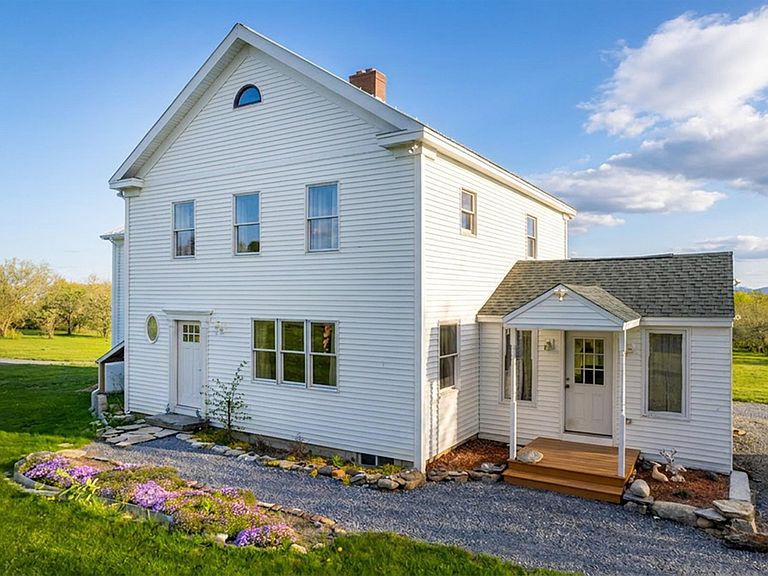
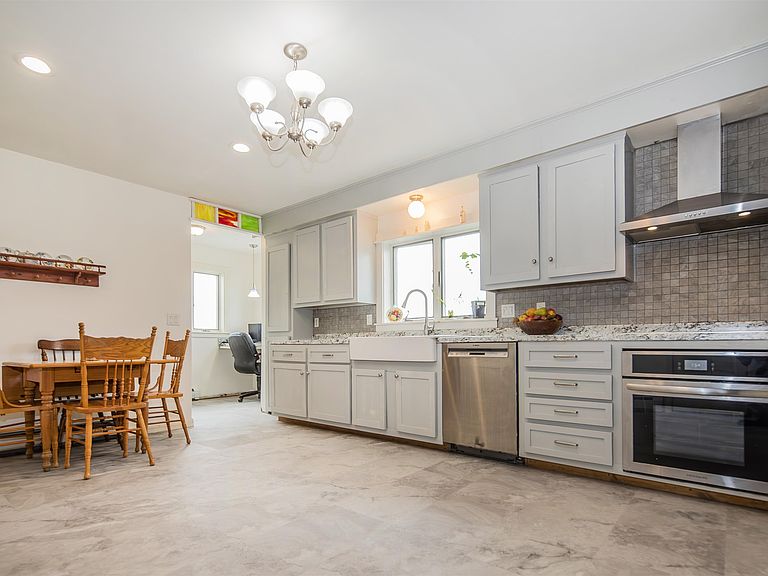
NEW PRICE + UPDATED TOWN LISTER CARD. The Town of Cornwall's updated lister card reflects a value of $784,900 at 95% completion. Since that assessment, the newly finished sunroom has been completed, bringing the home to 100% completion. Set on a former orchard just minutes from downtown Middlebury in the sought-after West Cornwall Village, this custom-built home blends Vermont character, open land, and thoughtful craftsmanship in a setting that feels both peaceful and connected. Designed and built with pride by the owner, a professional carpenter, the home was created to embrace the surrounding landscape, unforgettable sunsets, and Adirondack mountain views while offering modern systems and flexible living spaces. Mature apple trees, cedar privacy plantings, open lawn, berry patches, and neighboring conserved farmland create a beautiful natural setting with frequent wildlife sightings and wide-open skies. Inside, farmhouse-inspired warmth meets everyday functionality, with an eat-in kitchen featuring induction cooking and Bosch appliances and multiple flexible living and dining areas. A bright, newly finished sunroom is lined with oversized windows, warmed by a new gas fireplace, and enhanced by a heat pump. Just off the kitchen, the 3-season side entry with pellet stove offers another comfortable flex space. The finished lower level provides cozy lounge space with a wood stove and New Hampshire stone accents. The oversized 28x40 garage/workshop with upper storage provides exceptional space for hobbies, equipment, or future possibilities. Enjoy the best of Addison County living just minutes to downtown Middlebury, Middlebury College, dining, shopping, trails, skiing, golfing, and Lake Champlain access. A rare blend of privacy, usable land, mountain views, and location.
Getting Around
 Car-Dependent
 Very Limited Transit
 Somewhat Bikeable
Schools
Construction
Condition
- Year built: 2023
Materials
- Foundation: Poured Concrete
- Roof: Metal
- Construction materials: Wood Frame,Vinyl Siding
Type & Style
- Home type: SingleFamily
- Architectural style: Contemporary
- Property subType: Single Family Residence
Interior
Appliances
- Appliances included: Dishwasher,Dryer,Range Hood,Microwave,Refrigerator,Washer,Owned Water Heater,Induction Cooktop
- Laundry features: 1st Floor Laundry
Basement
- Has basement: Yes
- Basement: Concrete Floor,Full,Partially Finished,Interior Stairs,Interior Entry
Bedrooms & Bathrooms
- Bedrooms: 3
- Bathrooms: 3
- Full bathrooms: 1
- 3/4 bathrooms: 1
- 1/2 bathrooms: 1
Features
- Ceiling Fan(s),Kitchen/Dining,Primary BR w/ BA
- Flooring: Carpet,Hardwood,Laminate,Wood
- Fireplace features: Gas
- Fireplace: Yes
- Attic: Pull Down Stairs
- Finished area below ground: 280
- Finished area above ground: 2,596
Heating & Cooling
- Heating features: Oil,Pellet Stove,Baseboard,Heat Pump,Gas Fireplace
- Cooling features: Wall Unit(s),Mini Split
Interior Area
- Total structure area: 3,428
- Total interior livable area: 2,876 sqft
Property
Accessibility
- Accessibility features: 1st Floor 1/2 Bathroom,Laundry Access w/No Steps,Bathroom w/Step-in Shower,Hard Surface Flooring,1st Floor Laundry
Details
- Parcel number: 16205110057
- Zoning description: Residential
Features
- Levels: Two
- Stories: 2
- Exterior features: Building,Garden
- Has spa: Yes
- Spa features: Bath
- Has view: Yes
- View description: Mountain(s)
- Frontage length: Road frontage: 215
Lot
- Lot size: 5 Acres
- Features: Country Setting,Level,Orchard(s)
Parking
- Total spaces: 4
- Parking features: Gravel,Storage Above,Driveway,Garage,On Site,Parking Spaces 3 - 5,Barn
- Has garage: Yes
- Attached garage spaces: 4
- Covered spaces: 4
- Has uncovered spaces: Yes
Climate Risk is Financial Risk
Every home has a financial story beyond the listing price. Below, you’ll see the climate risks that could affect this property — and in Bills & Affordability, how those risks may influence repairs, insurance, utilities, and long-term value.
Biggest Threats for This Home
- Lightning

- Strong Wind

- Winter Weather

- Cold Wave

- Hurricane

- Heat Wave

- Inland Flooding

- Ice Storm

How This Home’s Risks Compare
FEMA Declared Disasters Across Vermont Counties
Understanding the Costs
Financial advisors generally recommend spending no more than 30% of your gross household income on housing costs. In practice, many households stretch to 35% or beyond — especially in high-cost markets.
Estimated Costs Today
| Monthly | Annual | |
|---|---|---|
| Mortgage | $3,918 | $47,016 |
| Home Insurance | $231 | $2,772 |
| Property Taxes | $949 | $11,388 |
| Electricity | $365 | $4,390 |
| Total | $5,463 | $65,556 |
Income You'd Need if You Spent...
How Costs Could Change Over Time
Climate risk is quickly impacting all of the major home ownership costs. Adjust the growth rates and percentage of income spent on housing below to see how your housing costs could change over the next 10 years — and what income you'd need to keep up.
Comparing Against the Market
Price Per Sq Ft
vs Other Active Listings
Avg $/sqft
vs Homes Sold Last Month
Median $/sqft
Current Market Trends
Median Price Per Square Foot
The median price per square foot of homes sold in this area each month. Compare this to this listing's price per square foot to gauge whether the home is priced in line with recent sales.
Historicals for This Listing
Zestimate History ($/sqft)
Price History
| Date | Event | Price |
|---|---|---|
| 2026-08-15 | Price change | $769,900 |
| 2026-06-18 | Price change | $775,000 |
| 2026-05-12 | Listed for sale | $819,000 |
| 2007-09-11 | Sold | $175,000 |
 View on Zillow