



504 7th St NW, Faribault, MN, 55021
About This Home
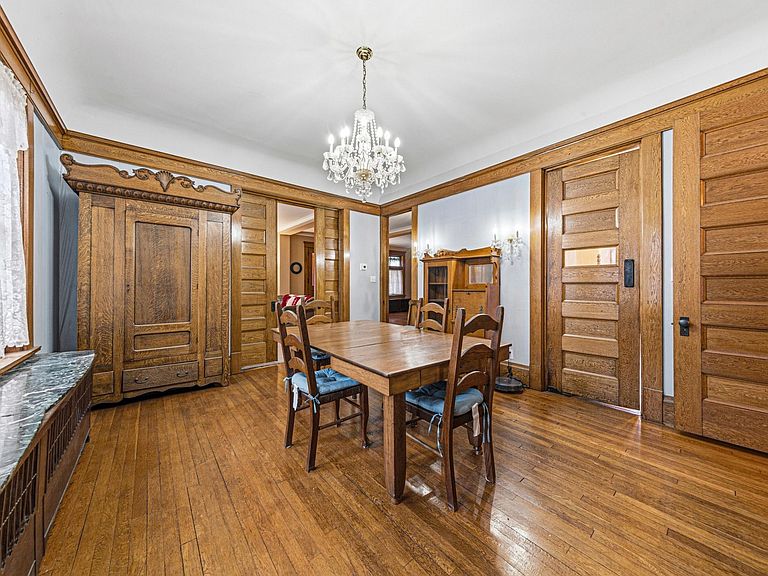
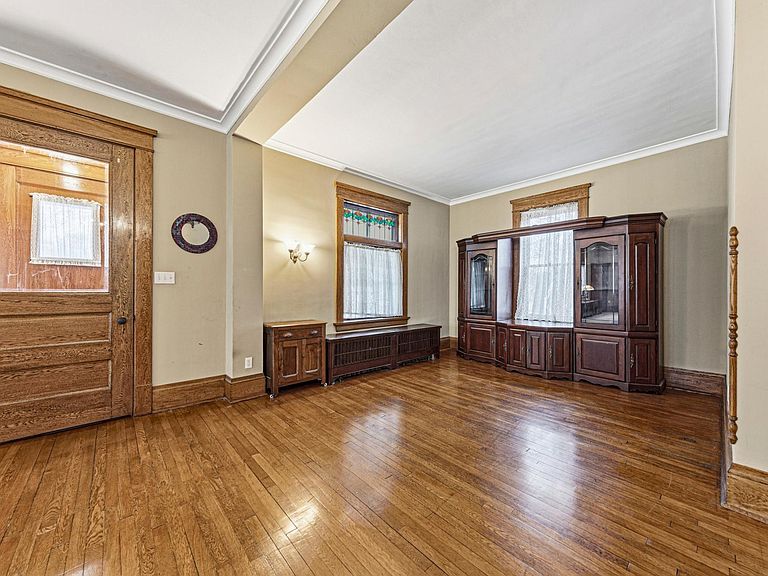
Introducing a magnificent Victorian home, deeply rooted in the history of Faribault and recognized as one of the iconic “Gallagher Homes” designed by the long time state architect C.H. Johnston. This regal residence features 6 generously sized bedrooms and 2 elegant bathrooms, all nestled on a sprawling oversized double corner lot that offers an abundance of outdoor space. As you approach this enchanting property, you are greeted by a charming, large front porch, perfect for relaxing on summer days. The inviting wooden front door opens into a grand foyer that beckons you into the expansive great room and living area, where you’ll discover a breathtaking fireplace, exquisite stained glass windows, and stunning hardwood floors that reflect the home's timeless elegance. Double pocket doors gracefully separate the grand living area from the formal dining room, a space that showcases intricate woodwork and a gorgeous built-in hutch, perfect for displaying treasured China. The adjoining butler's pantry offers ample storage and convenience, leading you seamlessly into a beautifully updated kitchen. This culinary haven boasts an abundance of cabinet space, sleek stainless steel appliances, and an efficient pantry room to accommodate all your kitchen essentials. As you continue to explore the main level, you’ll find a delightful three-season screened porch, an ideal spot for savoring warm summer evenings while surrounded by nature. Also, a convenient half bathroom and a comfortable bedroom, perfect for guests or family members seeking privacy and relaxation. Venture upstairs to discover a retreat featuring 4 spacious bedrooms, each offering ample natural light and comfort. The layout includes a generous landing area, a full bathroom, and a thoughtfully located large laundry room, along with a cozy sleeping porch that provides an intimate escape. You'll also appreciate the framed reproductions of the original blueprints displayed on the landing, telling a story of the home’s rich heritage. The third floor reveals yet another expansive bedroom, coupled with a versatile bonus room that can serve multiple purposes, such as a home office, playroom, or additional guest space. Descend into the basement, where an expansive family room awaits, perfectly suited for lively game nights or cozy movie marathons. This level includes laundry hookups in one of the three storage rooms and features a fur safe, blending practicality with peace of mind. The property is surrounded by a lovely rail fence, enhancing its stately charm and providing an added sense of privacy. Completing this extraordinary home is a 4-stall garage, cleverly converted from a historic dairy barn, offering generous upper-level storage and a unique character that ties back to the property’s rich past. This stunning home is a rare gem, offering a blend of historic grandeur and modern convenience. It truly needs to be seen in person to be fully appreciated—call today to experience a piece of Faribault history before it’s gone!
Getting Around
 Very Walkable
 Very Limited Transit
 Somewhat Bikeable
Schools
Construction
Condition
- Year built: 1905
Type & Style
- Home type: SingleFamily
- Property subType: Single Family
Interior
Appliances
- Appliances included: Dishwasher,Dryer,Microwave,Range,Refrigerator,Washer
- Laundry features: Laundry Room,Upper Level
Basement
- Has basement: Yes
- Basement: Block,Daylight,Finished
Bedroom
- Level: Main
- Area: 144
- Dimensions: 12x12
Bedroom2
- Level: Upper
- Area: 195
- Dimensions: 13x15
Bedroom3
- Level: Upper
- Area: 195
- Dimensions: 13x15
Bedroom4
- Level: Upper
- Area: 120
- Dimensions: 10x12
Bedroom5
- Level: Upper
- Area: 110
- Dimensions: 10x11
Bedrooms & Bathrooms
- Bedrooms: 5
- Bathrooms: 3
- Full bathrooms: 1
- 3/4 bathrooms: 1
- 1/2 bathrooms: 1
Bonus Room
- Level: Lower
- Area: 195
- Dimensions: 13x15
Deck
- Level: Main
- Area: 270
- Dimensions: 15x18
Dining Room
- Level: Main
- Area: 195
- Dimensions: 13x15
Family Room
- Level: Main
- Area: 336
- Dimensions: 21x16
Family Room
- Level: Lower
- Area: 930
- Dimensions: 30x31
Features
- Number of fireplaces: 2
- Fireplace features: Living Room,Primary Bedroom
- Fireplace: Yes
- Finished area below ground: 1,443
- Finished area above ground: 2,883
Foyer
- Level: Main
- Area: 28
- Dimensions: 4x7
Heating & Cooling
- Heating features: Fireplace(s),Hot Water
- Cooling features: Window Unit(s)
Interior Area
- Total structure area: 4,326
- Total interior livable area: 4,326 sqft
Kitchen
- Level: Main
- Area: 143
- Dimensions: 11x13
Laundry
- Level: Lower
- Area: 143
- Dimensions: 11x13
Living Room
- Level: Main
- Area: 224
- Dimensions: 14x16
Mud Room
- Level: Main
- Area: 49
- Dimensions: 7x7
Other
- Level: Main
- Area: 88
- Dimensions: 8x11
Other
- Level: Upper
- Area: 154
- Dimensions: 7x22
Porch
- Level: Main
- Area: 288
- Dimensions: 8x36
Porch
- Level: Main
- Area: 99
- Dimensions: 9x11
Storage
- Level: Lower
- Area: 171
- Dimensions: 9x19
Workshop
- Level: Lower
- Area: 90
- Dimensions: 9x10
Property
Accessibility
- Accessibility features: None
Details
- Parcel number: 1830375091
- Zoning description: Residential-Single Family
- Foundation area: 1443
Features
- Levels: More Than 2 Stories
- Patio & porch: Front Porch,Patio
- Fencing: Split Rail
Lot
- Lot size: 0.50 Acres
- Features: Corner Lot
- Lot size dimensions: 132 x 165
Parking
- Total spaces: 4
- Parking features: Attached,Asphalt,Floor Drain,Garage Door Opener
- Has garage: Yes
- Attached garage spaces: 4
- Covered spaces: 4
- Has uncovered spaces: Yes
Climate Risk is Financial Risk
Every home has a financial story beyond the listing price. Below, you’ll see the climate risks that could affect this property — and in Bills & Affordability, how those risks may influence repairs, insurance, utilities, and long-term value.
Biggest Threats for This Home
- Hail

- Inland Flooding

- Strong Wind

- Tornado

- Cold Wave

- Winter Weather

- Heat Wave

- Ice Storm

- Lightning

How This Home’s Risks Compare
FEMA Declared Disasters in Rice County and Minnesota
Understanding the Costs
Financial advisors generally recommend spending no more than 30% of your gross household income on housing costs. In practice, many households stretch to 35% or beyond — especially in high-cost markets.
Estimated Costs Today
| Monthly | Annual | |
|---|---|---|
| Mortgage | $1,815 | $21,780 |
| Home Insurance * | $250 | $3,000 |
| Property Taxes | $341 | $4,092 |
| Electricity | $364 | $4,378 |
| Total | $2,770 | $33,240 |
Income You'd Need if You Spent...
Minnesota FAIR Plan Programs

How Costs Could Change Over Time
Climate risk is quickly impacting all of the major home ownership costs. Adjust the growth rates and percentage of income spent on housing below to see how your housing costs could change over the next 10 years — and what income you'd need to keep up.
Comparing Against the Market
Price Per Sq Ft
vs Other Active Listings
Avg $/sqft
vs Homes Sold Last Month
Median $/sqft
Current Market Trends
Median Price Per Square Foot
The median price per square foot of homes sold in this area each month. Compare this to this listing's price per square foot to gauge whether the home is priced in line with recent sales.
Historicals for This Listing
Zestimate History ($/sqft)
Price History
| Date | Event | Price |
|---|---|---|
| 2026-04-03 | Listed for sale | $380,000 |
| 2015-04-07 | Sold | $240,000 |
| 1998-11-02 | Sold | $135,000 |
 View on Zillow