


315 Manitou St N, Northfield, MN, 55057
About This Home
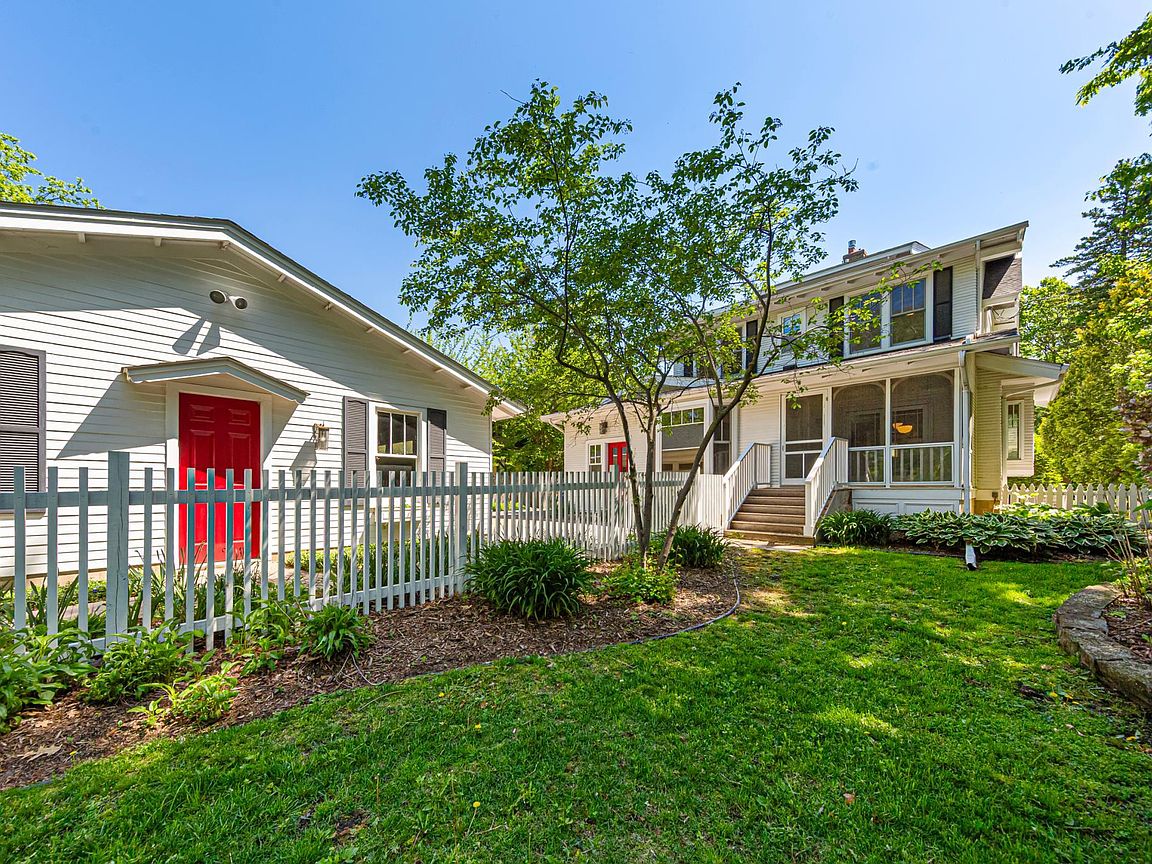
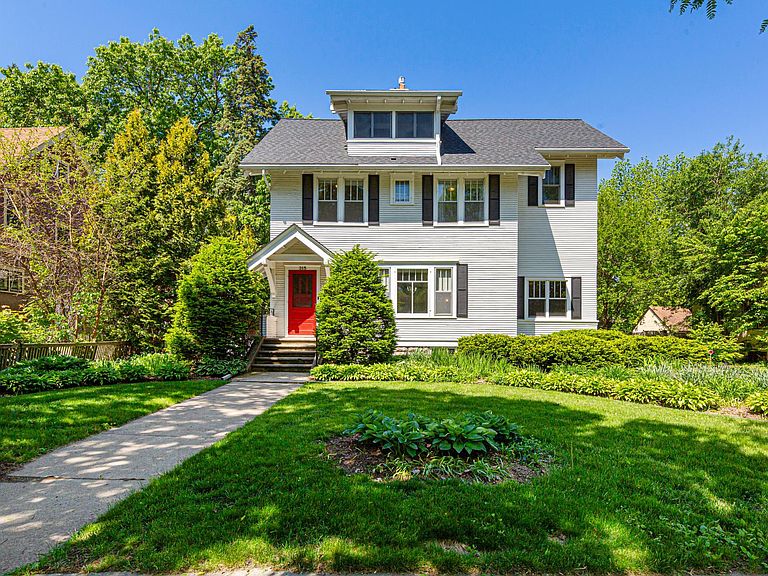
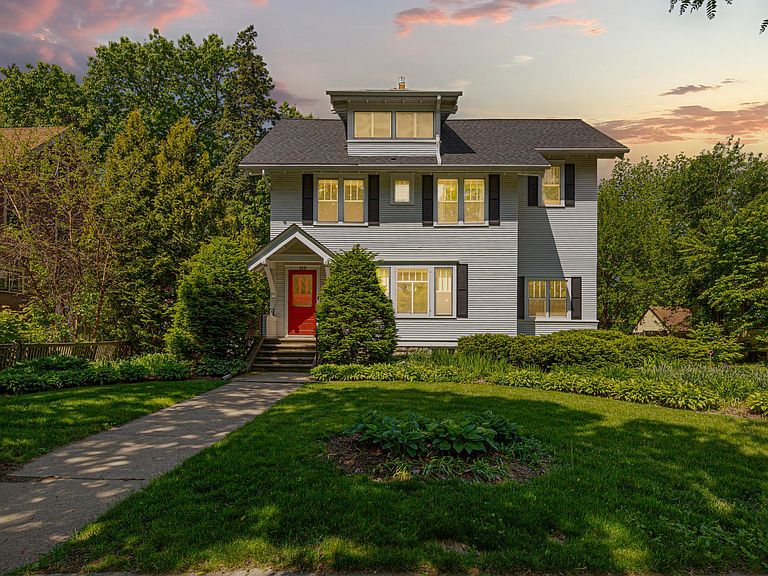
This elegant Northfield home—meticulously maintained and thoughtfully updated for over a century—offers spacious, timeless living across multiple levels. The main floor welcomes you with rich hardwood floors, high ceilings, a cozy fireplace, and a bright sunroom/office with french doors and built in book shelving off the living room. A large formal dining room creates a memorable gathering space. The kitchen features, abundant cabinetry, a four-stool breakfast bar, double wall oven, gas cooktop, and a generous informal dining area. A sun-drenched family room with built-in bookshelves opens to a screened porch—an ideal spot for warm summer evenings. A large back entry provides convenient space for shoes, boots, and coats. Choose one of two staircases to reach the second level, which includes four bedrooms, two baths, and a convenient loft. The finished third-level attic serves as a private owner’s or guest suite retreat with laundry, a stunning three-quarter bath, and a charming enclosed porch—perfect for morning coffee. The finished basement offers flexible living space—ideal for a home office, media room, playroom, or additional family area. Outside, the property impresses with a lush, planted 297-foot backyard, a white picket-fenced garden area, and a patio for outdoor dining. The two-car garage includes an attached garden shed with double doors and a separate breaker box for two electric charging outlets. Located on Northfield’s west side just blocks from St. Olaf College, this stately home combines historic charm with modern comforts. Recent updates include a 2021 boiler/gas hot water heater, 2019 dual central air units with humidifiers, 2023 roof replacement. For added comfort and convenience - there are multiple heating and cooling zones. Discover this exceptional property—a truly rare gem!
Getting Around
 Car-Dependent
 Very Limited Transit
 Somewhat Bikeable
Schools
Construction
Condition
- Year built: 1916
Materials
- Roof: Age 8 Years or Less
- Construction materials: Frame
Type & Style
- Home type: SingleFamily
- Property subType: Single Family
Interior
Appliances
- Appliances included: Cooktop,Dishwasher,Double Oven,Dryer,Humidifier,Gas Water Heater,Refrigerator,Tankless Water Heater,Wall Oven,Washer,Water Softener Owned
- Laundry features: In Basement
Basement
- Has basement: Yes
- Basement: Block,Finished,Full,Storage Space,Sump Pump
Bedroom
- Level: Upper
- Area: 199.82
- Dimensions: 20.6 X 9.7
Bedroom2
- Level: Upper
- Area: 159.08
- Dimensions: 16.4 X 9.7
Bedroom3
- Level: Upper
- Area: 120
- Dimensions: 10 X 12
Bedroom4
- Level: Upper
- Area: 120
- Dimensions: 10 X 12
Bedroom5
- Level: Third
- Area: 390.6
- Dimensions: 21.7 X 18
Bedrooms & Bathrooms
- Bedrooms: 5
- Bathrooms: 5
- Full bathrooms: 1
- 3/4 bathrooms: 2
- 1/2 bathrooms: 1
- 1/4 bathrooms: 1
Den
- Level: Lower
- Area: 193.2
- Dimensions: 21 X 9.2
Dining Room
- Level: Main
- Area: 172.2
- Dimensions: 12.3 X 14
Family Room
- Level: Main
- Area: 170
- Dimensions: 17 X 10
Features
- Number of fireplaces: 1
- Fireplace features: Gas,Living Room
- Fireplace: Yes
- Finished area below ground: 570
- Finished area above ground: 3,716
Flex Room
- Level: Main
- Area: 156.24
- Dimensions: 21.7 X 7.2
Heating & Cooling
- Heating features: Baseboard,Boiler,Fireplace(s),Hot Water,Radiator,Zoned
- Cooling features: Central Air,Zoned
Informal Dining Room
- Level: Main
- Area: 127
- Dimensions: 12.7 X 10
Interior Area
- Total structure area: 5,575
- Total interior livable area: 4,286 sqft
Kitchen
- Level: Main
- Area: 158.75
- Dimensions: 12.7 X 12.5
Living Room
- Level: Main
- Area: 229.9
- Dimensions: 19 X 12.10
Loft
- Level: Third
- Area: 91
- Dimensions: 9.10 X 10
Loft
- Level: Second
- Area: 111.93
- Dimensions: 12.3 X 9.10
Media Room
- Level: Lower
- Area: 106.2
- Dimensions: 11.8 X 9
Office
- Level: Main
- Area: 112.5
- Dimensions: 12.5 X 9
Other
- Level: Lower
- Area: 178.2
- Dimensions: 22 X 8.10
Patio
- Level: Main
- Area: 168
- Dimensions: 12 X 14
Porch
- Level: Third
- Area: 56.32
- Dimensions: 8.8 X 6.4
Screened Porch
- Level: Main
- Area: 120
- Dimensions: 12 X 10
Property
Accessibility
- Accessibility features: None
Details
- Parcel number: 2236301007
- Zoning description: Residential-Single Family
- Foundation area: 1859
Features
- Levels: More Than 2 Stories
- Patio & porch: Covered,Patio,Porch,Rear Porch,Screened
- Fencing: Wood
Lot
- Lot size: 0.45 Acres
- Lot size dimensions: 66 x 297
Parking
- Total spaces: 2
- Parking features: Detached Garage,Concrete,Electric,Electric Vehicle Charging Station(s),Garage Door Opener
- Has garage: Yes
- Attached garage spaces: 2
- Covered spaces: 2
- Has uncovered spaces: Yes
Climate Risk is Financial Risk
Every home has a financial story beyond the listing price. Below, you’ll see the climate risks that could affect this property — and in Bills & Affordability, how those risks may influence repairs, insurance, utilities, and long-term value.
Biggest Threats for This Home
- Strong Wind

- Tornado

- Cold Wave

- Hail

- Winter Weather

- Inland Flooding

- Lightning

How This Home’s Risks Compare
FEMA Declared Disasters in Rice County and Minnesota
Understanding the Costs
Financial advisors generally recommend spending no more than 30% of your gross household income on housing costs. In practice, many households stretch to 35% or beyond — especially in high-cost markets.
Estimated Costs Today
| Monthly | Annual | |
|---|---|---|
| Mortgage | $3,539 | $42,468 |
| Home Insurance * | $467 | $5,604 |
| Property Taxes | $1,029 | $12,348 |
| Electricity | $361 | $4,337 |
| Total | $5,396 | $64,752 |
Income You'd Need if You Spent...
Minnesota FAIR Plan Programs

How Costs Could Change Over Time
Climate risk is quickly impacting all of the major home ownership costs. Adjust the growth rates and percentage of income spent on housing below to see how your housing costs could change over the next 10 years — and what income you'd need to keep up.
Comparing Against the Market
Price Per Sq Ft
vs Other Active Listings
Avg $/sqft
vs Homes Sold Last Month
Median $/sqft
Current Market Trends
Median Price Per Square Foot
The median price per square foot of homes sold in this area each month. Compare this to this listing's price per square foot to gauge whether the home is priced in line with recent sales.
Historicals for This Listing
Zestimate History ($/sqft)
Price History
| Date | Event | Price |
|---|---|---|
| 2026-07-28 | Price change | $699,900 |
| 2026-06-03 | Listed for sale | $750,000 |
| 1998-02-25 | Sold | $161,000 |
 View on Zillow