


1809 Michigan Dr, Northfield, MN, 55057
About This Home
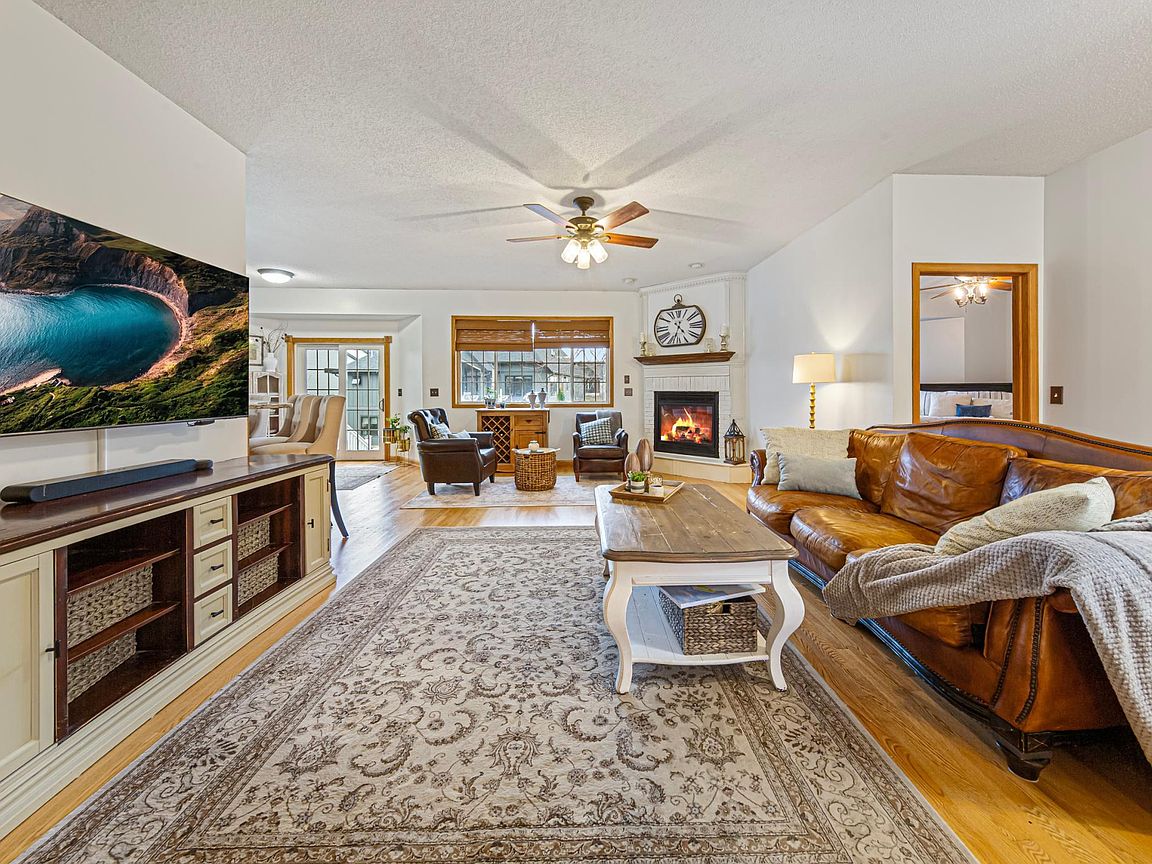
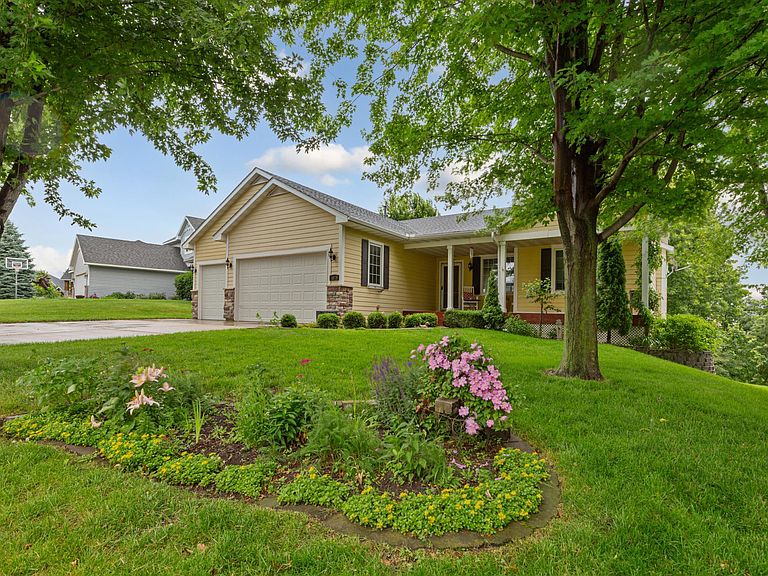
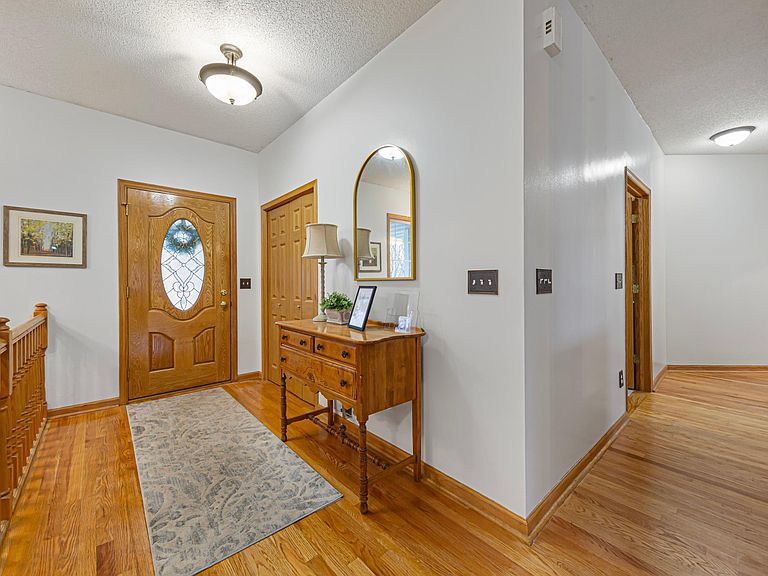
Welcome to this beautifully maintained home nestled in a quiet, highly desirable east-side neighborhood. With a blend of smart design, thoughtful upgrades, and lush outdoor living, this property is a rare find offering comfort, efficiency, and timeless charm. The extended cedar-covered front porch adds a warm welcome. Enjoy a maintenance-free exterior with James Hardie cement siding, a new 30-year roof (2022), solid composite rear deck and railings. Step down to a private lower patio, shaded by mature maple trees. Enjoy professionally landscaped yard including forsythia, lilac, roses, and wisteria. Gardeners will love the vegetable and pollinator garden, a potting shed, and irrigation system. This sprawling rambler-style home has an open floor plan with newly refinished hardwood floors, fresh interior paint throughout the home, and new carpet in the upper level bedrooms/office. The main level includes a luxurious primary suite with a dual-sink vanity, Jacuzzi tub, and an oversized walk-in shower with triple showerheads. Included in the primary suite is massive dressing room with built-in closets. It could also be used as a nursery, office, or storage. A second bedroom is located on the main floor, currently being utilized as an office. Just off of the office is a 2nd full bathroom, making this space a great guest wing. The kitchen features new granite countertops(2026), stainless kitchen appliances, including a gas range. The walkout lower level boasts four bedrooms (one currently used as a well-equipped craft room with storage, exhaust fan, and even compressed air), a third full bath, a separate nook plumbed for a bar or kitchenette, and a spacious central rec room wired for surround sound. Durable laminate oak flooring downstairs provides both style and practicality. The home is wired throughout for ethernet and cable, making remote work and streaming a breeze on both levels. Keep the home warm and toasty with gas burning fireplaces on both the upper and lower level of this sprawling rambler. The three-car heated garage features an extended bay with 20 feet of workbench, cabinets and shelving, and a 220 volt plug for e-vehicles. Enjoy additional conveniences like an underground perimeter fence (PetSafe) and school bus pickup. Spring Creek Elementary, Middle School, and High School are all within walking or biking distance. Come see this wonderful home!
Getting Around
 Car-Dependent
 Very Limited Transit
 Bikeable
Schools
Construction
Condition
- Year built: 2002
Materials
- Roof: Age 8 Years or Less,Asphalt
- Construction materials: Block
Type & Style
- Home type: SingleFamily
- Property subType: Single Family
Interior
Appliances
- Appliances included: Air-To-Air Exchanger,Dishwasher,Disposal,Exhaust Fan,Microwave,Range,Refrigerator,Water Softener Owned
- Laundry features: Laundry Room,Main Level,Sink
Basement
- Has basement: Yes
- Basement: Block,Daylight,Finished,Full
Bedroom
- Level: Main
Bedroom2
- Level: Main
Bedroom3
- Level: Lower
Bedroom4
- Level: Lower
Bedroom5
- Level: Lower
Bedrooms & Bathrooms
- Bedrooms: 5
- Bathrooms: 3
- Full bathrooms: 3
Dining Room
- Level: Main
Family Room
- Level: Lower
Features
- Number of fireplaces: 2
- Fireplace features: Family Room,Gas,Living Room
- Fireplace: Yes
- Finished area below ground: 1,901
- Finished area above ground: 2,088
Flex Room
- Level: Lower
Heating & Cooling
- Heating features: Forced Air
- Cooling features: Central Air
Interior Area
- Total structure area: 3,989
- Total interior livable area: 3,989 sqft
Kitchen
- Level: Main
Laundry
- Level: Lower
Living Room
- Level: Main
Other
- Level: Lower
Porch
- Level: Lower
Workshop
- Level: Lower
Property
Accessibility
- Accessibility features: None
Details
- Parcel number: 2207101007
- Zoning description: Residential-Single Family
- Foundation area: 2101
Features
- Levels: One
- Stories: 1
- Patio & porch: Deck,Front Porch,Patio
- Fencing: None
Lot
- Lot size: 10,280 sqft
- Lot size dimensions: 62 x 30 x 130 x 67 x 130
Parking
- Total spaces: 3
- Parking features: Attached,Insulated Garage
- Has garage: Yes
- Attached garage spaces: 3
- Covered spaces: 3
Climate Risk is Financial Risk
Every home has a financial story beyond the listing price. Below, you’ll see the climate risks that could affect this property — and in Bills & Affordability, how those risks may influence repairs, insurance, utilities, and long-term value.
Biggest Threats for This Home
- Strong Wind

- Cold Wave

- Hail

- Tornado

- Winter Weather

How This Home’s Risks Compare
FEMA Declared Disasters in Rice County and Minnesota
Understanding the Costs
Financial advisors generally recommend spending no more than 30% of your gross household income on housing costs. In practice, many households stretch to 35% or beyond — especially in high-cost markets.
Estimated Costs Today
| Monthly | Annual | |
|---|---|---|
| Mortgage | $3,109 | $37,308 |
| Home Insurance * | $410 | $4,920 |
| Property Taxes | $919 | $11,028 |
| Electricity | $336 | $4,037 |
| Total | $4,774 | $57,288 |
Income You'd Need if You Spent...
Minnesota FAIR Plan Programs

How Costs Could Change Over Time
Climate risk is quickly impacting all of the major home ownership costs. Adjust the growth rates and percentage of income spent on housing below to see how your housing costs could change over the next 10 years — and what income you'd need to keep up.
Comparing Against the Market
Price Per Sq Ft
vs Other Active Listings
Avg $/sqft
vs Homes Sold Last Month
Median $/sqft
Current Market Trends
Median Price Per Square Foot
The median price per square foot of homes sold in this area each month. Compare this to this listing's price per square foot to gauge whether the home is priced in line with recent sales.
Historicals for This Listing
Zestimate History ($/sqft)
Price History
| Date | Event | Price |
|---|---|---|
| 2026-04-30 | Price change | $624,900 |
| 2026-04-11 | Listed for sale | $649,900 |
| 2025-11-21 | Listing removed | $649,900 |
| 2025-09-04 | Price change | $649,900 |
| 2025-07-30 | Price change | $675,000 |
| 2025-06-27 | Listed for sale | $690,000 |
| 2005-06-29 | Sold | $340,000 |
| 2002-09-04 | Sold | $48,000 |
| 2000-09-22 | Sold | $40,410 |
 View on Zillow