


1100 Lonsdale Blvd W, Northfield, MN, 55057
About This Home
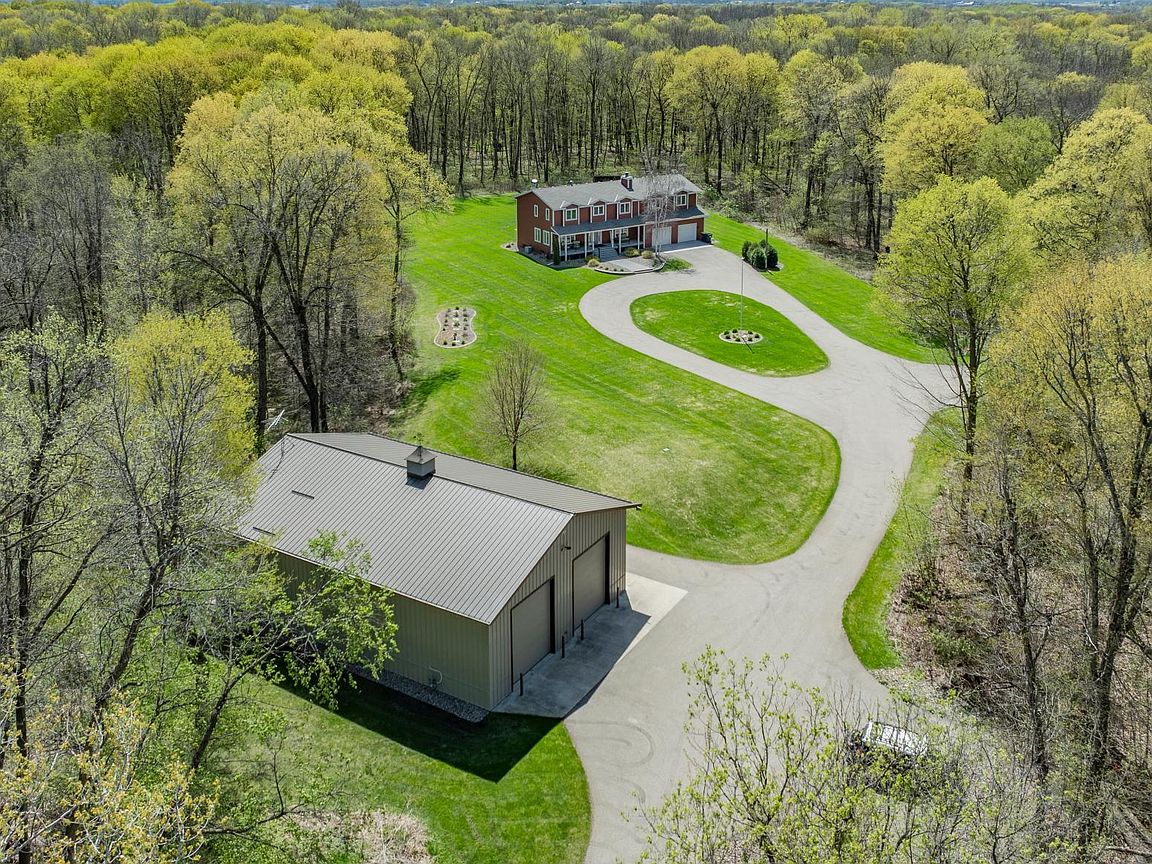
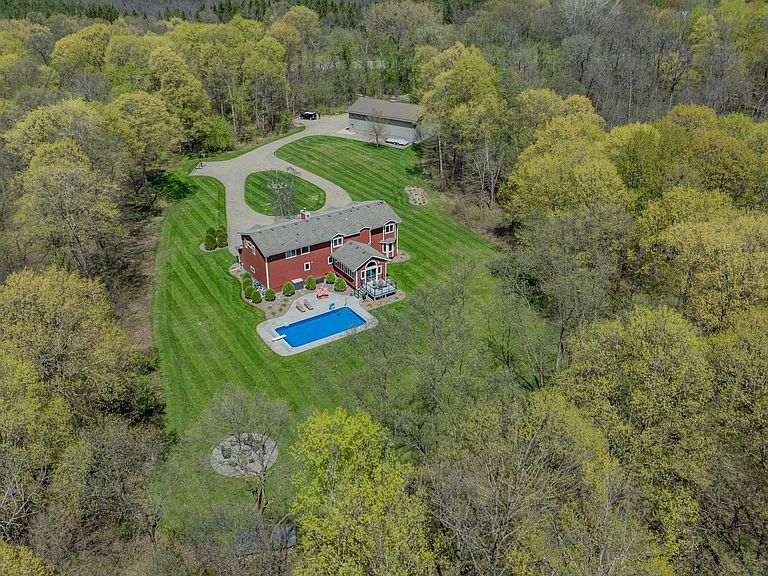
Incredible opportunity to own this expansive 5-bedroom, 4-bath home offering nearly 4,000 finished square feet, set on a private, estate-like 19-acre property. As you arrive, a canopy of mature trees opens to reveal the home, perfectly positioned on a beautifully manicured lawn. Inside, the main level welcomes you with a fully updated kitchen featuring granite countertops, stainless steel appliances, newer soft-close cabinetry, and a tiled backsplash. You’ll also find a stylishly updated half bath, a warm and inviting living room with a fireplace, and a stunning south-facing sunroom filled with natural light. The upstairs features five bedrooms and a convenient laundry area, highlighted by a luxurious primary suite with a private en suite bath and walk-in closet, plus a guest suite with an ensuite 3/4 bath. The lower level features a spacious family room—perfect for movie nights, game days, or entertaining. Step outside to enjoy your own backyard retreat with an in-ground pool and new patio with a fire pit, ideal for relaxing and gathering during the summer months. Scenic wooded trails perfect for walking or riding dirt bikes. Car enthusiasts and hobbyists will appreciate the impressive 40x60 Morton building, complete with 18-foot doors, heat, a finished interior, and an additional 800 square feet of lofted office space. Extensive updates over the past 5.5 years include a new roof, siding, gutters, fascia, soffits, windows, septic system, driveway, in-ground pool with automatic cover, furnace, A/C, lawn, 19-zone in-ground sprinkler system, and fully renovated kitchen and bathrooms. Conveniently located just 15 minutes south of Burnsville, this truly one-of-a-kind property offers the perfect blend of privacy, space, and modern updates. Schedule your showing today.
Getting Around
 Car-Dependent
 Very Limited Transit
 Somewhat Bikeable
Schools
Construction
Condition
- Year built: 1987
Materials
- Roof: Age 8 Years or Less
Type & Style
- Home type: SingleFamily
- Property subType: Single Family
Interior
Appliances
- Appliances included: Dishwasher,Dryer,Microwave,Range,Refrigerator,Washer
- Laundry features: Upper Level
Basement
- Has basement: Yes
- Basement: Finished,Full
Bedroom
- Level: Upper
- Area: 596.6528
- Dimensions: 22'2x26'11
Bedroom2
- Level: Upper
- Area: 184.1667
- Dimensions: 14'2x13
Bedroom3
- Level: Upper
- Area: 220.9444
- Dimensions: 13'8x16'2
Bedroom4
- Level: Upper
- Area: 245.1944
- Dimensions: 15'2x16'2
Bedroom5
- Level: Upper
- Area: 175.5347
- Dimensions: 13'5x13'1
Bedrooms & Bathrooms
- Bedrooms: 5
- Bathrooms: 4
- Full bathrooms: 1
- 3/4 bathrooms: 2
- 1/2 bathrooms: 1
Bonus Room
- Level: Basement
- Area: 166.5903
- Dimensions: 13'5x12'5
Deck
- Level: Main
- Area: 162.6875
- Dimensions: 14'3x11'5
Dining Room
- Level: Main
- Area: 145.3472
- Dimensions: 15'2x9'7
Family Room
- Level: Basement
- Area: 380.1458
- Dimensions: 17'9x21'5
Features
- Number of fireplaces: 1
- Fireplace features: Living Room,Wood Burning
- Fireplace: Yes
- Finished area below ground: 571
- Finished area above ground: 3,235
Heating & Cooling
- Heating features: Forced Air
- Cooling features: Central Air
Interior Area
- Total structure area: 4,200
- Total interior livable area: 4,200 sqft
Kitchen
- Level: Main
- Area: 328.8542
- Dimensions: 23'11x13'9
Laundry
- Level: Upper
- Area: 93
- Dimensions: 10'4x9
Living Room
- Level: Main
- Area: 230.9028
- Dimensions: 15'10x14'7
Office
- Level: Main
- Area: 160.1944
- Dimensions: 13'2x12'2
Sun Room
- Level: Main
- Area: 288.4792
- Dimensions: 15'3x18'11
Utility Room
- Level: Basement
- Area: 372.3611
- Dimensions: 31'11x11'8
Property
Accessibility
- Accessibility features: None
Details
- Parcel number: 0236100001
- Zoning description: Residential-Single Family
- Foundation area: 965
Features
- Levels: Two
- Stories: 2
- Private pool: Yes
- Pool features: In Ground,Heated,Outdoor Pool
- Patio & porch: Deck,Front Porch,Patio
Lot
- Lot size: 18.90 Acres
- Features: Tree Coverage - Heavy
- Lot size dimensions: 655 x 1261
Parking
- Total spaces: 8
- Parking features: Attached,Detached Garage,Electric Vehicle Charging Station(s),Heated Garage,Insulated Garage
- Has garage: Yes
- Attached garage spaces: 8
- Covered spaces: 8
Climate Risk is Financial Risk
Every home has a financial story beyond the listing price. Below, you’ll see the climate risks that could affect this property — and in Bills & Affordability, how those risks may influence repairs, insurance, utilities, and long-term value.
Biggest Threats for This Home
- Strong Wind

- Tornado

- Cold Wave

- Hail

- Inland Flooding

- Winter Weather

How This Home’s Risks Compare
FEMA Declared Disasters in Rice County and Minnesota
Understanding the Costs
Financial advisors generally recommend spending no more than 30% of your gross household income on housing costs. In practice, many households stretch to 35% or beyond — especially in high-cost markets.
Estimated Costs Today
| Monthly | Annual | |
|---|---|---|
| Mortgage | $5,814 | $69,768 |
| Home Insurance * | $768 | $9,216 |
| Property Taxes | $1,030 | $12,360 |
| Electricity | $354 | $4,250 |
| Total | $7,966 | $95,592 |
Income You'd Need if You Spent...
Minnesota FAIR Plan Programs

How Costs Could Change Over Time
Climate risk is quickly impacting all of the major home ownership costs. Adjust the growth rates and percentage of income spent on housing below to see how your housing costs could change over the next 10 years — and what income you'd need to keep up.
Comparing Against the Market
Price Per Sq Ft
vs Other Active Listings
Avg $/sqft
vs Homes Sold Last Month
Median $/sqft
Current Market Trends
Median Price Per Square Foot
The median price per square foot of homes sold in this area each month. Compare this to this listing's price per square foot to gauge whether the home is priced in line with recent sales.
Historicals for This Listing
Zestimate History ($/sqft)
Price History
| Date | Event | Price |
|---|---|---|
| 2026-05-08 | Listed for sale | $1,449,000 |
| 2019-01-02 | Sold | $424,800 |
 View on Zillow