



3141 Miller Ln, Lake Charles, LA, 70605
About This Home
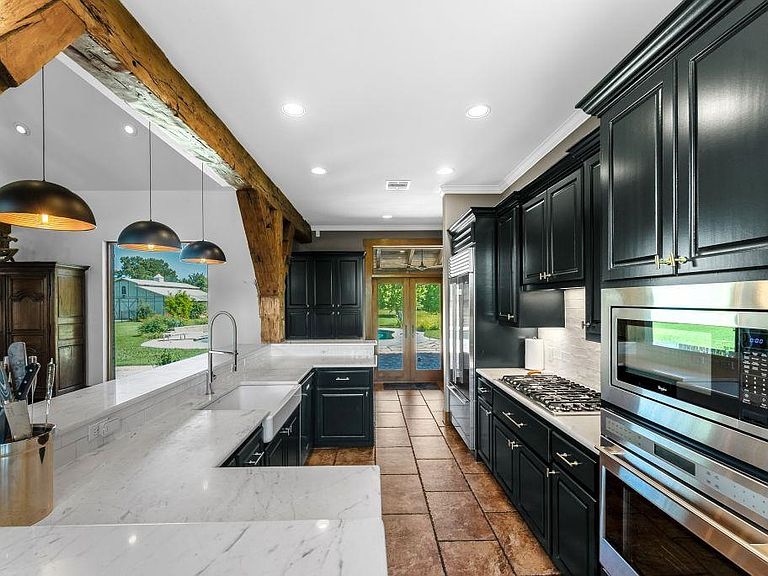
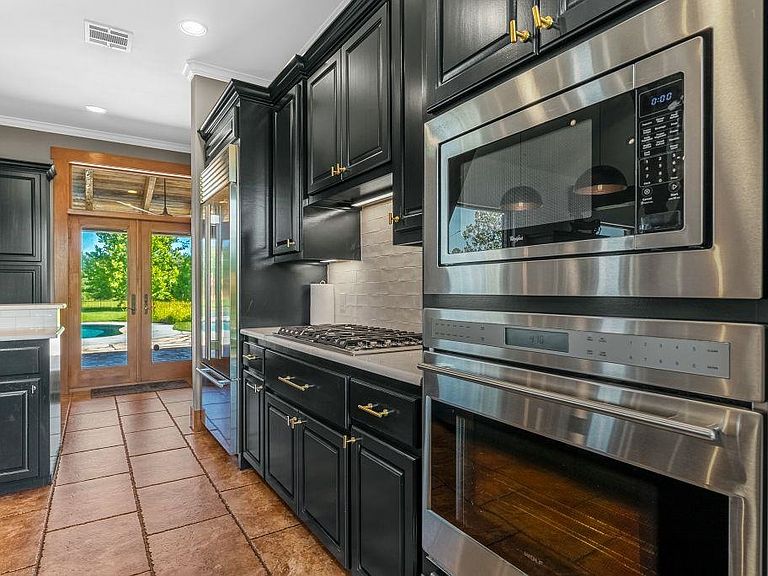
Welcome to your new paradise. The offering has a unique blend of superior craftmanship with 20 acres of seclusion. This French Chalet modeled home set in South Louisiana has the openness of the modern home for entertaining but shows off the use of natural wood for not only flooring but with exposed beams & accent ceilings. For the horse lover, there is a 36x48 barn/stable w/stalls including the doors & tack room for changing shoes & tending to the animals. Inside you will notice the amount of wood in the milled reclaimed wood beams & hardwood flooring. The kitchen is open not only into the dining but extends into the living room. In the living room there is a floor to ceiling fireplace covered in stone facade. Original French armoire is used as entertainment center. There are picture windows on the front looking out onto the large front yard and one that looks out onto the pool & fenced in backyard. Large master bedroom w/doors going out to access the rear of the house. Master bath has 2 French vanities that are split by entry from the bedroom on either side of the door w/granite countertops & tiled walk-in shower. Oversized master closet w/tons of storage for more than just clothes & shoes. Prior to going into the master bed, there is an office that includes shelves & cabinets for all your needs. Upstairs you will find 2 nice sized bedrooms w/ jack & jill bath serving both. There is a choice of carpet in one bedroom w/hardwood in the other. Window seating is available in the south bedroom. There is an exercise room that overlooks the dining & living rooms. Could be a possible 4th bedroom for the larger families. Kitchen features open concept stainless steel appliances & new countertops. Butler's pantry off the kitchen houses wine cooler & cabinets. Above the 3-car garage there is a mother-in-law quarters containing 549 sf that has a full kitchen & bath w/living room that could have a bed or just for entertainment purposes. Home comes w/another 36x14 storage area w/door for boat, RV or equipment for new owner. A 25-kw generator is in place for times when needed. Patio is located off the kitchen that has brick floors & more milled reclaimed wood beams w/wood ceiling. They do have another small barn area to the rear of the home that does have a couple of resident owls living there. The pool is a welcome escape front the Louisiana heat & in the winter can be heated for your own large hot tub. Property cannot be subdivided for subdivision or any other development. PRE-QUAL LETTER asked to be provided prior to showing. No sign on property.
Getting Around
 Car-Dependent
 Very Limited Transit
 Somewhat Bikeable
Schools
Construction
Condition
- Year built: 2002
Materials
- Foundation: Slab
- Roof: Shingle
- Construction materials: Brick
Type & Style
- Home type: SingleFamily
- Architectural style: French
- Property subType: Single Family Residence,Residential
Interior
Appliances
- Appliances included: Built-In Range,Dishwasher,Disposal,Microwave,Refrigerator,Stainless Steel Appliance(s)
- Laundry features: Gas Electric Dryer Hookup,Inside,Laundry Room,Washer Hookup
Bathroom
- Level: Upper
- Area: 156
- Dimensions: 12.6 x 11.7
Bedroom2
- Level: Upper
- Area: 182
- Dimensions: 13.7 x 13.4
Bedroom3
- Level: Upper
- Area: 144
- Dimensions: 12.2 x 12.4
Bedrooms & Bathrooms
- Bedrooms: 3
- Bathrooms: 3
- Full bathrooms: 2
- 1/2 bathrooms: 1
- Main level bathrooms: 1
- Main level bedrooms: 1
Dining Room
- Level: Lower
- Area: 168
- Dimensions: 20.5 x 8.11
Exercise Room
- Level: Upper
- Area: 270
- Dimensions: 18.10 x 15.2
Features
- Bathtub,Ceiling Fan(s),Granite Counters,High Ceilings,Kitchen Open to Family Room,Living Room Balcony,Open Floorplan,Pantry,Remodeled Kitchen,Shower,Breakfast Counter / Bar,Family Kitchen
- Fireplace features: Wood Burning
- Fireplace: Yes
Heating & Cooling
- Heating features: Central,Fireplace(s)
- Cooling features: Multi Units,Central Air,Ceiling Fan(s)
Interior Area
- Total interior livable area: 4,174 sqft
Kitchen
- Level: Lower
- Area: 300
- Dimensions: 25.1 x 12.10
Laundry
- Level: Lower
- Area: 81
- Dimensions: 9.4 x 9.3
Living Room
- Level: Lower
- Area: 368
- Dimensions: 22.5 x 16.11
Master Bedroom
- Level: Lower
- Area: 210
- Dimensions: 15.0 x 14.10
Office
- Level: Lower
- Area: 240
- Dimensions: 15.5 x 15.0
Other
- Level: Upper
- Area: 528
- Dimensions: 23.6 x 21.7
Other
- Level: Lower
- Area: 56
- Dimensions: 7.9 x 6.7
Property
Details
- Parcel number: 01223097
- Zoning description: Residential
- Special condition: Standard
Features
- Private pool: Yes
- Pool features: Gunite,Heated,In Ground,Private
- Patio & porch: Covered,Concrete,Porch,Rear Porch
- Exterior features: Barbecue
- Spa features: None
- Fencing: Vinyl,Wood,Fenced
- Has view: Yes
- View description: Pasture
Lot
- Lot size: 20 Acres
- Features: Back Yard,Front Yard,Landscaped,Secluded
- Lot size dimensions: 20 Acres
Parking
- Parking features: Garage
- Has garage: Yes
Climate Risk is Financial Risk
Every home has a financial story beyond the listing price. Below, you’ll see the climate risks that could affect this property — and in Bills & Affordability, how those risks may influence repairs, insurance, utilities, and long-term value.
Biggest Threats for This Home
- Hurricane

- Lightning

- Cold Wave

- Inland Flooding

- Tornado

- Coastal Flooding

- Hail

- Heat Wave

- Ice Storm

- Strong Wind

How This Home’s Risks Compare
FEMA Declared Disasters Across Louisiana Counties
Understanding the Costs
Financial advisors generally recommend spending no more than 30% of your gross household income on housing costs. In practice, many households stretch to 35% or beyond — especially in high-cost markets.
Estimated Costs Today
| Monthly | Annual | |
|---|---|---|
| Mortgage | $11,124 | $133,488 |
| Home Insurance * | $2,637 | $31,644 |
| Property Taxes | $861 | $10,332 |
| Electricity | $315 | $3,787 |
| Total | $14,937 | $179,244 |
Income You'd Need if You Spent...
Louisiana FAIR Plan Programs

How Costs Could Change Over Time
Climate risk is quickly impacting all of the major home ownership costs. Adjust the growth rates and percentage of income spent on housing below to see how your housing costs could change over the next 10 years — and what income you'd need to keep up.
Comparing Against the Market
Price Per Sq Ft
vs Other Active Listings
Avg $/sqft
vs Homes Sold Last Month
Median $/sqft
Current Market Trends
Median Price Per Square Foot
The median price per square foot of homes sold in this area each month. Compare this to this listing's price per square foot to gauge whether the home is priced in line with recent sales.
Historicals for This Listing
Zestimate History ($/sqft)
Price History
| Date | Event | Price |
|---|---|---|
| 2026-06-19 | Listed for sale | $2,200,000 |
| 2000-02-09 | Sold | -- |
 View on Zillow