


13700 81st Ave, Dyer, IN, 46311
About This Home
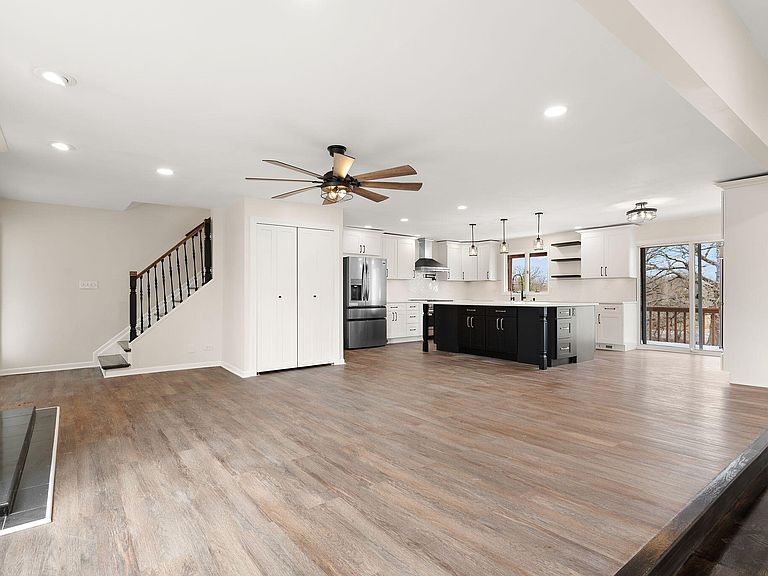
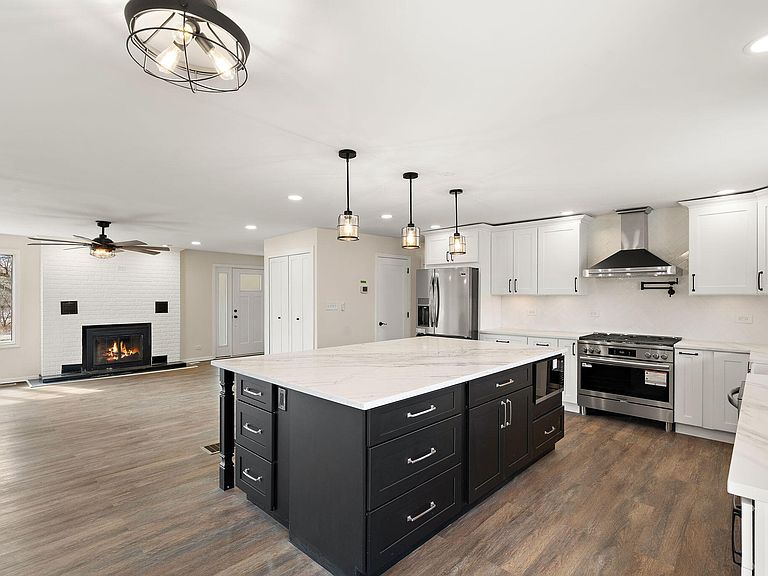
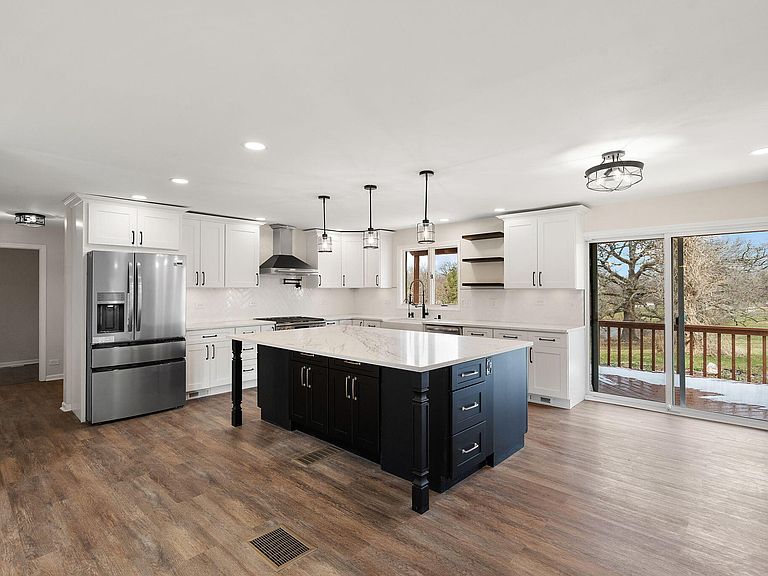
Set on 3.23 acres in Dyer, this fully reimagined 4 bed, 5 bath estate has been completely gutted and rebuilt with exceptional attention to detail, offering a rare blend of luxury, functionality, and privacy. The open-concept kitchen is designed for both everyday living and entertaining, featuring new stone countertops, a coffee bar, and a full suite of oversized stainless steel appliances. The kitchen flows seamlessly into the right wing of an impressive 1,728 sq ft great room, creating a true centerpiece of the home while the sunroom provides a bright, relaxing extension of the living area. Flooring throughout includes a refined mix of luxury vinyl, hardwood, and tile, with bathrooms finished with glass enclosures and modern, spa-like touches. Refurbished Andersen windows, along with new window installations, allow for abundant natural light throughout the home. Designed for comfort and efficiency, the home features a geothermal HVAC system with a redundant backup system, along with a 4-ton commercial-grade unit dedicated to the great room. Additional interior features include a sauna with a bathroom, a bonus room with two built-in mini refrigerators, and an internal vacuum system located in the garage. The exterior has been just as thoughtfully improved as the interior, featuring full-property tree trimming, newly installed grass/sod where needed, and a freshly resurfaced driveway. The property offers scenic pond views, mature mulberry and pear trees, a BBQ pit, an original well to be converted into a planter, and a brand new septic system. Additional highlights include a 1,536 sq ft pole barn, additional parking, and a newly poured concrete 2-car garage with new doors and updated lighting. Motion-sensor lighting surrounds the entire exterior for added convenience and security. Ideally located with easy access to major highways, this property offers both privacy and accessibility. Don't miss your opportunity to make it yours!
Getting Around
 Car-Dependent
 Very Limited Transit
 Somewhat Bikeable
Schools
Construction
Condition
- Year built: 1895
Type & Style
- Home type: SingleFamily
- Property subType: Single Family Residence
Interior
Appliances
- Appliances included: Built-In Gas Range,Water Softener Owned,Washer,Stainless Steel Appliance(s),Range Hood,Refrigerator,Range,Other,Microwave,Gas Water Heater,Freezer,Dishwasher,Disposal,Dryer
- Laundry features: Gas Dryer Hookup,Washer Hookup,Sink,Main Level,Laundry Room
Basement
- Has basement: Yes
- Basement: Other,Storage Space,Sump Pump,Partially Finished
Bedroom3
- Area: 270
- Dimensions: 15.0 x 18.0
Bedroom4
- Area: 165
- Dimensions: 11.0 x 15.0
Bedrooms & Bathrooms
- Bedrooms: 4
- Bathrooms: 5
- Full bathrooms: 2
- 3/4 bathrooms: 3
Bonus Room
- Area: 494
- Dimensions: 26.0 x 19.0
Dining Room
- Area: 276
- Dimensions: 12.0 x 23.0
Features
- Ceiling Fan(s),Walk-In Closet(s),Wet Bar,Vaulted Ceiling(s),Stone Counters,Soaking Tub,Recessed Lighting,Pantry,Open Floorplan,Kitchen Island,His and Hers Closets,High Ceilings,Eat-in Kitchen,Double Vanity,Crown Molding
- Window features: Aluminum Frames,Insulated Windows,Display Window(s),Bay Window(s)
- Number of fireplaces: 4
- Fireplace features: Family Room,Wood Burning,Other,Living Room,Great Room,Gas
- Fireplace: Yes
- Finished area above ground: 5,455
Great Room
- Area: 1728
- Dimensions: 54.0 x 32.0
Heating
- Heating features: Forced Air,Natural Gas
Interior Area
- Total structure area: 6,223
- Total interior livable area: 6,223 sqft
Kitchen
- Area: 374
- Dimensions: 22.0 x 17.0
Laundry
- Area: 48
- Dimensions: 6.0 x 8.0
Living Room
- Area: 286
- Dimensions: 22.0 x 13.0
Primary Bedroom
- Area: 270
- Dimensions: 15.0 x 18.0
Primary Bedroom
- Area: 512
- Dimensions: 16.0 x 32.0
Sauna
- Area: 28
- Dimensions: 7.0 x 4.0
Sunroom
- Area: 286
- Dimensions: 22.0 x 13.0
Utility Room
- Area: 180
- Dimensions: 20.0 x 9.0
Workshop
- Area: 1134
- Dimensions: 42.0 x 27.0
Property
Accessibility
- Accessibility features: Other
Details
- Parcel number: 451119181005000032
- Special condition: Standard
Features
- Levels: Two
- Pool features: None
- Patio & porch: Covered,Screened,Rear Porch,Porch,Patio,Front Porch,Enclosed,Deck
- Exterior features: Storage,Rain Gutters,Private Yard,Lighting,Fire Pit
- Has view: Yes
- View description: Neighborhood,Trees/Woods,Rural,Pond
- Has water view: Yes
- Water view: Pond
- On waterfront: Yes
- Waterfront features: Pond
Lot
- Lot size: 3.23 Acres
- Features: Back Yard,Rectangular Lot,Private,Near Public Transit,Paved,Landscaped,Front Yard,Few Trees
Parking
- Total spaces: 4
- Parking features: Attached,Paved,Oversized,Gravel,Driveway,Additional Parking,Other
- Has garage: Yes
- Attached garage spaces: 4
- Covered spaces: 4
- Has uncovered spaces: Yes
Climate Risk is Financial Risk
Every home has a financial story beyond the listing price. Below, you’ll see the climate risks that could affect this property — and in Bills & Affordability, how those risks may influence repairs, insurance, utilities, and long-term value.
Biggest Threats for This Home
- Cold Wave

- Tornado

- Inland Flooding

- Winter Weather

- Tsunami

How This Home’s Risks Compare
FEMA Declared Disasters Across Indiana Counties
Understanding the Costs
Financial advisors generally recommend spending no more than 30% of your gross household income on housing costs. In practice, many households stretch to 35% or beyond — especially in high-cost markets.
Estimated Costs Today
| Monthly | Annual | |
|---|---|---|
| Mortgage | $5,349 | $64,188 |
| Home Insurance * | $452 | $5,424 |
| Property Taxes | $1,234 | $14,808 |
| Electricity | $570 | $6,845 |
| Total | $7,605 | $91,260 |
Income You'd Need if You Spent...
Indiana FAIR Plan Programs
Indiana Basic Property Insurance Underwriting Association
 Wildfire
 Hail
Hail Wind
WindHow Costs Could Change Over Time
Climate risk is quickly impacting all of the major home ownership costs. Adjust the growth rates and percentage of income spent on housing below to see how your housing costs could change over the next 10 years — and what income you'd need to keep up.
Comparing Against the Market
Price Per Sq Ft
vs Other Active Listings
Avg $/sqft
vs Homes Sold Last Month
Median $/sqft
Current Market Trends
Median Price Per Square Foot
The median price per square foot of homes sold in this area each month. Compare this to this listing's price per square foot to gauge whether the home is priced in line with recent sales.
Historicals for This Listing
Zestimate History ($/sqft)
No zestimate history available
Price History
| Date | Event | Price |
|---|---|---|
| 2026-03-21 | Listed for sale | $1,195,000 |
| 2025-06-20 | Sold | $378,000 |
For Sale by Agent
 View on Zillow