



1611 Glenn Swetman St, Biloxi, MS, 39530
About This Home
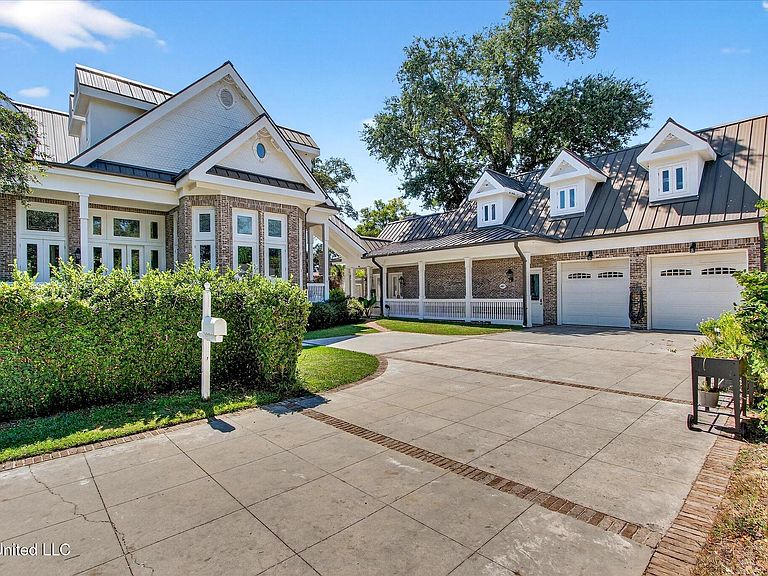
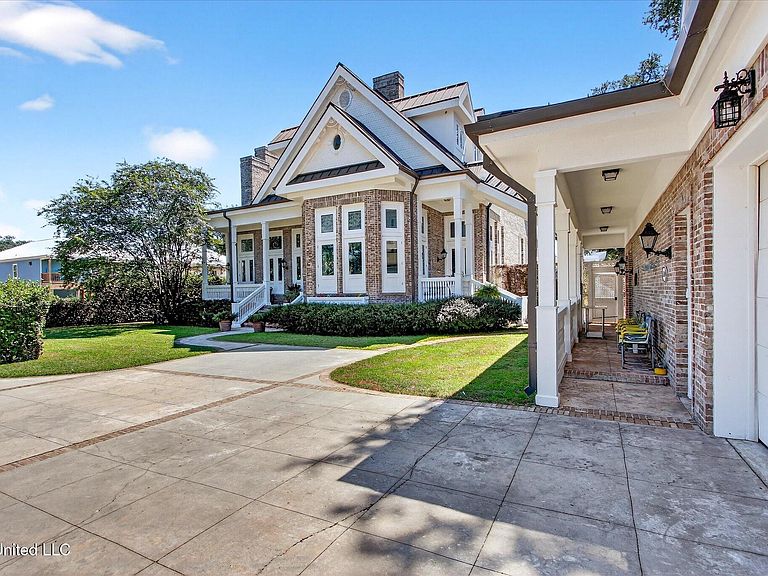
Set on a gracious Biloxi street minutes from dining, shopping, and the beach, this stately brick home pairs classic Southern architecture with a layout that truly works for everyday living. Deep porches, a breezeway-linked carriage garage, and manicured hedges frame the residence, while tall casement windows and French doors pull soft Gulf light across the interiors. Inside, 14' ceilings on the main level and 10' ceilings upstairs amplify the sense of space; detailed millwork, transoms, and hardwood floors carry through. A grand center hall introduces the entertaining sequence: an indigo dining room with crisp white trim and a fireside living/library lined in stacked transoms. The cook's kitchen anchors the main level with granite counters, double wall ovens, an island with seating, glass-front display cabinetry, and a coffee/appliance station. A sunny breakfast nook and a window-wrapped garden room open directly to the terraces for easy indoor-outdoor flow. The main house offers 6 bedroom suites and 6.5 baths—each bedroom is its own suite with a fireplace—providing privacy for family and guests alike. The main-level owner's retreat adds a sitting area and fireplace, plus a spa-style bath with furniture-grade cabinetry, a claw-foot tub, and an oversized walk-in shower. Upstairs, additional suites continue the same comfortable finish level with tiled baths and generous storage. Across the property you'll find 13 total fireplaces (indoor and outdoor) that lend character to gathering spaces and quiet corners. Outdoors, broad stone terraces encircle a brick-trimmed pool. A classic pergola and a monumental outdoor brick fireplace set the stage for game days and starlit evenings. Beyond the breezeway, the carriage complex expands your options: a guest house beside the garage and a separate apartment above the garage—ideal for extended-stay guests, an office/studio, or multigenerational living. Ready to experience how beautifully this home lives? Schedule your private tour of 1611 Glenn Swetman Street today.
Getting Around
 Somewhat Walkable
 Very Limited Transit
 Bikeable
Schools
Construction
Condition
- Year built: 2004
Materials
- Foundation: See Remarks
- Roof: Metal
- Construction materials: Brick Veneer
Type & Style
- Home type: SingleFamily
- Architectural style: Colonial,Other
- Property subType: Residential,Single Family Residence
Interior
Appliances
- Appliances included: Double Oven,Electric Cooktop,Microwave,Refrigerator,Washer/Dryer,Water Heater
Bedrooms & Bathrooms
- Bedrooms: 7
- Bathrooms: 10
- Full bathrooms: 8
- 1/2 bathrooms: 2
Features
- Ceiling Fan(s),Crown Molding,Granite Counters,High Ceilings,His and Hers Closets,Kitchen Island,Primary Downstairs,Soaking Tub,Walk-In Closet(s)
- Door features: French Doors
- Flooring: Wood,Other,See Remarks
- Fireplace features: Bath,Bedroom,Double Sided,Great Room,Library,Master Bedroom,Other
- Fireplace: Yes
Heating & Cooling
- Heating features: Central,Natural Gas
- Cooling features: Central Air,Electric,Gas
Interior Area
- Total structure area: 7,817
- Total interior livable area: 7,817 sqft
Property
Details
- Parcel number: 1310l04154.006
Features
- Levels: Two
- Stories: 2
- Private pool: Yes
- Pool features: In Ground,Outdoor Pool
- Exterior features: See Remarks
- On waterfront: Yes
- Waterfront features: Beach Access
Lot
- Lot size: 0.89 Acres
- Features: Corner Lot
Parking
- Total spaces: 2
- Parking features: Garage Door Opener,Paved
- Has garage: Yes
- Attached garage spaces: 2
- Covered spaces: 2
Climate Risk is Financial Risk
Every home has a financial story beyond the listing price. Below, you’ll see the climate risks that could affect this property — and in Bills & Affordability, how those risks may influence repairs, insurance, utilities, and long-term value.
Biggest Threats for This Home
- Hurricane

- Coastal Flooding

- Lightning

- Tornado

- Tsunami

How This Home’s Risks Compare
FEMA Declared Disasters in Harrison County and Mississippi
Understanding the Costs
Financial advisors generally recommend spending no more than 30% of your gross household income on housing costs. In practice, many households stretch to 35% or beyond — especially in high-cost markets.
Estimated Costs Today
| Monthly | Annual | |
|---|---|---|
| Mortgage | $8,343 | $100,116 |
| Home Insurance * | $2,636 | $31,632 |
| Property Taxes | $811 | $9,732 |
| Electricity | $726 | $8,722 |
| Total | $12,516 | $150,192 |
Income You'd Need if You Spent...
Mississippi FAIR Plan Programs
Mississippi Residential Property Insurance Underwriting Association
 Wildfire
 Hail
Hail Wind
WindHow Costs Could Change Over Time
Climate risk is quickly impacting all of the major home ownership costs. Adjust the growth rates and percentage of income spent on housing below to see how your housing costs could change over the next 10 years — and what income you'd need to keep up.
Comparing Against the Market
Price Per Sq Ft
vs Other Active Listings
Avg $/sqft
vs Homes Sold Last Month
Median $/sqft
Current Market Trends
Median Price Per Square Foot
The median price per square foot of homes sold in this area each month. Compare this to this listing's price per square foot to gauge whether the home is priced in line with recent sales.
Historicals for This Listing
Zestimate History ($/sqft)
Price History
| Date | Event | Price |
|---|---|---|
| 2025-10-02 | Listed for sale | $1,650,000 |
| 2021-11-30 | Sold | -- |
| 2021-10-29 | Pending sale | $895,000 |
| 2021-03-30 | Listed for sale | $895,000 |
| 2021-03-29 | Listing removed | -- |
| 2020-03-18 | Listed for sale | $895,000 |
| 2018-08-27 | Sold | -- |
| 2018-03-20 | Price change | $795,000 |
| 2017-08-01 | Price change | $895,000 |
| 2017-03-17 | Listed for sale | $920,000 |
| 2017-02-15 | Pending sale | $920,000 |
| 2017-02-07 | Price change | $920,000 |
| 2016-10-18 | Listed for sale | $945,000 |
| 2015-11-19 | Listing removed | $889,000 |
| 2014-11-23 | Price change | $889,000 |
| 2014-09-26 | Listed for sale | $969,000 |
| 2014-08-14 | Listing removed | $999,500 |
| 2013-11-11 | Price change | $999,500 |
| 2012-07-15 | Price change | $1,350,000 |
| 2011-08-05 | Listed for sale | $1,675,000 |
| 2011-03-03 | Listing removed | $1,750,000 |
| 2010-04-12 | Listed for sale | $1,750,000 |
 View on Zillow