


119 Jensen Way, Lakeside, OR, 97449
About This Home
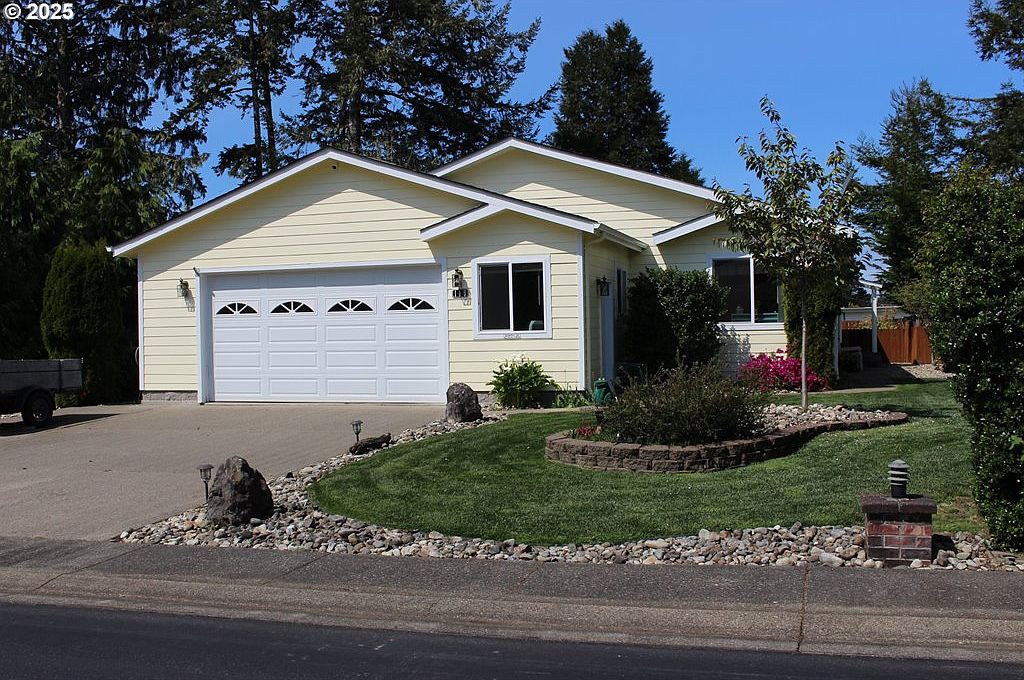
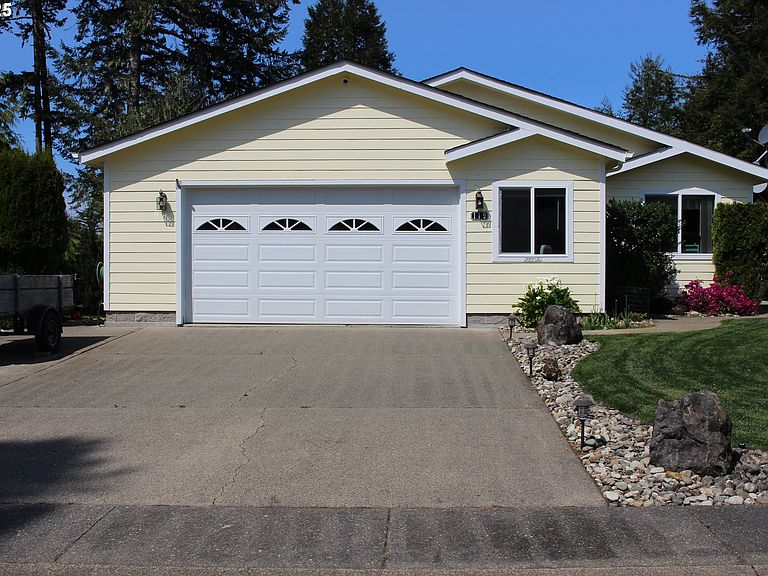
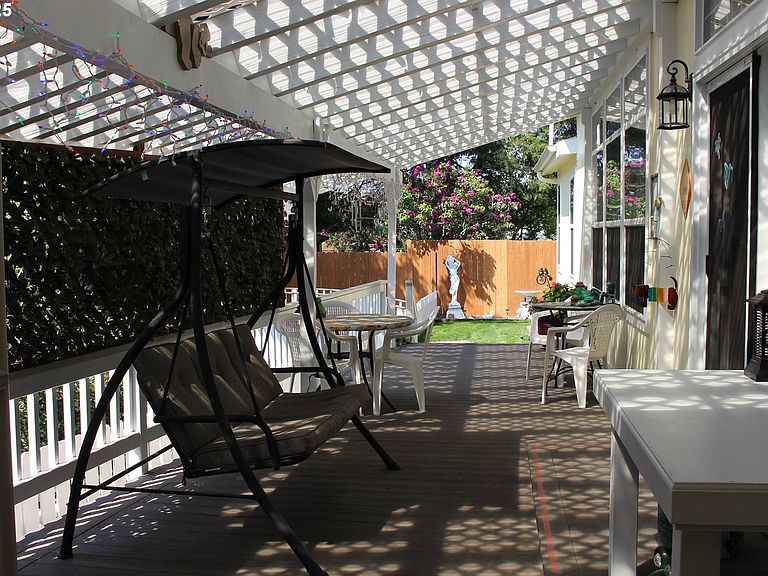
NOTE: A new roof is being installed beginning May 14, 2026.Nestled in the tranquil 55+ community of Lakeland Estates, this well-maintained home offers both comfort and privacy. It features an oversized garage and a spacious, covered deck with a newly installed deck roof (2024). The open-concept design seamlessly connects the entry, kitchen (which includes five lower cabinets with two pull-out drawers each), living room, and dining area, creating a welcoming space. The generous primary suite includes a private bathroom and two walk-in closets. For added privacy, the second bedroom is located on the opposite end of the home, while the third bedroom/den is conveniently situated next to the primary suite. Upgrades include new carpet and flooring (2020), kitchen appliances (2022), and skylights in the kitchen and guest bathroom. Ceiling fans in every room ensure year-round comfort, while vinyl-framed insulated windows enhance energy efficiency. Both interior and exterior have been professionally painted—inside in 2020, outside in 2023. Newly landscaped front and fenced back yards add to the home’s charm, and a heat pump installed in 2023 offers efficient climate control (Heat and AC). Endless recreational opportunities await just minutes from your doorstep! Enjoy direct access to the dunes with a short ride from your property, spend the day boating on scenic Tenmile Lake, or try your hand at fishing and crabbing in Winchester Bay. And, of course, the breathtaking Umpqua River offers its own stunning adventures.
Getting Around
 Car-Dependent
 Very Limited Transit
 Somewhat Bikeable
Schools
Construction
Condition
- Property condition: Updated/Remodeled
- Year built: 2006
Materials
- Roof: Composition
- Construction materials: Cement Siding
Type & Style
- Home type: MobileManufactured
- Property subType: Residential,Manufactured Home
Interior
Appliances
- Appliances included: Dishwasher,Disposal,Free-Standing Range,Free-Standing Refrigerator,Range Hood,Washer/Dryer,Microwave,Electric Water Heater
- Laundry features: Laundry Room
Bedroom2
- Features: Wallto Wall Carpet
- Level: Main
- Area: 99
Bedroom3
- Features: Wallto Wall Carpet
- Level: Main
- Area: 132
Bedrooms & Bathrooms
- Bedrooms: 3
- Bathrooms: 2
- Full bathrooms: 2
- Main level bathrooms: 2
Dining Room
- Features: Vinyl Floor
- Level: Main
- Area: 130
Features
- High Ceilings,Soaking Tub,Solar Tube(s),Vaulted Ceiling(s),Kitchen Island,Bathroom,Bathtub,Walkin Shower,Pantry
- Window features: Double Pane Windows,Vinyl Frames
- Flooring: Laminate,Tile,Wall to Wall Carpet,Vinyl
Heating & Cooling
- Heating features: Heat Pump
- Cooling features: Heat Pump
Interior Area
- Total structure area: 1,782
- Total interior livable area: 1,782 sqft
Kitchen
- Features: Dishwasher, Disposal, Island, Microwave,Free Standing Range, Free Standing Refrigerator, Vinyl Floor
- Level: Main
- Area: 195
Living Room
- Features: Wallto Wall Carpet
- Level: Main
- Area: 289
Master Bedroom
- Features: Bathroom,Bathtub, Walkin Shower, Wallto Wall Carpet
- Level: Main
- Area: 168
Property
Accessibility
- Accessibility features: One Level,Parking,Walkin Shower,Accessibility
Details
- Parcel number: 7734500
- Other equipment: Satellite Dish
Features
- Levels: One
- Stories: 1
- Patio & porch: Covered Deck
- Exterior features: Dog Run,Yard
- Fencing: Fenced
- Has view: Yes
- View description: City,Trees/Woods
- On waterfront: Yes
- Waterfront features: Other
Lot
- Lot size: 7,405 sqft
- Features: Level,Sprinkler,SqFt 7000 to 9999
Parking
- Total spaces: 2
- Parking features: Driveway,Garage Door Opener,Attached,Oversized
- Has garage: Yes
- Attached garage spaces: 2
- Covered spaces: 2
- Has uncovered spaces: Yes
Climate Risk is Financial Risk
Every home has a financial story beyond the listing price. Below, you’ll see the climate risks that could affect this property — and in Bills & Affordability, how those risks may influence repairs, insurance, utilities, and long-term value.
Biggest Threats for This Home
- Earthquake

- Inland Flooding

How This Home’s Risks Compare
FEMA Declared Disasters in Coos County and Oregon
Understanding the Costs
Financial advisors generally recommend spending no more than 30% of your gross household income on housing costs. In practice, many households stretch to 35% or beyond — especially in high-cost markets.
Estimated Costs Today
| Monthly | Annual | |
|---|---|---|
| Mortgage | $1,896 | $22,752 |
| Home Insurance * | $121 | $1,452 |
| Property Taxes | $108 | $1,296 |
| Electricity | $176 | $2,119 |
| Total | $2,301 | $27,612 |
Income You'd Need if You Spent...
Oregon FAIR Plan Programs



How Costs Could Change Over Time
Climate risk is quickly impacting all of the major home ownership costs. Adjust the growth rates and percentage of income spent on housing below to see how your housing costs could change over the next 10 years — and what income you'd need to keep up.
Comparing Against the Market
Price Per Sq Ft
vs Other Active Listings
Avg $/sqft
vs Homes Sold Last Month
Median $/sqft
Current Market Trends
Median Price Per Square Foot
The median price per square foot of homes sold in this area each month. Compare this to this listing's price per square foot to gauge whether the home is priced in line with recent sales.
Historicals for This Listing
Zestimate History ($/sqft)
Price History
| Date | Event | Price |
|---|---|---|
| 2026-05-06 | Price change | $395,000 |
| 2026-03-20 | Price change | $379,000 |
| 2026-02-14 | Listed for sale | $389,000 |
| 2019-11-08 | Sold | $279,000 |
| 2019-10-07 | Pending sale | $279,000 |
| 2019-09-16 | Listed for sale | $279,000 |
| 2018-09-28 | Sold | $255,000 |
| 2018-08-03 | Pending sale | $259,000 |
| 2018-06-29 | Listed for sale | $259,000 |
 View on Zillow