


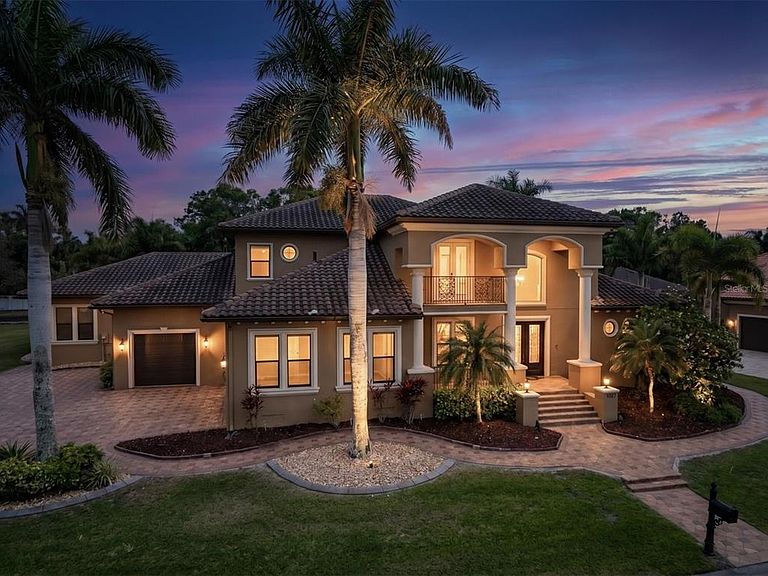

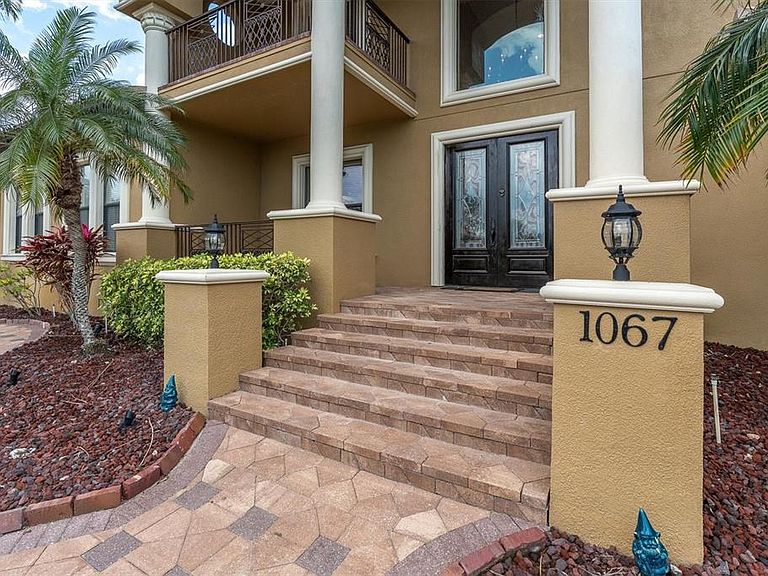
1067 ASHLAND AVENUE, Tarpon Springs, FL, 34689
About This Home
Welcome to 1067 Ashland Ave, a sophisticated Tarpon Springs residence offering over 5,800 square feet of refined living just minutes from Sunset Beach. Designed for both elegance and resilience, this custom home features 4 bedrooms, 6 bathrooms, a 3-car garage, dual lanais, a resort-style pool, Wolf/Sub-Zero kitchen, Tesla backup power, 40 solar panels that reduce monthly electric costs by more than 80%, and a private in-law suite with its own entrance. The heart of the home is the chef’s kitchen, equipped with Wolf appliances, Sub-Zero refrigeration, custom cabinetry, and an oversized island that flows seamlessly into expansive living and dining spaces. Natural light fills the interior through large windows and sliders, creating a warm, inviting atmosphere. The primary suite is a private retreat with generous proportions, a spa-inspired bathroom, and custom storage. Three hurricane-rated safe rooms provide peace of mind, while dual Tesla Powerwall backups ensure uninterrupted comfort during storms. Outdoor living is elevated with two separate lanais—one featuring a fireplace and retractable screens—overlooking a custom pool designed for relaxation and entertaining. Whether hosting gatherings or enjoying quiet evenings, these spaces offer year-round enjoyment. A rare highlight is the in-law suite, complete with a private entrance, full bath, and living area—ideal for multigenerational living, guests, or extended stays. Located in one of Tarpon Springs’ most desirable pockets, this home offers quick access to Sunset Beach, Fred Howard Park, the Sponge Docks, and the vibrant local dining scene. Luxury, comfort, and coastal living come together seamlessly at 1067 Ashland Ave. Shown by appointment.
Getting Around
 Car-Dependent
 Minimal Transit
 Somewhat Bikeable
Schools
Construction
Condition
- Property condition: Completed
- Year built: 2007
Materials
- Foundation: Block,Slab
- Roof: Concrete,Tile
- Construction materials: Stucco
Type & Style
- Home type: SingleFamily
- Architectural style: Custom,Mediterranean
- Property subType: Single Family Residence
Interior
Appliances
- Appliances included: Oven,Convection Oven,Dishwasher,Dryer,Ice Maker,Indoor Grill,Microwave,Range,Refrigerator,Tankless Water Heater,Touchless Faucet,Washer,Wine Refrigerator
- Laundry features: Electric Dryer Hookup,Inside,Laundry Chute,Laundry Room,Washer Hookup
Bedroom1
- Features: En Suite Bathroom,Walk-In Closet(s)
- Level: Second
Bedroom2
- Features: Jack & Jill Bathroom,Walk-In Closet(s)
- Level: Second
Bedroom3
- Features: Jack & Jill Bathroom,Walk-In Closet(s)
- Level: Second
Bedrooms & Bathrooms
- Bedrooms: 4
- Bathrooms: 6
- Full bathrooms: 4
- 1/2 bathrooms: 2
Family Room
- Level: First
Features
- Ceiling Fan(s),Central Vacuum,Coffered Ceiling(s),Crown Molding,Dry Bar,Eating Space In Kitchen,High Ceilings,Kitchen/Family Room Combo,Living Room/Dining Room Combo,Open Floorplan,Primary Bedroom Main Floor,Solid Surface Counters,Solid Wood Cabinets,Split Bedroom,Stone Counters,Thermostat,Vaulted Ceiling(s),Walk-In Closet(s),In-Law Floorplan
- Door features: French Doors,Outdoor Grill,Outdoor Kitchen,Sliding Doors
- Window features: Window Treatments
- Flooring: Carpet,Ceramic Tile,Travertine,Hardwood
- Fireplace features: Gas,Living Room,Outside,Master Bedroom
- Fireplace: Yes
Heating & Cooling
- Heating features: Central,Solar
- Cooling features: Central Air
Interior Area
- Total structure area: 7,938
- Total interior livable area: 5,815 sqft
Kitchen
- Features: Pantry,Kitchen Island
- Level: First
Living Room
- Level: First
Primary Bathroom
- Features: Bath w Spa/Hydro Massage Tub,Dual Sinks,Garden Bath,Granite Counters,Makeup/Vanity Space,Multiple Shower Heads,Split Vanities,Tub with Separate Shower Stall,Water Closet/Priv Toilet,Linen Closet
- Level: First
Primary Bedroom
- Features: En Suite Bathroom,Dual Closets
- Level: First
Property
Accessibility
- Accessibility features: Accessible Approach with Ramp,Accessible Bedroom,Accessible Entrance
Details
- Parcel number: 142715430740060200
- Zoning: RESIDENTIA
- Special condition: None
Features
- Levels: Two
- Stories: 2
- Private pool: Yes
- Pool features: Gunite,Heated,In Ground,Salt Water,Tile
- Patio & porch: Covered,Patio,Porch,Rear Porch,Screened,Side Porch
- Exterior features: Balcony,Outdoor Grill,Outdoor Kitchen
- Fencing: Masonry
- Has view: Yes
- View description: Water,Lake
- Has water view: Yes
- Water view: Water,Lake
- Residential vegetation: Mature Landscaping,Trees/Landscaped
Lot
- Lot size: 0.64 Acres
- Features: Conservation Area,Cul-De-Sac,Flood Insurance Required,FloodZone,Street Dead-End
- Lot size dimensions: 200 x 133
Parking
- Total spaces: 3
- Parking features: Electric Vehicle Charging Station(s),Garage Door Opener,Garage Faces Side,Oversized
- Has garage: Yes
- Attached garage spaces: 3
- Covered spaces: 3
Climate Risk is Financial Risk
Every home has a financial story beyond the listing price. Below, you’ll see the climate risks that could affect this property — and in Bills & Affordability, how those risks may influence repairs, insurance, utilities, and long-term value.
Biggest Threats for This Home
- Coastal Flooding

- Hurricane

- Lightning

- Cold Wave

- Tornado

- Tsunami

How This Home’s Risks Compare
FEMA Declared Disasters in Pinellas County and Florida
Understanding the Costs
Financial advisors generally recommend spending no more than 30% of your gross household income on housing costs. In practice, many households stretch to 35% or beyond — especially in high-cost markets.
Estimated Costs Today
| Monthly | Annual | |
|---|---|---|
| Mortgage | $9,607 | $115,284 |
| Home Insurance * | $2,802 | $33,624 |
| Property Taxes | $3,918 | $47,016 |
| Electricity | $585 | $7,022 |
| Total | $16,912 | $202,944 |
Income You'd Need if You Spent...
Florida FAIR Plan Programs



How Costs Could Change Over Time
Climate risk is quickly impacting all of the major home ownership costs. Adjust the growth rates and percentage of income spent on housing below to see how your housing costs could change over the next 10 years — and what income you'd need to keep up.
Comparing Against the Market
Price Per Sq Ft
vs Other Active Listings
Avg $/sqft
vs Homes Sold Last Month
Median $/sqft
Current Market Trends
Median Price Per Square Foot
The median price per square foot of homes sold in this area each month. Compare this to this listing's price per square foot to gauge whether the home is priced in line with recent sales.
Historicals for This Listing
Zestimate History ($/sqft)
Price History
| Date | Event | Price |
|---|---|---|
| 2026-05-07 | Listed for sale | $1,900,000 |
| 2012-08-21 | Sold | $777,000 |
| 2012-05-12 | Price change | $819,000 |
| 2012-01-27 | Price change | $849,000 |
| 2011-05-13 | Price change | $929,000 |
| 2011-03-13 | Listed for sale | $999,000 |
| 2011-01-27 | Listing removed | $999,000 |
| 2010-10-10 | Price change | $999,000 |
| 2010-06-09 | Price change | $1,053,000 |
| 2010-04-17 | Listed for sale | $1,143,000 |
 View on Zillow