



6520 Ironclad Way, Lafayette, IN, 47906
About This Home
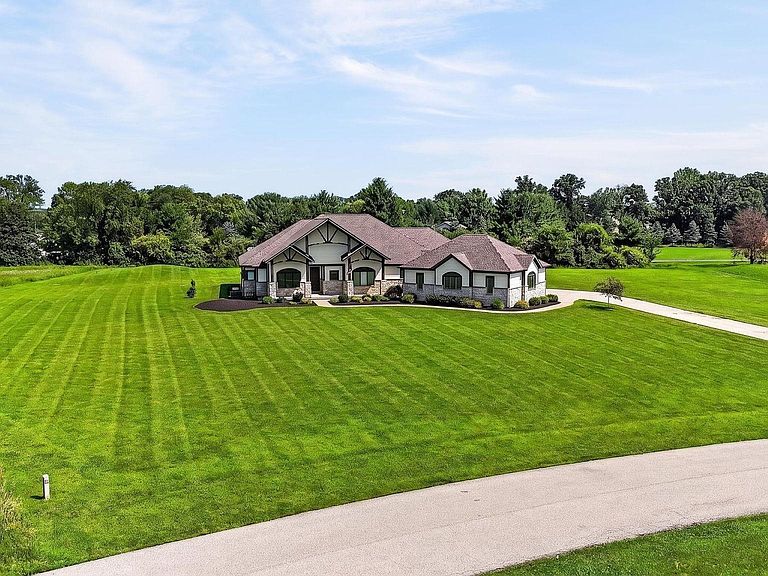
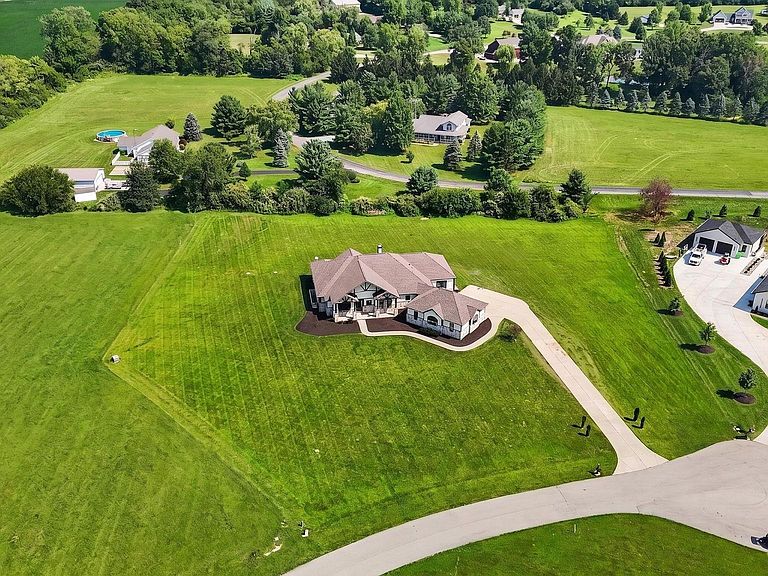
Located in the prestigious Gablewood subdivision in West Lafayette, this exceptional custom-built ranch with a full basement offers luxurious design, quality craftsmanship, and thoughtfully planned living spaces throughout. Distinguished by its striking gabled rooflines, oversized trim, and timeless natural finishes. A grand foyer welcomes you into the home, where you’ll find a stunning executive office featuring 11-foot coffered ceilings, custom built-ins, and glass-paneled French doors. The open-concept floor plan is highlighted by a spacious great room with soaring 12-foot ceilings, flowing seamlessly into a cozy sitting area with a fireplace and the gourmet kitchen—creating the perfect space for entertaining or gathering with family. The formal dining room showcases elegant wainscoting, while the kitchen is equipped with a 6-burner KitchenAid gas range, double ovens, dishwasher, full-size Electrolux refrigerator and freezer, plus a generous walk-in pantry for exceptional storage. The home offers 4 bedrooms, 3 full baths, and 1 half bath. The luxurious primary suite features a spacious walk-in closet with plumbing and electrical already installed for a future washer and dryer, if desired. The spa-inspired primary bath includes a freestanding clawfoot soaking tub, an oversized tiled walk-in shower with dual shower heads, and premium finishes throughout. Two secondary bedrooms share a Jack-and-Jill bath, each with its own private vanity and toilet, while the fourth bedroom enjoys its own private ensuite.The main laundry room is conveniently located off the mudroom and includes a utility sink. The oversized three-car garage features carriagestyle doors and is prewired for electric vehicle charging. Step outside to the expansive covered patio with beautiful spanning gables, creating the perfect setting for outdoor entertaining or peaceful evenings at home. The full basement offers incredible potential with plumbing, electrical, and partial framing already in place for an additional bedroom and bathroom. The expansive unfinished space could easily accommodate a home theater, fitness room, recreation area, kitchenette, wet bar, or additional living space—the possibilities are endless. Additional premium features include dual furnaces, dual air conditioning units, two tankless water heaters, two sump pumps, an irrigation system, upgraded insulation for enhanced energy efficiency and sound reduction, and custom window treatments, including plantation shutters.
Getting Around
 Car-Dependent
 No Nearby Transit
 Somewhat Bikeable
Schools
Construction
Condition
- Year built: 2017
Materials
- Roof: Asphalt
- Construction materials: Cedar,Stone,Cement Board
Type & Style
- Home type: SingleFamily
- Architectural style: Ranch
- Property subType: Single Family Residence
Interior
Appliances
- Appliances included: Disposal,Dishwasher,Microwave,Refrigerator,Washer,Gas Cooktop,Dryer-Electric,Down Draft,Exhaust Fan,Oven-Built-In,Double Oven,Water Filtration System,Tankless Water Heater,Water Softener Owned
- Laundry features: Electric Dryer Hookup,Main Level
Basement
- Has basement: Yes
- Basement: Full,Unfinished,Concrete
Bedroom1
- Level: Main
Bedroom2
- Level: Main
Bedrooms & Bathrooms
- Bedrooms: 4
- Bathrooms: 4
- Full bathrooms: 3
- 1/2 bathrooms: 1
- Main level bedrooms: 4
Dining Room
- Level: Main
- Area: 240
Features
- 1st Bdrm En Suite,Beamed Ceilings,Walk-In Closet(s),Countertops-Solid Surf,Crown Molding,Eat-in Kitchen,Entrance Foyer,Kitchen Island,Open Floorplan,Pantry,Double Vanity,Stand Up Shower,Tub and Separate Shower,Tub/Shower Combination,Main Level Bedroom Suite,Formal Dining Room,Great Room,Custom Cabinetry
- Window features: Window Treatments,Blinds,Shutters
- Flooring: Carpet,Tile,Vinyl
- Number of fireplaces: 1
- Fireplace features: Breakfast Room,Wood Burning,Gas Starter
- Fireplace: Yes
- Finished area below ground: 0
- Finished area above ground: 3,598
Heating & Cooling
- Heating features: Natural Gas,Forced Air
- Cooling features: Central Air
Interior Area
- Total structure area: 7,216
- Total interior livable area: 3,598 sqft
Kitchen
- Level: Main
- Area: 320
Living Room
- Level: Main
- Area: 300
Property
Details
- Parcel number: 790320100024.000017
- Other equipment: Built-In Entertainment Ct,Sump Pump
Features
- Levels: One
- Stories: 1
- Patio & porch: Covered,Porch Covered
- Exterior features: Irrigation System
Lot
- Lot size: 2.25 Acres
- Features: Level,0-2.9999,City/Town/Suburb
Parking
- Total spaces: 3
- Parking features: Attached,Garage Door Opener,Concrete
- Has garage: Yes
- Attached garage spaces: 3
- Covered spaces: 3
- Has uncovered spaces: Yes
Climate Risk is Financial Risk
Every home has a financial story beyond the listing price. Below, you’ll see the climate risks that could affect this property — and in Bills & Affordability, how those risks may influence repairs, insurance, utilities, and long-term value.
Biggest Threats for This Home
- Cold Wave

- Winter Weather

- Hail

- Heat Wave

- Inland Flooding

- Lightning

- Strong Wind

- Tornado

How This Home’s Risks Compare
FEMA Declared Disasters Across Indiana Counties
Understanding the Costs
Financial advisors generally recommend spending no more than 30% of your gross household income on housing costs. In practice, many households stretch to 35% or beyond — especially in high-cost markets.
Estimated Costs Today
| Monthly | Annual | |
|---|---|---|
| Mortgage | $4,424 | $53,088 |
| Home Insurance * | $349 | $4,188 |
| Property Taxes | $496 | $5,952 |
| Electricity | $329 | $3,957 |
| Total | $5,598 | $67,176 |
Income You'd Need if You Spent...
Indiana FAIR Plan Programs
Indiana Basic Property Insurance Underwriting Association
 WildfireHailWind
How Costs Could Change Over Time
Climate risk is quickly impacting all of the major home ownership costs. Adjust the growth rates and percentage of income spent on housing below to see how your housing costs could change over the next 10 years — and what income you'd need to keep up.
Comparing Against the Market
Price Per Sq Ft
vs Other Active Listings
Avg $/sqft
vs Homes Sold Last Month
Median $/sqft
Current Market Trends
Median Price Per Square Foot
The median price per square foot of homes sold in this area each month. Compare this to this listing's price per square foot to gauge whether the home is priced in line with recent sales.
Historicals for This Listing
Zestimate History ($/sqft)
Price History
| Date | Event | Price |
|---|---|---|
| 2026-08-10 | Price change | $849,999 |
| 2026-07-30 | Price change | $875,000 |
| 2026-07-15 | Listed for sale | $899,000 |
| 2021-02-19 | Sold | $735,000 |
| 2021-01-18 | Contingent | $740,000 |
| 2020-12-07 | Price change | $740,000 |
| 2020-09-19 | Price change | $770,000 |
| 2020-08-18 | Listed for sale | $775,000 |
 View on Zillow