


29 Devalinder Dr, Newark, DE, 19702
About This Home
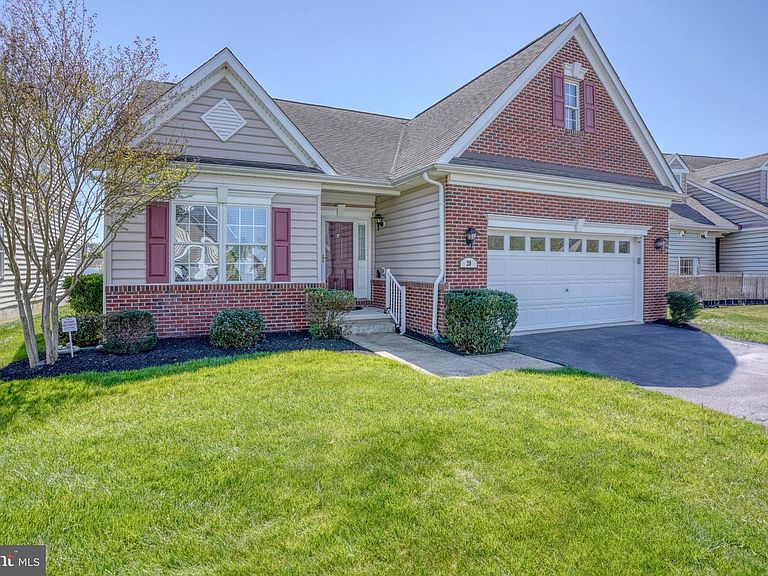
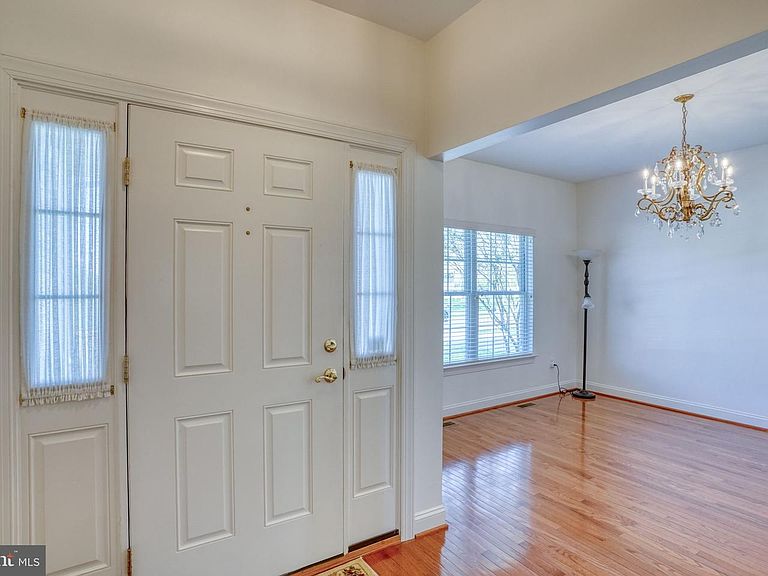
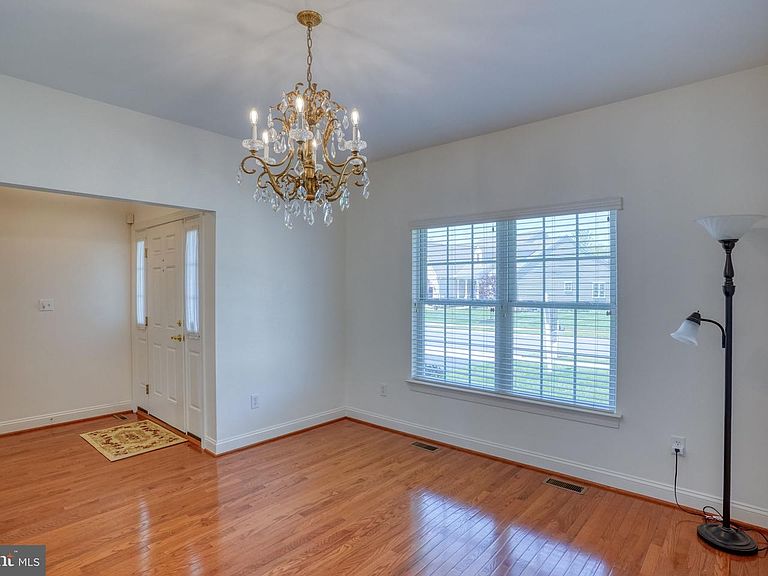
Great Opportunity to live in this desirable Senior Community. Situated on one of the nicest lots in the Community this lovely ranch style home is available in the desirable community " Village of Long Creek". Enter into a sizable foyer accented with hardwood flooring and into the Open Concept floor plan with 9 foot ceilings and abundance of natural light. Formal Dining Room flows into the spacious Kitchen that has an amazing amount of cabinetry and counter space, a double pantry and Breakfast Bar(Stools Included) and is Open to the Great Room. Lovely generous sized primary bedroom appointed with ceiling fan and large walk-in closet has it's own full bath with updated shower and double sink vanity. Added Bonus is the all season South facing Sunroom with windows all around and access to the deck which overlooks an open field. Other notable features include 2 car garage, full incredibly large basement with poured foundation, updated air handler, and fresh neutral paint throughout! This Community has very reasonable monthly fee of $184 that includes lawn care, trash and snow removal and access to the Community Clubhouse which is appointed with meeting rooms, game room, kitchen, exercise room and variety of monthly social events. Conveniently located near shopping, restaurants (Peoples Plaza less than a mile away) parks, medical offices and access to major highways. Just ask a neighbor. The residents say this is a caring neighborhood with friendly residents. Don't delay see it today! All information is reliable but not guaranteed. Room Sizes are rounded to nearest foot.
Getting Around
 Car-Dependent
 Very Limited Transit
 Somewhat Bikeable
Schools
Construction
Condition
- Year built: 2007
Materials
- Foundation: Concrete Perimeter
- Construction materials: Brick,Vinyl Siding
Type & Style
- Home type: SingleFamily
- Architectural style: Ranch/Rambler
- Property subType: Single Family Residence
Interior
Appliances
- Appliances included: Gas Water Heater
Basement
- Has basement: Yes
- Basement: Full
Bedroom2
- Level: Main
- Area: 144
- Dimensions: 12 X 12
Bedrooms & Bathrooms
- Bedrooms: 2
- Bathrooms: 2
- Full bathrooms: 2
- Main level bathrooms: 2
- Main level bedrooms: 2
Dining Room
- Level: Main
- Area: 144
- Dimensions: 12 X 12
Features
- Finished area below ground: 0
- Finished area above ground: 1,875
Foyer
- Level: Main
- Area: 60
- Dimensions: 6 X 10
Great Room
- Level: Main
- Area: 324
- Dimensions: 18 X 18
Heating & Cooling
- Heating features: Forced Air,Natural Gas
- Cooling features: Central Air,Electric
Interior Area
- Total structure area: 1,875
- Total interior livable area: 1,875 sqft
Kitchen
- Level: Main
- Area: 182
- Dimensions: 14 X 13
Other
- Level: Main
- Area: 110
- Dimensions: 10 X 11
Primary Bedroom
- Level: Main
- Area: 252
- Dimensions: 14 X 18
Property
Accessibility
- Accessibility features: None
Details
- Parcel number: 1103120055
- Zoning: ST-UDC
- Special condition: Standard
Features
- Levels: One
- Stories: 1
- Pool features: None
Lot
- Lot size: 6,098 sqft
Parking
- Total spaces: 2
- Parking features: Built In,Garage Faces Front,Attached
- Has garage: Yes
- Attached garage spaces: 2
- Covered spaces: 2
Climate Risk is Financial Risk
Every home has a financial story beyond the listing price. Below, you’ll see the climate risks that could affect this property — and in Bills & Affordability, how those risks may influence repairs, insurance, utilities, and long-term value.
Biggest Threats for This Home
- Winter Weather

- Cold Wave

- Heat Wave

- Inland Flooding

- Strong Wind

- Tornado

- Tsunami

How This Home’s Risks Compare
FEMA Declared Disasters Across Delaware Counties
Understanding the Costs
Financial advisors generally recommend spending no more than 30% of your gross household income on housing costs. In practice, many households stretch to 35% or beyond — especially in high-cost markets.
Estimated Costs Today
| Monthly | Annual | |
|---|---|---|
| Mortgage | $2,426 | $29,112 |
| Home Insurance * | $138 | $1,656 |
| Property Taxes | $287 | $3,444 |
| Electricity | $251 | $3,021 |
| Total | $3,102 | $37,224 |
Income You'd Need if You Spent...
Delaware FAIR Plan Programs


How Costs Could Change Over Time
Climate risk is quickly impacting all of the major home ownership costs. Adjust the growth rates and percentage of income spent on housing below to see how your housing costs could change over the next 10 years — and what income you'd need to keep up.
Comparing Against the Market
Price Per Sq Ft
vs Other Active Listings
Avg $/sqft
vs Homes Sold Last Month
Median $/sqft
Current Market Trends
Median Price Per Square Foot
The median price per square foot of homes sold in this area each month. Compare this to this listing's price per square foot to gauge whether the home is priced in line with recent sales.
Historicals for This Listing
Zestimate History ($/sqft)
Price History
| Date | Event | Price |
|---|---|---|
| 2026-04-23 | Listed for sale | $500,000 |
| 2018-08-07 | Sold | $337,500 |
| 2018-05-17 | Price change | $349,500 |
| 2018-04-04 | Listed for sale | $354,900 |
| 2007-05-02 | Sold | $376,087 |
 View on Zillow