


6205 Autrey Ct, Raleigh, NC, 27613
About This Home
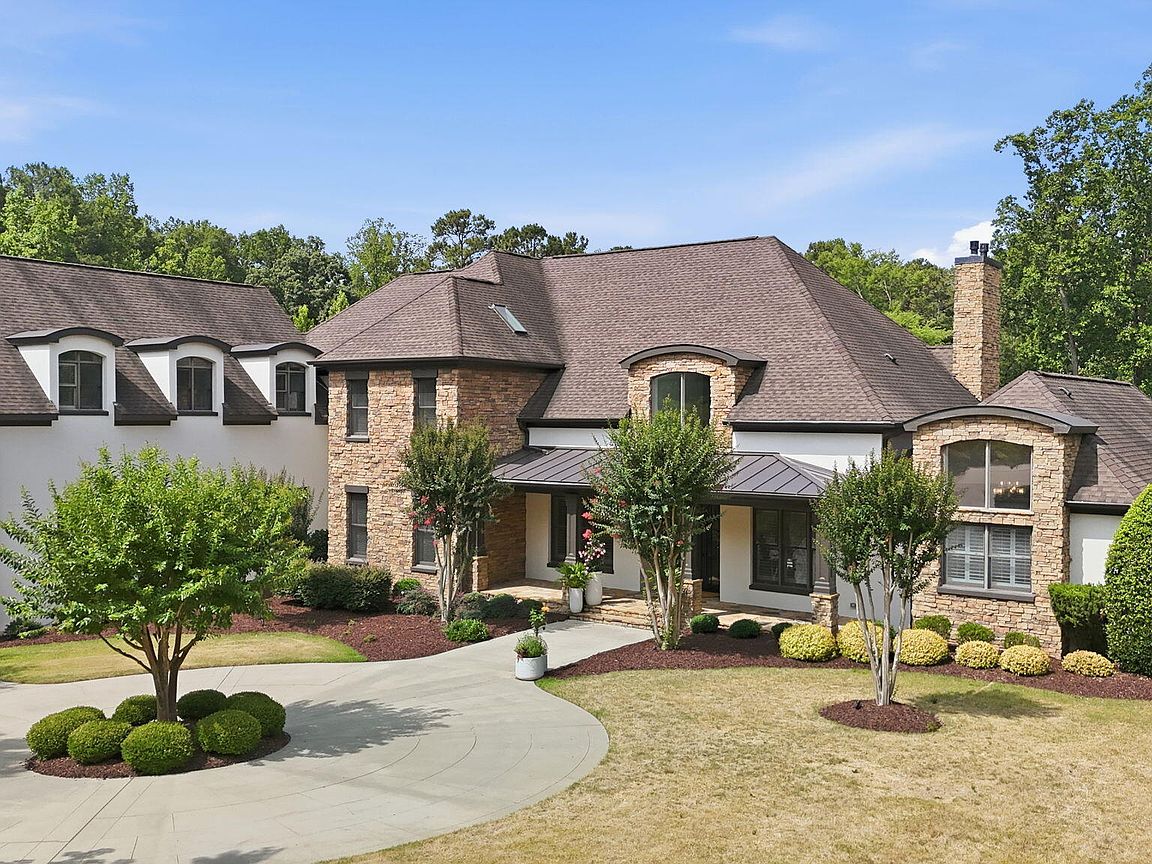
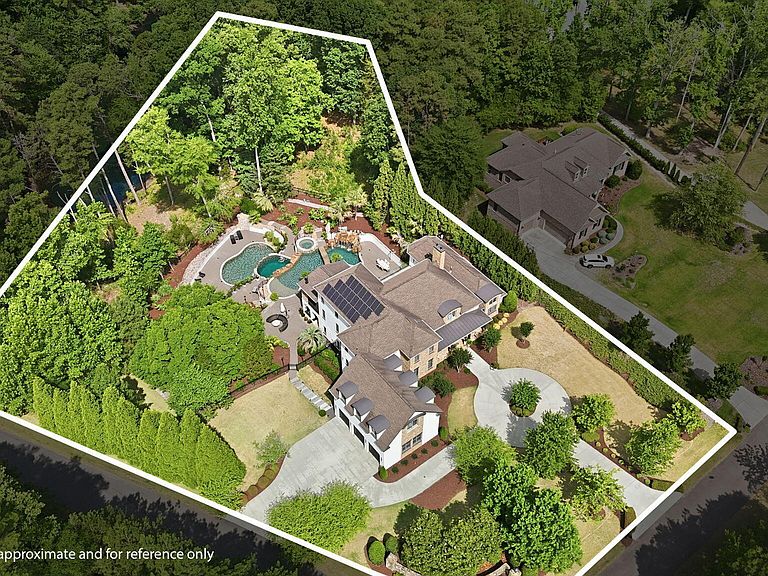
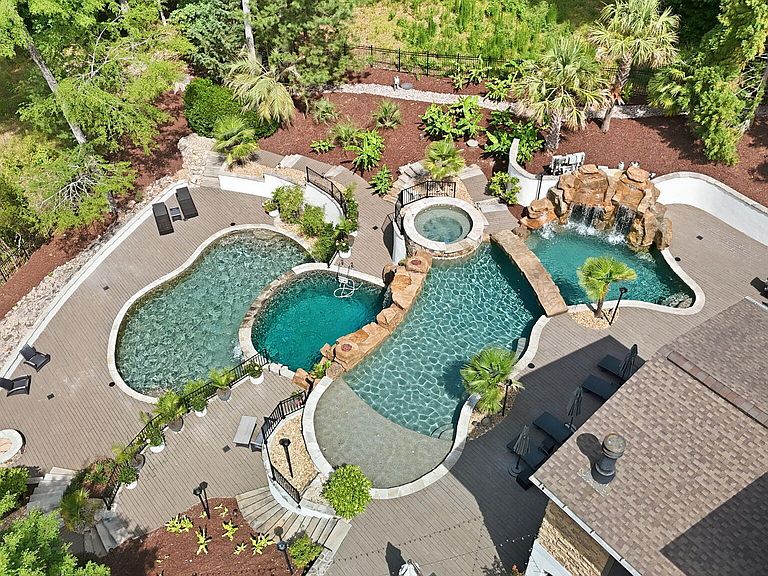
Experience resort style luxury living in this spectacular 10,000 square foot estate home featuring a breathtaking backyard retreat designed for entertaining and relaxation. The showpiece outdoor oasis includes a stunning triple level cascading pool with grotto, spa, expansive outdoor kitchen, and multiple bar areas creating the ultimate private resort experience. Extensively renovated from top to bottom with more than $750,000 in recent improvements completed within the past few months, this exceptional 4 bedroom, 7 bathroom residence blends timeless elegance with modern sophistication. The gourmet chef kitchen showcases dual oversized islands, quartz countertops, and top tier appliances. The main level primary suite offers direct access to a enormous deck overlooking the oasis inspired backyard and pool. An expansive first floor also features a guest suite or flex room, large family room, private office, keeping room, screened porch, and spacious deck. Upstairs you will find 3 generously sized bedrooms with private baths, an enormous bonus room, and an additional living area. The finished walkout basement provides endless possibilities with a large entertainment space, full bar, media area, additional bedroom and bath, exercise room, and game room. Additional highlights include a 3 car garage large enough for a full size SUV with EV charging, circular driveway, additional parking pads, Control 4 home automation system, commercial grade backup generator, solar panel, fenced yard, and abundant unfinished storage space. Ideally located with convenient access to Raleigh, North Hills, Midtown, Downtown Raleigh, RTP, RDU Airport, I440, I540, and the area's premier dining, shopping, and entertainment destinations, this extraordinary estate offers luxury living at its finest with NO city taxes.
Getting Around
 Car-Dependent
 No Nearby Transit
 Somewhat Bikeable
Schools
Construction
Condition
- Year built: 2008
Materials
- Foundation: Slab
- Roof: Shingle
- Construction materials: Stone Veneer,Stucco
Type & Style
- Home type: SingleFamily
- Architectural style: Contemporary, Transitional
- Property subType: Single Family Residence,Residential
Interior
Appliances
- Appliances included: Dishwasher,Disposal,Double Oven,Dryer,Gas Cooktop,Gas Range,Ice Maker,Microwave,Range,Range Hood,Refrigerator,Self Cleaning Oven,Warming Drawer,Washer,Water Heater,Water Purifier,Water Softener
- Laundry features: Laundry Chute,Laundry Room,Main Level
Basement
- Has basement: Yes
- Basement: Exterior Entry, Finished, Full, Heated, Interior Entry
Bedrooms & Bathrooms
- Bedrooms: 4
- Bathrooms: 7
- Full bathrooms: 6
- 1/2 bathrooms: 1
Features
- Bar,Bookcases,Cathedral Ceiling(s),Ceiling Fan(s),Central Vacuum Prewired,Double Vanity,Eat-in Kitchen,Entrance Foyer,High Ceilings,Keeping Room,Kitchen/Dining Room Combination,Pantry,Master Downstairs,Quartz Counters,Recessed Lighting,Separate Shower,Smart Home,Smart Light(s),Smart Thermostat,Smooth Ceilings,Soaking Tub,Sound System,Walk-In Closet(s),Walk-In Shower,Water Closet,Wet Bar,Whirlpool Tub,Wired for Data,Wired for Sound
- Door features: ENERGY STAR Qualified Doors,Sliding Doors,Storm Door(s)
- Window features: Blinds,Double Pane Windows,Skylight(s)
- Flooring: Carpet,Ceramic Tile,Hardwood,Tile,Wood
- Number of fireplaces: 4
- Fireplace features: Basement,Family Room,Fire Pit,Gas,Gas Log,Living Room,Master Bedroom
- Fireplace: Yes
- Finished area below ground: 2,898
- Finished area above ground: 7,065
Heating & Cooling
- Heating features: Active Solar,ENERGY STAR Qualified Equipment,Forced Air,Heat Pump,Hot Water,Natural Gas,Solar,Varies by Unit,Zoned
- Cooling features: Attic Fan,Ceiling Fan(s),Central Air,Exhaust Fan,Heat Pump,Multi Units,Varies by Unit,Zoned
Interior Area
- Total structure area: 9,963
- Total interior livable area: 9,963 sqft
Property
Details
- Parcel number: 089003109473000 0345557
- Zoning: R-40W
- Special condition: Standard
Features
- Levels: Two
- Stories: 2
- Pool features: Heated,In Ground,Outdoor Pool,Salt Water,Waterfall
- Patio & porch: Covered,Deck,Patio,Rear Porch,Screened,Terrace
- Exterior features: Balcony,Fenced Yard,Fire Pit,Gas Grill,Lighting,Outdoor Grill,Outdoor Kitchen,Private Yard,Rain Gutters,Smart Light(s),Smart Lock(s)
- Has spa: Yes
- Spa features: Heated,In Ground
- Fencing: Back Yard, Fenced, Wrought Iron
- Has view: Yes
- View description: Pool,Trees/Woods
Lot
- Lot size: 2.06 Acres
- Features: Back Yard,Corner Lot,Cul-De-Sac,Front Yard,Hardwood Trees,Landscaped,Partially Cleared,Pond on Lot,Wooded
- Lot size dimensions: 285 x 147 x 191 x 138 x 192 x 275
Parking
- Total spaces: 3
- Parking features: Concrete,Driveway,Electric Vehicle Charging Station(s),Garage,Garage Door Opener,Garage Faces Side,Inside Entrance,Private,Storage
- Has garage: Yes
- Attached garage spaces: 3
- Covered spaces: 3
Climate Risk is Financial Risk
Every home has a financial story beyond the listing price. Below, you’ll see the climate risks that could affect this property — and in Bills & Affordability, how those risks may influence repairs, insurance, utilities, and long-term value.
Biggest Threats for This Home
- Inland Flooding

- Hail

- Heat Wave

How This Home’s Risks Compare
FEMA Declared Disasters in Wake County and North Carolina
Understanding the Costs
Financial advisors generally recommend spending no more than 30% of your gross household income on housing costs. In practice, many households stretch to 35% or beyond — especially in high-cost markets.
Estimated Costs Today
| Monthly | Annual | |
|---|---|---|
| Mortgage | $18,198 | $218,376 |
| Home Insurance * | $1,049 | $12,588 |
| Property Taxes | $1,915 | $22,980 |
| Electricity | $927 | $11,135 |
| Total | $22,089 | $265,068 |
Income You'd Need if You Spent...
North Carolina FAIR Plan Programs


How Costs Could Change Over Time
Climate risk is quickly impacting all of the major home ownership costs. Adjust the growth rates and percentage of income spent on housing below to see how your housing costs could change over the next 10 years — and what income you'd need to keep up.
Comparing Against the Market
Price Per Sq Ft
vs Other Active Listings
Avg $/sqft
vs Homes Sold Last Month
Median $/sqft
Current Market Trends
Median Price Per Square Foot
The median price per square foot of homes sold in this area each month. Compare this to this listing's price per square foot to gauge whether the home is priced in line with recent sales.
Historicals for This Listing
Zestimate History ($/sqft)
No zestimate history available
Price History
| Date | Event | Price |
|---|---|---|
| 2026-06-25 | Listed for sale | $3,599,000 |
| 2023-11-01 | Listing removed | -- |
| 2023-09-11 | Listed for sale | $3,300,000 |
| 2023-07-26 | Listing removed | -- |
| 2023-04-20 | Listed for sale | $3,300,000 |
| 2021-06-26 | Listing removed | -- |
| 2021-05-27 | Listed for sale | $2,999,000 |
| 2018-08-20 | Listing removed | $2,999,000 |
| 2018-02-20 | Listed for sale | $2,999,000 |
| 2012-01-30 | Sold | $1,132,000 |
| 2011-10-19 | Listing removed | $1,200,000 |
| 2011-09-13 | Pending sale | $1,200,000 |
| 2011-08-09 | Price change | $1,200,000 |
| 2010-10-20 | Price change | $1,700,000 |
| 2010-08-29 | Price change | $1,750,000 |
| 2010-06-06 | Price change | $1,790,000 |
| 2009-12-26 | Price change | $1,900,000 |
| 2009-11-07 | Price change | $1,950,000 |
| 2009-08-16 | Listed for sale | $2,150,000 |
| 2007-05-21 | Sold | $175,000 |
 View on Zillow