




406 Wacouta St Unit 409, Saint Paul, MN, 55101
About This Home
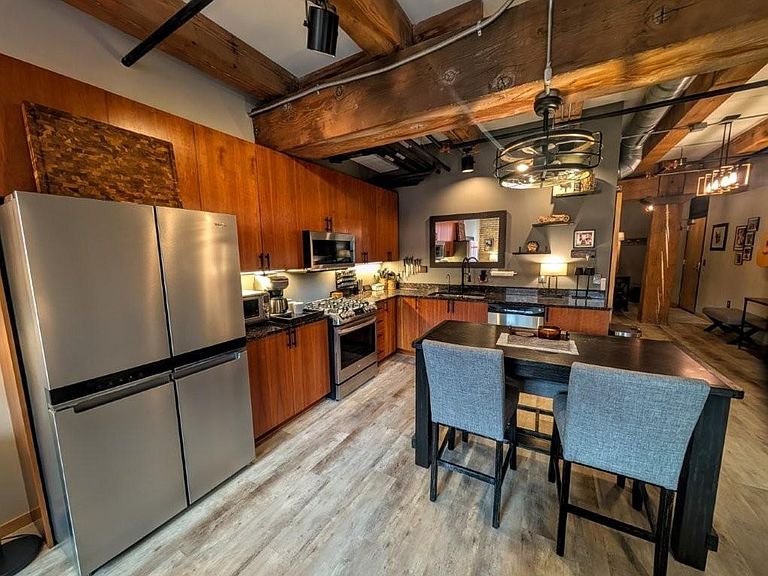
This beautifully maintained, open-concept condo/loft at River Park Lofts perfectly blends industrial charm with modern convenience. The spacious layout features original exposed brick and wood beams, complemented by rustic wood-grained luxury vinyl plank flooring. In the afternoon, the space fills with great natural sun, offering an incredible view overlooking Mears Park. In the kitchen, you will find granite countertops, upgraded stainless steel appliances with a deluxe range, updated lighting, and a dedicated water filtration system. The large bedroom provides plenty of storage with a built-in dresser and wardrobe cabinet, plus an in-unit washer and dryer. The unit also includes parking in attached parking garage. When you step outside, you are just a few blocks from CHS Field (home of the St. Paul Saints), the bustling Farmers’ Market, and miles of Mississippi River trails, with a variety of local restaurants right at your doorstep. The building offers great spaces to unwind or entertain, including a gym, a secure entry, and a community room with a kitchen and pool table. Best of all, the HOA fees simplify your monthly budgeting by covering nearly every utility—including a cable and internet package—except for electricity.
Getting Around
 Walker's Paradise
 Very Limited Transit
 Very Bikeable
Schools
Construction
Condition
- Year built: 1905
Materials
- Roof: Flat
Type & Style
- Home type: Condo
- Property subType: (CC) High Rise (4+ Levels)
Interior
Appliances
- Appliances included: Dishwasher,Dryer,Microwave,Range,Refrigerator,Washer
Basement
- Has basement: Yes
- Basement: None
Bedroom
- Level: Main
- Area: 132
- Dimensions: 12x11
Bedrooms & Bathrooms
- Bedrooms: 1
- Bathrooms: 1
- Full bathrooms: 1
Features
- Finished area below ground: 0
- Finished area above ground: 828
Heating & Cooling
- Heating features: Forced Air
- Cooling features: Central Air
Interior Area
- Total structure area: 828
- Total interior livable area: 828 sqft
Kitchen
- Level: Main
- Area: 90
- Dimensions: 10x9
Living Room
- Level: Main
- Area: 406
- Dimensions: 14x29
Property
Accessibility
- Accessibility features: Accessible Elevator Installed,Accessible Approach with Ramp
Details
- Parcel number: 312922440677
- Attached to another structure: Yes
- Zoning description: Residential-Single Family
- Foundation area: 828
Features
- Levels: One
- Stories: 1
- Fencing: None
Lot
- Features: Near Public Transit
- Lot size dimensions: common
Parking
- Total spaces: 1
- Parking features: Attached,Covered,More Parking Onsite for Fee
- Has garage: Yes
- Attached garage spaces: 1
- Covered spaces: 1
Climate Risk is Financial Risk
Every home has a financial story beyond the listing price. Below, you’ll see the climate risks that could affect this property — and in Bills & Affordability, how those risks may influence repairs, insurance, utilities, and long-term value.
Biggest Threats for This Home
- Cold Wave

- Tornado

- Hail

- Heat Wave

- Winter Weather

How This Home’s Risks Compare
FEMA Declared Disasters in Ramsey County and Minnesota
Understanding the Costs
Financial advisors generally recommend spending no more than 30% of your gross household income on housing costs. In practice, many households stretch to 35% or beyond — especially in high-cost markets.
Estimated Costs Today
| Monthly | Annual | |
|---|---|---|
| Mortgage | $960 | $11,520 |
| Home Insurance * | $145 | $1,740 |
| Property Taxes | $250 | $3,000 |
| Electricity | $170 | $2,050 |
| Total | $1,525 | $18,300 |
Income You'd Need if You Spent...
Minnesota FAIR Plan Programs


How Costs Could Change Over Time
Climate risk is quickly impacting all of the major home ownership costs. Adjust the growth rates and percentage of income spent on housing below to see how your housing costs could change over the next 10 years — and what income you'd need to keep up.
Comparing Against the Market
Price Per Sq Ft
vs Other Active Listings
Avg $/sqft
vs Homes Sold Last Month
Median $/sqft
Current Market Trends
Median Price Per Square Foot
The median price per square foot of homes sold in this area each month. Compare this to this listing's price per square foot to gauge whether the home is priced in line with recent sales.
Historicals for This Listing
Zestimate History ($/sqft)
Price History
| Date | Event | Price |
|---|---|---|
| 2026-07-24 | Price change | $189,900 |
| 2026-07-18 | Price change | $194,000 |
| 2026-05-30 | Listed for sale | $199,000 |
| 2021-12-27 | Sold | $227,000 |
| 2021-11-11 | Listed for sale | $220,000 |
| 2016-04-11 | Sold | $199,000 |
| 2016-02-20 | Listed for sale | $194,900 |
 View on Zillow