


3687 Bassett Bay Beach Rd, Brimson, MN, 55602
About This Home
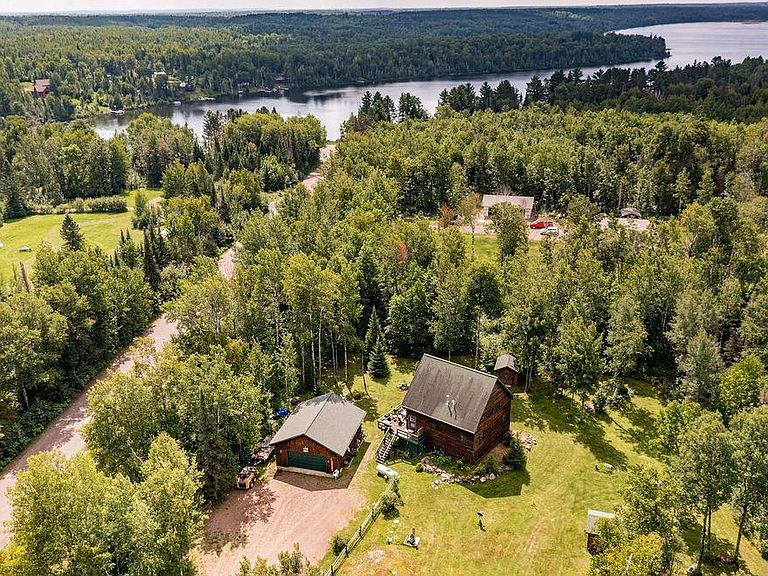
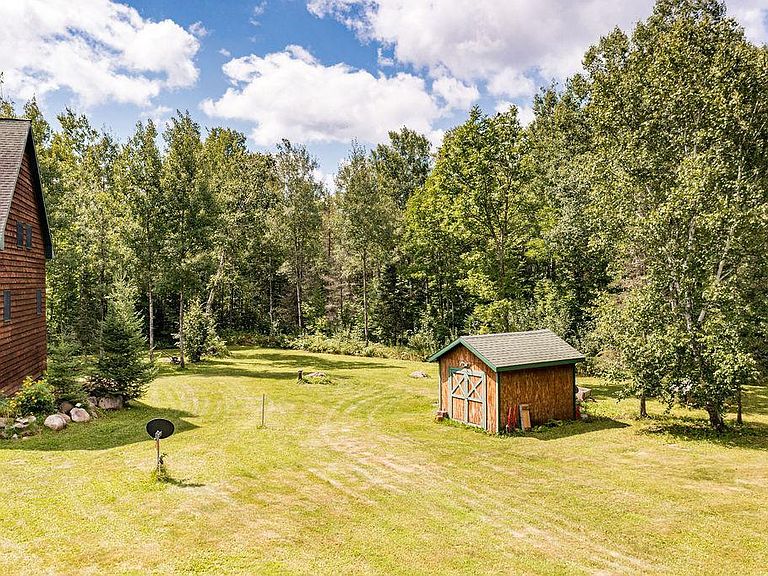
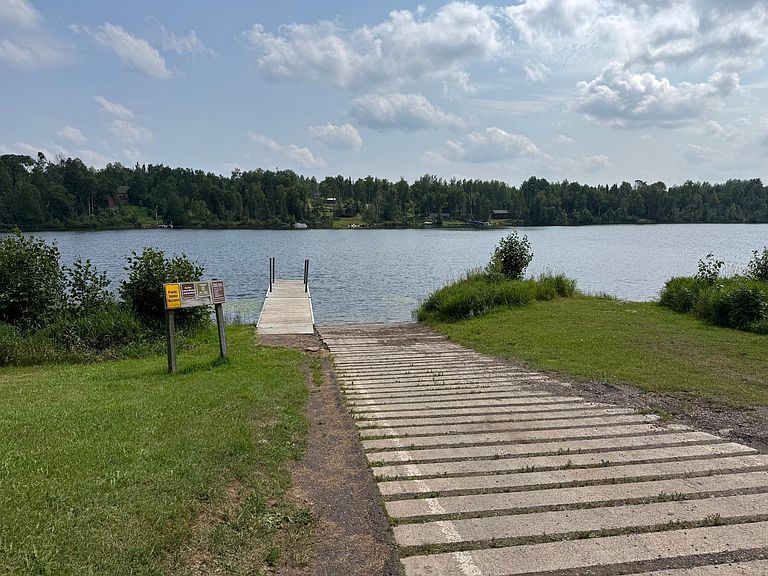
Discover 14.7 acres of wooded privacy between Bassett and Cadotte Lakes—an outdoor lover’s dream! This 4BR/3BA home offers space, comfort, and adventure, w/public lake access just 1,000 ft away on Bassett Bay Beach Rd. Enjoy lake life—boating, fishing for bass, walleye, crappie, and perch—without the lakefront taxes. The home features an upgraded kitchen with tile floors & custom maple cabinets, plus a stunning floor-to-ceiling rock frplc anchoring the main living space. The lofted primary suite includes a private bath & overlooks the great room and large windows with views of nature and glimpses of the lake. Step outside to a spacious deck and screened gazebo, ideal for relaxing, wildlife watching, or entertaining. The lower level includes a cozy family room and full bath, with in-floor and baseboard heating. The 26x30 heated garage with 200-amp service, plus two 10x12 sheds, offer ample storage for all your gear and toys. Surrounded by hundreds of acres of state-owned land, this property offers direct access to a vast network of trails for snowmobiling, 4-wheeling, hiking, and side-by-side riding. Minutes from Nelson Creek Hunter Walking Trailhead and Otto Lake Trailhead, and located in a prime area for year-round recreation. Only 30 miles to Giants Ridge, 45 to Lake Vermilion and Wilderness Golf, and 55 to Duluth. Whether you're looking for a full-time home or seasonal getaway, this property delivers unmatched privacy, access, and natural beauty!
Getting Around
 Car-Dependent
 Very Limited Transit
 Somewhat Bikeable
Schools
Construction
Condition
- Year built: 2006
Materials
- Foundation: Wood
- Roof: Age Over 8 Years,Asphalt,Pitched
- Construction materials: Frame
Type & Style
- Home type: SingleFamily
- Property subType: Single Family
Interior
Appliances
- Appliances included: Central Vacuum,Double Oven,Dryer,Electric Water Heater,Microwave,Range,Refrigerator,Stainless Steel Appliance(s),Wall Oven
- Laundry features: Gas Dryer Hookup,Lower Level,Washer Hookup
Basement
- Has basement: Yes
- Basement: Drain Tiled
Bedroom
- Level: Upper
- Area: 240
- Dimensions: 12x20
Bedroom2
- Level: Main
- Area: 143.75
- Dimensions: 12.5x11.5
Bedroom3
- Level: Main
- Area: 126
- Dimensions: 12x10.5
Bedroom4
- Level: Lower
- Area: 168
- Dimensions: 14x12
Bedrooms & Bathrooms
- Bedrooms: 4
- Bathrooms: 3
- Full bathrooms: 1
- 3/4 bathrooms: 2
Family Room
- Level: Lower
- Area: 224
- Dimensions: 14x16
Features
- Central Vacuum
- Number of fireplaces: 1
- Fireplace features: Gas,Living Room,Stone
- Fireplace: Yes
- Finished area below ground: 756
- Finished area above ground: 1,896
Heating & Cooling
- Heating features: Baseboard,Fireplace(s),In-Floor Heating
- Cooling features: None
Interior Area
- Total structure area: 2,736
- Total interior livable area: 2,652 sqft
Kitchen
- Level: Main
- Area: 216
- Dimensions: 12x18
Living Room
- Level: Main
- Area: 256
- Dimensions: 16x16
Mud Room
- Level: Lower
- Area: 182
- Dimensions: 13x14
Storage
- Level: Lower
- Area: 84
- Dimensions: 12x7
Property
Accessibility
- Accessibility features: None
Details
- Parcel number: 240001502281
- Zoning description: Residential-Single Family
- Other equipment: Fuel Tank - Rented
- Wooded area: 566280
- Foundation area: 896
Features
- Levels: Two
- Stories: 2
- Pool features: None
- Patio & porch: Deck,Patio,Porch
- Fencing: Wood
- Has view: Yes
- View description: See Remarks,Lake
- Has water view: Yes
- Water view: Lake
- Waterfront features: Lake View
- Frontage length: Water Frontage: 0
- Topography of land: Level,Wooded
Lot
- Lot size: 14.73 Acres
- Features: Tree Coverage - Heavy
- Lot size dimensions: 404 x 1196 x 515 x 958
Parking
- Total spaces: 2
- Parking features: Detached Garage,Gravel,Garage Door Opener,Heated Garage,RV Access/Parking
- Has garage: Yes
- Attached garage spaces: 2
- Covered spaces: 2
- Has uncovered spaces: Yes
Climate Risk is Financial Risk
Every home has a financial story beyond the listing price. Below, you’ll see the climate risks that could affect this property — and in Bills & Affordability, how those risks may influence repairs, insurance, utilities, and long-term value.
Biggest Threats for This Home
- Cold Wave

- Winter Weather

- Heat Wave

- Inland Flooding

- Lightning

How This Home’s Risks Compare
FEMA Declared Disasters in St. Louis County and Minnesota
Understanding the Costs
Financial advisors generally recommend spending no more than 30% of your gross household income on housing costs. In practice, many households stretch to 35% or beyond — especially in high-cost markets.
Estimated Costs Today
| Monthly | Annual | |
|---|---|---|
| Mortgage | $1,870 | $22,440 |
| Home Insurance * | $118 | $1,416 |
| Property Taxes | $194 | $2,328 |
| Electricity | $223 | $2,684 |
| Total | $2,405 | $28,860 |
Income You'd Need if You Spent...
Minnesota FAIR Plan Programs



How Costs Could Change Over Time
Climate risk is quickly impacting all of the major home ownership costs. Adjust the growth rates and percentage of income spent on housing below to see how your housing costs could change over the next 10 years — and what income you'd need to keep up.
Comparing Against the Market
Price Per Sq Ft
vs Other Active Listings
Avg $/sqft
vs Homes Sold Last Month
Median $/sqft
Current Market Trends
No market data available for this area
Historicals for This Listing
Zestimate History ($/sqft)
No zestimate history available
Price History
| Date | Event | Price |
|---|---|---|
| 2026-07-16 | Price change | $369,900 |
| 2026-05-20 | Listed for sale | $374,900 |
| 2025-12-31 | Listing removed | $374,900 |
| 2025-08-15 | Listed for sale | $374,900 |
| 2025-07-12 | Listing removed | $385,000 |
| 2025-01-30 | Price change | $385,000 |
| 2024-06-07 | Listed for sale | $389,000 |
| 2023-12-11 | Listing removed | -- |
| 2023-08-11 | Listed for sale | $389,000 |
| 2023-08-11 | Listing removed | -- |
| 2023-06-06 | Listed for sale | $399,000 |
| 2016-08-18 | Listing removed | $189,000 |
| 2016-07-10 | Price change | $189,000 |
| 2016-03-05 | Listed for sale | $200,000 |
| 2016-02-02 | Listing removed | $200,000 |
| 2015-10-06 | Listed for sale | $200,000 |
 View on Zillow