


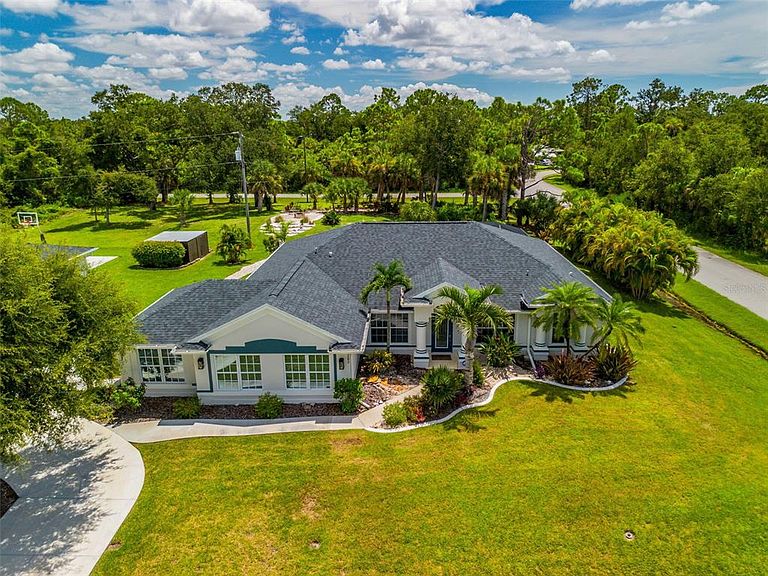


1282 Clearview Dr, Pt Charlotte, FL, 33953
About This Home
6 CAR DETACHED GARAGE & OVER 1.2 ACRES WITH RECENT REDUCTION! Experience the perfect blend of elegance and functionality in this extraordinary Port Charlotte retreat, nestled on 1.29 meticulously landscaped acres. With 2,951 sq. ft. of living space, a detached 6-car garage, and resort-style outdoor living, this estate is designed for those who value both sophistication and comfort. From the moment you arrive, the curb appeal is undeniable. A long, stone-accented walkway guides you through manicured tropical landscaping, setting the tone for the serene lifestyle this property offers. Inside, soaring ceilings and expansive living areas welcome you home. The open floor plan seamlessly connects the living room, formal dining, and kitchen, creating a perfect setting for entertaining guests. Luxurious finishes, warm tones, and abundant natural light give the interiors a refined yet inviting atmosphere. The primary suite is a true retreat, with a spa-inspired bathroom and walk-in closet. Four additional bedrooms provide space for family, guests, or a private office, spaces that adapt to your lifestyle. Step outside to discover your personal resort. The screened lanai and pool are ideal for relaxation or gatherings, while a thoughtfully designed firepit area offers the perfect spot for evening conversations under the stars. Mature landscaping and garden paths provide beauty and privacy in equal measure. Car enthusiasts and collectors will appreciate the oversized detached garage—room for six vehicles or a workshop or storage space. A basketball court and additional room to expand the possibilities for recreation and hobbies. Located just minutes from golf, Gulf beaches, world-class fishing, shopping, and dining, this property combines peaceful seclusion with unmatched convenience. For those seeking a home that embodies Florida luxury living with space to breathe and room to grow, this estate is a rare find.
Getting Around
 Car-Dependent
 Very Limited Transit
 Somewhat Bikeable
Schools
Construction
Condition
- Property condition: Completed
- Year built: 2006
Materials
- Foundation: Slab
- Roof: Shingle
- Construction materials: Block,Stucco
Type & Style
- Home type: SingleFamily
- Architectural style: Contemporary
- Property subType: Single Family Residence
Interior
Appliances
- Appliances included: Dishwasher,Disposal,Dryer,Electric Water Heater,Microwave,Range,Refrigerator,Washer
- Laundry features: Electric Dryer Hookup,Inside,Laundry Room,Washer Hookup
Bathroom2
- Features: Tub With Shower
- Level: First
- Area: 56
- Dimensions: 7x8
Bathroom3
- Level: First
- Area: 24
- Dimensions: 4x6
Bedroom2
- Features: Built-in Closet
- Level: First
- Area: 100
- Dimensions: 10x10
Bedroom3
- Features: Built-in Closet
- Level: First
- Area: 143
- Dimensions: 13x11
Bedroom4
- Features: Built-in Closet
- Level: First
- Area: 154
- Dimensions: 14x11
Bedroom5
- Features: Built-in Closet
- Level: First
- Area: 120
- Dimensions: 10x12
Bedrooms & Bathrooms
- Bedrooms: 5
- Bathrooms: 3
- Full bathrooms: 2
- 1/2 bathrooms: 1
Dinette
- Level: First
- Area: 160
- Dimensions: 16x10
Dining Room
- Level: First
- Area: 156
- Dimensions: 13x12
Family Room
- Level: First
- Area: 460
- Dimensions: 23x20
Features
- Crown Molding,Eating Space In Kitchen,High Ceilings,Kitchen/Family Room Combo,Open Floorplan,Primary Bedroom Main Floor,Split Bedroom,Thermostat
- Door features: Sliding Doors
- Flooring: Carpet,Ceramic Tile,Luxury Vinyl
Heating & Cooling
- Heating features: Electric,Heat Pump
- Cooling features: Central Air
Interior Area
- Total structure area: 4,386
- Total interior livable area: 2,951 sqft
Kitchen
- Level: First
- Area: 330
- Dimensions: 15x22
Laundry
- Level: First
Living Room
- Level: First
- Area: 330
- Dimensions: 15x22
Primary Bathroom
- Features: Dual Sinks,En Suite Bathroom,Exhaust Fan,Makeup/Vanity Space,Shower No Tub
- Level: First
- Area: 132
- Dimensions: 12x11
Primary Bedroom
- Features: Walk-In Closet(s)
- Level: First
- Area: 264
- Dimensions: 22x12
Property
Details
- Parcel number: 402109183008
- Zoning: RSF3.5
- Special condition: None
Features
- Levels: One
- Stories: 1
- Private pool: Yes
- Pool features: Gunite,Heated,In Ground,Lighting,Tile
- Exterior features: Irrigation System,Lighting,Rain Gutters
- Has view: Yes
- View description: Garden,Trees/Woods
Lot
- Lot size: 1.29 Acres
- Features: Cleared,Corner Lot,Flood Insurance Required,FloodZone,In County,Irregular Lot,Landscaped,Oversized Lot,Private
- Lot size dimensions: 105 x 125
Parking
- Total spaces: 6
- Parking features: Driveway,Garage Door Opener,Off Street,Oversized,Parking Pad
- Has garage: Yes
- Attached garage spaces: 6
- Covered spaces: 6
- Has uncovered spaces: Yes
Climate Risk is Financial Risk
Every home has a financial story beyond the listing price. Below, you’ll see the climate risks that could affect this property — and in Bills & Affordability, how those risks may influence repairs, insurance, utilities, and long-term value.
Biggest Threats for This Home
- Hurricane

- Lightning

- Coastal Flooding

- Inland Flooding

- Strong Wind

- Tornado

- Wildfire

- Tsunami

How This Home’s Risks Compare
FEMA Declared Disasters in Charlotte County and Florida
Understanding the Costs
Financial advisors generally recommend spending no more than 30% of your gross household income on housing costs. In practice, many households stretch to 35% or beyond — especially in high-cost markets.
Estimated Costs Today
| Monthly | Annual | |
|---|---|---|
| Mortgage | $4,293 | $51,516 |
| Home Insurance * | $406 | $4,872 |
| Property Taxes | $1,232 | $14,784 |
| Electricity | $296 | $3,563 |
| Total | $6,227 | $74,724 |
Income You'd Need if You Spent...
Florida FAIR Plan Programs

How Costs Could Change Over Time
Climate risk is quickly impacting all of the major home ownership costs. Adjust the growth rates and percentage of income spent on housing below to see how your housing costs could change over the next 10 years — and what income you'd need to keep up.
Comparing Against the Market
Price Per Sq Ft
vs Other Active Listings
Avg $/sqft
vs Homes Sold Last Month
Median $/sqft
Current Market Trends
Median Price Per Square Foot
The median price per square foot of homes sold in this area each month. Compare this to this listing's price per square foot to gauge whether the home is priced in line with recent sales.
Historicals for This Listing
Zestimate History ($/sqft)
Price History
| Date | Event | Price |
|---|---|---|
| 2026-05-01 | Listed for sale | $849,000 |
| 2026-05-01 | Listing removed | $824,900 |
| 2026-03-19 | Price change | $824,900 |
| 2026-02-18 | Price change | $849,900 |
| 2026-01-11 | Price change | $869,900 |
| 2025-11-11 | Price change | $899,900 |
| 2025-09-04 | Listed for sale | $949,900 |
| 2022-08-10 | Sold | $536,000 |
| 2022-07-03 | Pending sale | $549,000 |
| 2022-06-24 | Listed for sale | $549,000 |
| 2016-08-27 | Listing removed | $249,900 |
| 2016-07-29 | Listed for sale | $249,900 |
| 2016-06-21 | Sold | $236,000 |
| 2016-05-21 | Listed for sale | $245,000 |
| 2016-05-03 | Pending sale | $245,000 |
| 2016-04-19 | Listed for sale | $245,000 |
| 2016-02-15 | Listing removed | $249,900 |
| 2016-02-02 | Listed for sale | $249,900 |
| 2012-05-04 | Listing removed | $179,900 |
| 2012-04-07 | Price change | $179,900 |
| 2012-03-01 | Price change | $189,900 |
| 2012-01-16 | Price change | $199,500 |
| 2011-10-08 | Listed for sale | $210,000 |
| 2009-09-22 | Sold | $150,000 |
| 2009-08-07 | Sold | $91,200 |
| 2006-12-21 | Sold | $266,200 |
| 2004-08-04 | Sold | $24,500 |
 View on Zillow