




17334 PROMENADE DRIVE, Clermont, FL, 34711
About This Home
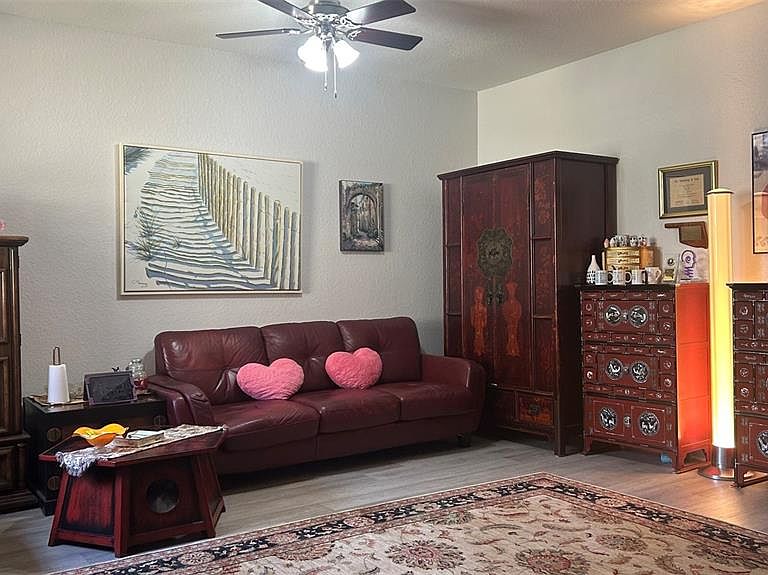
Welcome to this beautifully maintained, spacious home featuring over 2,000 sq ft of living space, 4 bedrooms, and 3.5 bathrooms. Located in the highly secure, gated community of Magnolia Pointe, this property offers ultimate peace of mind. Lovingly owner occupied for over 15 years, the home showcases exceptional care and pride of ownership. Recent update include brand-new flooring throughout the entire first floor. As you pass through a cute courtyard, the front door opens to a bright, welcoming living room featuring custom wood blinds. The kitchen features granite countertops, stainless steel appliances, and 42-inch premium cabinets. It flows seamlessly into a separate dining room, offering the perfect space to enjoy beautiful meals with family. The main floor also conveniently features a guest bedroom, a full bathroom, a separate powder room, and a cozy balcony where you can unwind and enjoy a quite afternoon tea. Follow the beautiful wooden staircase to the second floor, where you will find the luxurious master suite. The private retreat boasts over-sized walk in closet, dual vanity sinks, separate shower and a jetted jacuzzi tub. Two additional bedrooms on the level add to the home's elegance each featuring ceiling fans and gorgeous hardwood floors throughout. Magnolia Pointe is a premier community that offers an unparalleled lifestyle. Residents enjoy world-class amenities including a clubhouse, resort-style swimming pool, fully equipped fitness center, playground, tennis courts. Beyond the gates, you are just minutes away from a vibrant selection of dining, shopping, and excellent commuter access, making the this perfect place to call home. Don't miss the chance to own this pristine home. Schedule your private tour today.
Getting Around
 Car-Dependent
 Very Limited Transit
 Somewhat Bikeable
Schools
Construction
Condition
- Year built: 2006
Materials
- Foundation: Slab
- Roof: Shingle
- Construction materials: Block
Type & Style
- Home type: Townhouse
- Property subType: Townhouse
Interior
Appliances
- Appliances included: Cooktop,Dishwasher,Electric Water Heater,Microwave,Range,Refrigerator
- Laundry features: Laundry Room
Bedroom1
- Features: Built-in Closet
- Level: Second
- Area: 130
- Dimensions: 13x10
Bedroom2
- Features: Built-in Closet
- Level: Second
- Area: 165
- Dimensions: 15x11
Bedroom3
- Features: Built-in Closet
- Level: First
- Area: 120
- Dimensions: 12x10
Bedrooms & Bathrooms
- Bedrooms: 4
- Bathrooms: 4
- Full bathrooms: 3
- 1/2 bathrooms: 1
Dining Room
- Level: First
- Area: 100
- Dimensions: 10x10
Features
- Ceiling Fan(s),Split Bedroom,Stone Counters,Walk-In Closet(s)
- Window features: Window Treatments
- Flooring: Luxury Vinyl,Hardwood
Great Room
- Level: First
- Area: 324
- Dimensions: 18x18
Heating & Cooling
- Heating features: Central,Electric
- Cooling features: Central Air
Interior Area
- Total structure area: 2,447
- Total interior livable area: 2,048 sqft
Kitchen
- Features: Pantry
- Level: First
- Area: 110
- Dimensions: 11x10
Primary Bedroom
- Features: Dual Sinks,Tub with Separate Shower Stall,Walk-In Closet(s)
- Level: Second
- Area: 220
- Dimensions: 20x11
Property
Details
- Parcel number: 252226130000E01803
- Zoning: PUD
- Special condition: None
Features
- Levels: Two
- Stories: 2
- Exterior features: Courtyard
- Waterfront features: Lake Privileges,Fishing Pier,Skiing Allowed
Lot
- Lot size: 1,822 sqft
Parking
- Total spaces: 2
- Parking features: Garage - Attached
- Has garage: Yes
- Attached garage spaces: 2
- Covered spaces: 2
Climate Risk is Financial Risk
Every home has a financial story beyond the listing price. Below, you’ll see the climate risks that could affect this property — and in Bills & Affordability, how those risks may influence repairs, insurance, utilities, and long-term value.
Biggest Threats for This Home
- Inland Flooding

- Lightning

- Strong Wind

- Tornado

- Hurricane

- Wildfire

How This Home’s Risks Compare
FEMA Declared Disasters in Lake County and Florida
Understanding the Costs
Financial advisors generally recommend spending no more than 30% of your gross household income on housing costs. In practice, many households stretch to 35% or beyond — especially in high-cost markets.
Estimated Costs Today
| Monthly | Annual | |
|---|---|---|
| Mortgage | $1,642 | $19,704 |
| Home Insurance * | $188 | $2,256 |
| Property Taxes | $434 | $5,208 |
| Electricity | $206 | $2,473 |
| Total | $2,470 | $29,640 |
Income You'd Need if You Spent...
Florida FAIR Plan Programs

How Costs Could Change Over Time
Climate risk is quickly impacting all of the major home ownership costs. Adjust the growth rates and percentage of income spent on housing below to see how your housing costs could change over the next 10 years — and what income you'd need to keep up.
Comparing Against the Market
Price Per Sq Ft
vs Other Active Listings
Avg $/sqft
vs Homes Sold Last Month
Median $/sqft
Current Market Trends
Median Price Per Square Foot
The median price per square foot of homes sold in this area each month. Compare this to this listing's price per square foot to gauge whether the home is priced in line with recent sales.
Historicals for This Listing
Zestimate History ($/sqft)
Price History
| Date | Event | Price |
|---|---|---|
| 2026-07-20 | Listed for sale | $324,900 |
| 2009-10-15 | Sold | $143,550 |
| 2009-07-11 | Price change | $172,900 |
| 2009-04-14 | Price change | $194,900 |
| 2009-02-08 | Listed for sale | $274,900 |
| 2006-12-06 | Sold | $340,000 |
 View on Zillow