


5801 Mesa Sombra Pl NW, Albuquerque, NM, 87120
About This Home
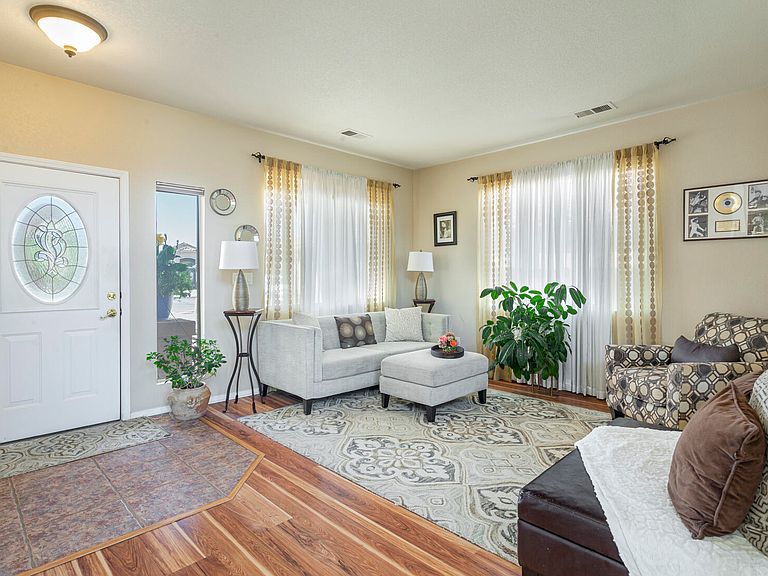
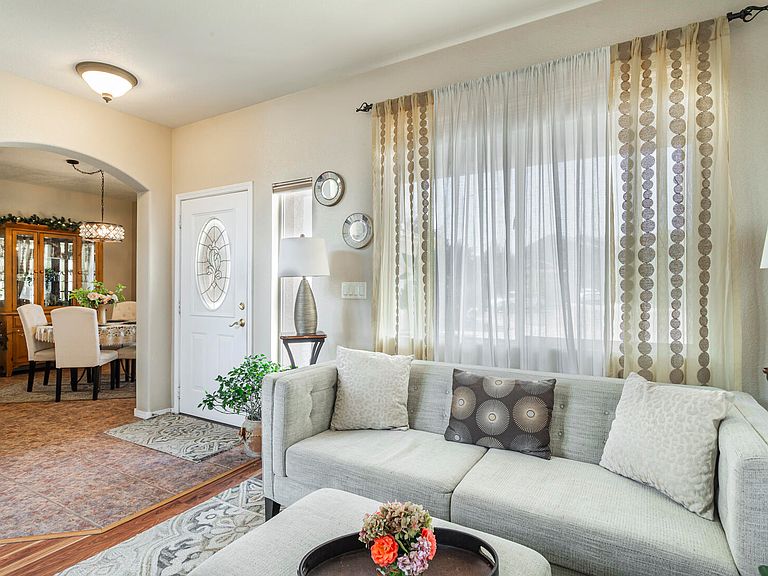
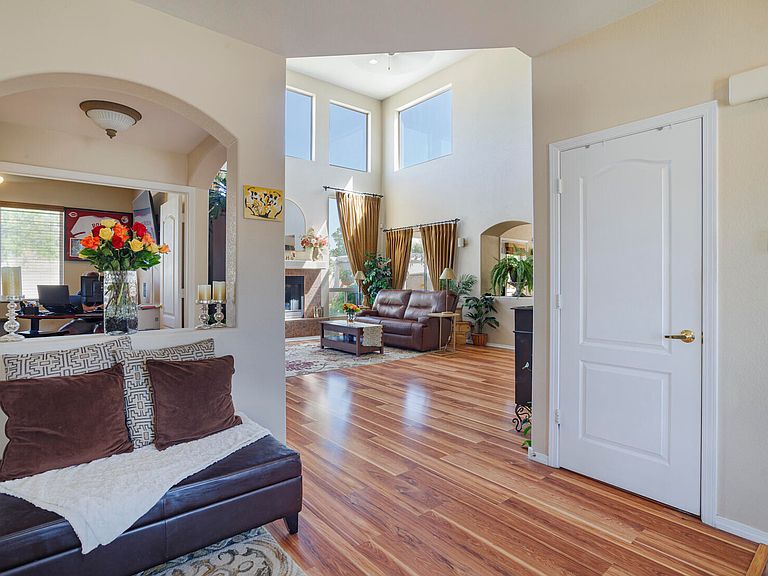
The ENTERTAINER'S DREAM Home You've Been Waiting For! Tucked away on a quiet cul-de-sac & backing a park, this SPECTACular home has the space, setting & UPGRADES buyers dream about! The show-stopping kitchen is truly the heart of the home, featuring double ovens-including convection-upgraded cabinetry & convenient pull-outs. Room for everyone w/ 2 living areas, formal dining & a private study downstairs, while ALL bedrooms plus a loft are upstairs. Step outside to your own backyard retreat with gorgeous flower beds, a pergola and hot tub--plus a negotiable outdoor kitchen! And here's a BIG bonus--a 9.2 kWdc OWNED SOLAR system! Two BRAND-NEW HVAC units, a 3-car garage with composite tile flooring. fantastic location near St. Pius and Bosque Schools complete the package. READY TO IMPRESS!
Getting Around
 Car-Dependent
 Some Transit
 Bikeable
Schools
Construction
Condition
- Property condition: Resale
- Year built: 2004
Materials
- Foundation: Slab
- Roof: Rolled/Hot Mop,Tile
- Construction materials: Frame,Synthetic Stucco
Other
- Builder name: D R Horton
Type & Style
- Home type: SingleFamily
- Architectural style: Contemporary
- Property subType: Single Family Residence
Interior
Appliances
- Appliances included: Built-In Gas Range,Convection Oven,Double Oven,Dishwasher,Disposal,Microwave,Refrigerator,Washer
- Laundry features: Electric Dryer Hookup
Bedroom2
- Level: Upper
- Area: 122.21
Bedroom3
- Level: Upper
- Area: 144.3
Bedroom4
- Level: Upper
- Area: 147.63
Bedrooms & Bathrooms
- Bedrooms: 4
- Bathrooms: 3
- Full bathrooms: 2
- 1/2 bathrooms: 1
Dining Room
- Level: Main
- Area: 151.25
Family Room
- Level: Main
- Area: 370.62
Features
- Breakfast Area,Ceiling Fan(s),Cathedral Ceiling(s),Separate/Formal Dining Room,Dual Sinks,Garden Tub/Roman Tub,High Speed Internet,Home Office,Kitchen Island,Loft,Multiple Living Areas,Skylights,Separate Shower,Water Closet(s)
- Window features: Double Pane Windows,Insulated Windows,Vinyl,Skylight(s)
- Flooring: Carpet,Laminate,Tile
- Number of fireplaces: 1
- Fireplace: Yes
Heating & Cooling
- Heating features: Combination,Multiple Heating Units
- Cooling features: Refrigerated
Interior Area
- Total structure area: 3,000
- Total interior livable area: 3,000 sqft
Kitchen
- Level: Main
- Area: 338.8
- Dimensions: Kitchen and nook
Living Room
- Level: Main
- Area: 214.88
Office
- Level: Main
- Area: 123.21
Primary Bedroom
- Level: Main
- Area: 301.44
Primary Bedroom
- Level: Upper
- Area: 301.44
Property
Accessibility
- Accessibility features: None
Details
- Parcel number: 101106116802331029
- Zoning description: R-1B*
Features
- Levels: Two
- Stories: 2
- Patio & porch: Patio
- Exterior features: Hot Tub/Spa,Patio,Privacy Wall,Private Yard,Sprinkler/Irrigation
- Has spa: Yes
Lot
- Lot size: 6,969 sqft
- Features: Cul-De-Sac,Sprinklers Automatic,Sprinkler System
- Lot size dimensions: Cul de Sac
Parking
- Total spaces: 3
- Parking features: Attached,Finished Garage,Garage,Garage Door Opener
- Has garage: Yes
- Attached garage spaces: 3
- Covered spaces: 3
Climate Risk is Financial Risk
Every home has a financial story beyond the listing price. Below, you’ll see the climate risks that could affect this property — and in Bills & Affordability, how those risks may influence repairs, insurance, utilities, and long-term value.
Biggest Threats for This Home
- Winter Weather

- Heat Wave

- Lightning

How This Home’s Risks Compare
FEMA Declared Disasters in Bernalillo County and New Mexico
Understanding the Costs
Financial advisors generally recommend spending no more than 30% of your gross household income on housing costs. In practice, many households stretch to 35% or beyond — especially in high-cost markets.
Estimated Costs Today
| Monthly | Annual | |
|---|---|---|
| Mortgage | $3,033 | $36,396 |
| Home Insurance * | $121 | $1,452 |
| Property Taxes | $425 | $5,100 |
| Electricity | $213 | $2,559 |
| Total | $3,792 | $45,504 |
Income You'd Need if You Spent...
New Mexico FAIR Plan Programs



How Costs Could Change Over Time
Climate risk is quickly impacting all of the major home ownership costs. Adjust the growth rates and percentage of income spent on housing below to see how your housing costs could change over the next 10 years — and what income you'd need to keep up.
Comparing Against the Market
Price Per Sq Ft
vs Other Active Listings
Avg $/sqft
vs Homes Sold Last Month
Median $/sqft
Current Market Trends
No market data available for this area
Historicals for This Listing
Zestimate History ($/sqft)
Price History
| Date | Event | Price |
|---|---|---|
| 2026-07-16 | Listed for sale | $600,000 |
| 2024-07-12 | Sold | -- |
| 2024-05-20 | Pending sale | $520,000 |
| 2024-04-27 | Listed for sale | $520,000 |
 View on Zillow