



85 Sherwood Valley Ln, Coventry, RI, 02816
About This Home
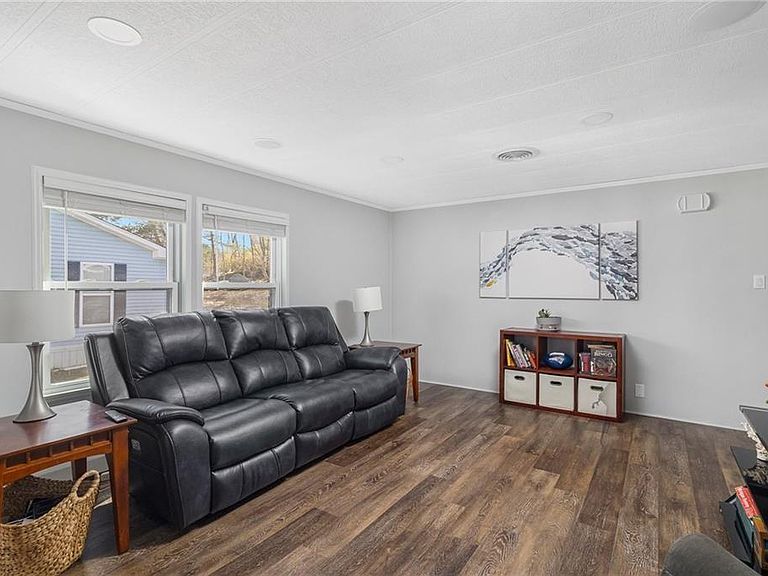
Escape to your own private oasis tucked away in a serene, wooded landscape. This beautifully updated, turnkey home is entirely move-in ready so you can start enjoying your new space on day one. Recent upgrades provide ultimate peace of mind, including a brand-new oil tank, low-maintenance vinyl siding, updated windows, fresh flooring, and contemporary lighting throughout. Inside, you'll be greeted by a bright, surprisingly spacious interior where a formal dining area transitions seamlessly into an inviting, open-concept living room. The generous owner’s suite serves as the perfect personal retreat, featuring a large walk-in closet and a private en-suite bath. When you’re ready to enjoy the outdoors, your backyard getaway is waiting. Sip your morning coffee on the back deck, or unwind under the charming pergola, which is already conveniently pre-wired for a hot tub. Located in a welcoming 18+ community that allows up to two small pets, this home offers the tranquil, low-maintenance lifestyle you deserve. With all the hard work already done, there is absolutely nothing left for you to do but unpack, relax, and make it yours!
Getting Around
 Car-Dependent
 Very Limited Transit
 Somewhat Bikeable
Schools
Construction
Condition
- Year built: 1988
Materials
- Foundation: Block,Pillar/Post/Pier
- Construction materials: Vinyl Siding
Type & Style
- Home type: SingleFamily
- Property subType: Single Family Residence
Interior
Appliances
- Appliances included: Dryer,Range Hood,Refrigerator,Washer
Basement
- Has basement: Yes
- Basement: Crawl Space,Unfinished
Bathroom
- Level: First
Bedroom2
- Level: First
Bedrooms & Bathrooms
- Bedrooms: 2
- Bathrooms: 2
- Full bathrooms: 2
Dining Room
- Level: First
Features
- Plumbing (Mixed),Ceiling Fan(s)
- Door features: Storm Door(s)
- Window features: Insulated Windows
- Flooring: Laminate,Vinyl
- Fireplace features: None
- Finished area below ground: 0
- Finished area above ground: 1,364
Heating & Cooling
- Heating features: Oil,Baseboard
- Cooling features: Central Air
Interior Area
- Total structure area: 1,364
- Total interior livable area: 1,364 sqft
Kitchen
- Level: First
Living Room
- Level: First
Master Bedroom
- Level: First
Other
- Level: First
Sun Room
- Level: First
Property
Accessibility
- Accessibility features: One Level
Details
- Parcel number: COVEM540L166
- On leased land: Yes
Features
- Patio & porch: Deck,Patio,Porch
Lot
- Features: Close to Clubhouse,Wooded
Parking
- Total spaces: 4
- Parking features: Attached,Carport,Driveway
- Has garage: Yes
- Attached garage spaces: 1
- Covered spaces: 1
- Has uncovered spaces: Yes
- Carport: Yes
Climate Risk is Financial Risk
Every home has a financial story beyond the listing price. Below, you’ll see the climate risks that could affect this property — and in Bills & Affordability, how those risks may influence repairs, insurance, utilities, and long-term value.
Biggest Threats for This Home
- Tsunami

How This Home’s Risks Compare
FEMA Declared Disasters Across Rhode Island Counties
Understanding the Costs
Financial advisors generally recommend spending no more than 30% of your gross household income on housing costs. In practice, many households stretch to 35% or beyond — especially in high-cost markets.
Estimated Costs Today
| Monthly | Annual | |
|---|---|---|
| Mortgage | $1,137 | $13,644 |
| Home Insurance * | $104 | $1,248 |
| Property Taxes | $297 | $3,564 |
| Electricity | $389 | $4,675 |
| Total | $1,927 | $23,124 |
Income You'd Need if You Spent...
Rhode Island FAIR Plan Programs



How Costs Could Change Over Time
Climate risk is quickly impacting all of the major home ownership costs. Adjust the growth rates and percentage of income spent on housing below to see how your housing costs could change over the next 10 years — and what income you'd need to keep up.
Comparing Against the Market
Price Per Sq Ft
vs Other Active Listings
Avg $/sqft
vs Homes Sold Last Month
Median $/sqft
Current Market Trends
Median Price Per Square Foot
The median price per square foot of homes sold in this area each month. Compare this to this listing's price per square foot to gauge whether the home is priced in line with recent sales.
Historicals for This Listing
Zestimate History ($/sqft)
No zestimate history available
Price History
| Date | Event | Price |
|---|---|---|
| 2026-08-17 | Pending sale | $225,000 |
| 2026-07-20 | Listed for sale | $225,000 |
| 2026-07-16 | Listing removed | $232,900 |
| 2026-05-26 | Listed for sale | $232,900 |
| 2022-06-15 | Sold | $180,000 |
| 2022-05-15 | Pending sale | $175,000 |
| 2022-05-10 | Listed for sale | $175,000 |
| 2022-04-23 | Pending sale | $175,000 |
| 2022-04-11 | Listed for sale | $175,000 |
| 2018-12-21 | Sold | $78,000 |
| 2018-09-27 | Price change | $85,000 |
| 2018-09-18 | Listed for sale | $90,000 |
| 2018-09-18 | Pending sale | $90,000 |
| 2018-09-17 | Listed for sale | $90,000 |
| 2018-09-14 | Pending sale | $90,000 |
| 2018-07-09 | Listed for sale | $90,000 |
| 2012-11-22 | Listing removed | $70,000 |
| 2012-10-24 | Listed for sale | $70,000 |
 View on Zillow