

6650 Alberly Ln, Cincinnati, OH, 45243
About This Home
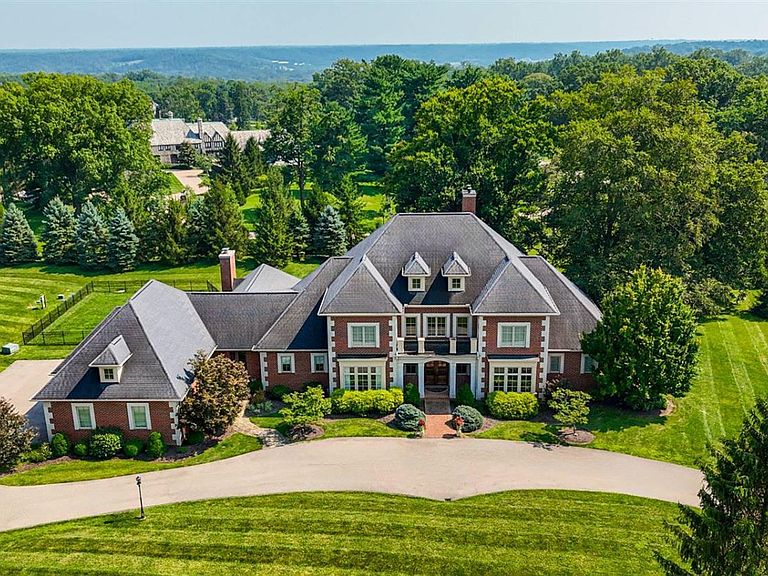
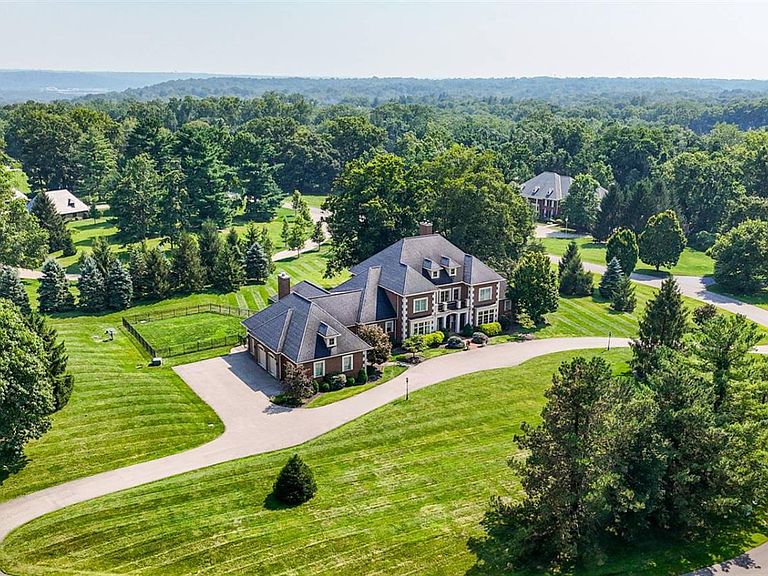
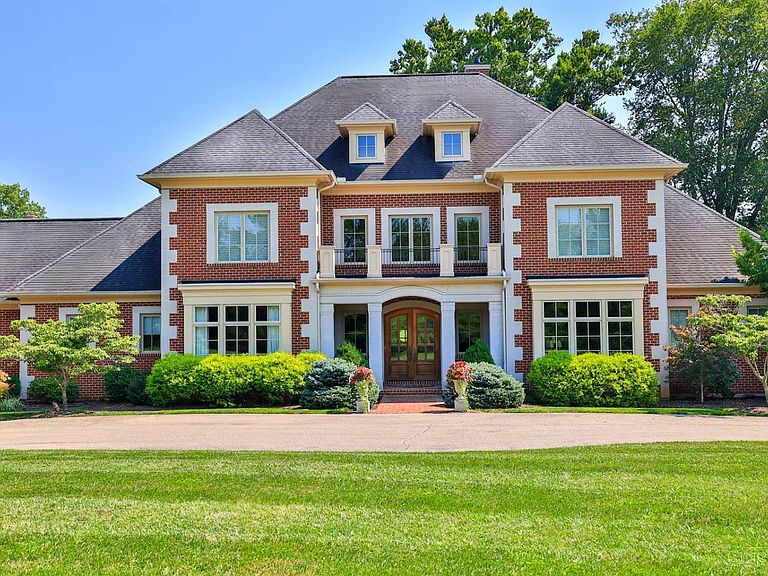
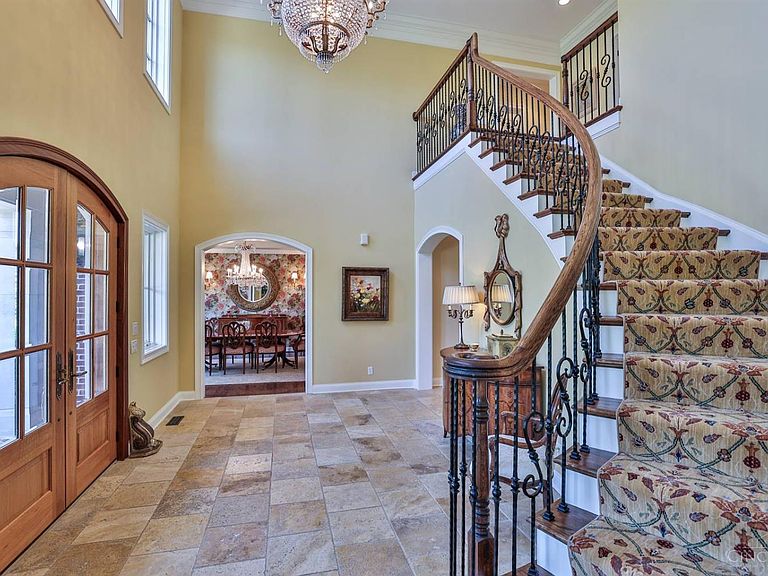
Elegant, classic home in a private setting on 3.6 acres. Tall ceilings, extensive custom built-ins, & hardwood flooring add timeless elegance. The chef's kitchen is equipped with top-tier appliances: Liebherr, Dacor, Fisher & Paykel, & Miele, & is highlighted by a stunning Rookwood Pottery tile backsplash. Walk out from the kitchen to the inviting veranda & expansive rear yard. The great room offers a lovely gas FP with a marble & wood mantel, while the cozy FR includes built-ins & a gas-start fireplace. The serene primary suite features a tray ceiling, gas FP, dressing area, & luxe bath. The lower level includes a FR, wine rm, pub bar, exercise rm, game area, & abundant storage. Outside, the rear veranda with bead-board ceiling overlooks a park-like backyard with beautiful vista views. A deep 4-car garage & partially fenced yard complete this exceptional, lovingly maintained home. Offers open for 48hrs. No escalation clauses. Pre-Qual letter required for showings. No yard sign.
Getting Around
 Car-Dependent
 No Nearby Transit
 Somewhat Bikeable
Schools
Construction
Condition
- Year built: 2008
Materials
- Foundation: Concrete Perimeter
- Roof: Shingle
- Construction materials: Brick,Stone
Type & Style
- Home type: SingleFamily
- Architectural style: Traditional
- Property subType: Single Family Residence
Interior
Appliances
- Appliances included: Convection Oven,Dishwasher,Double Oven,Disposal,Gas Cooktop,Hot Tap,Microwave,Refrigerator,Warming Drawer,Humidifier,Gas Water Heater,Water Heater (Recirculation Loop)
Basement
- Has basement: Yes
- Basement: Full,Partially Finished,Concrete,WW Carpet
Bathroom1
- Features: Full
- Level: First
Bathroom2
- Features: Full
- Level: Second
Bathroom3
- Features: Full
- Level: Second
Bathroom4
- Features: Partial
- Level: First
Bedroom2
- Level: Second
- Area: 270
Bedroom3
- Level: Second
- Area: 240
Bedroom4
- Level: Second
- Area: 225
Bedroom5
- Level: Second
- Area: 225
Bedrooms & Bathrooms
- Bedrooms: 5
- Bathrooms: 8
- Full bathrooms: 6
- 1/2 bathrooms: 2
Dining Room
- Features: Chair Rail,Chandelier,Open,Wood Floor
- Level: First
- Area: 270
Family Room
- Features: Bookcases,Fireplace,Wood Floor
- Area: 440
Features
- High Ceilings,Crown Molding,Ceiling Fan(s),Recessed Lighting
- Door features: French Doors,Multi Panel Doors
- Window features: Bay/Bow,Casement,Double Hung,Wood Frames
- Number of fireplaces: 3
- Fireplace features: Gas,Wood Burning,Family Room,Great Room
- Fireplace: Yes
Great Room
- Features: Walkout,Fireplace,Wood Floor
- Level: First
- Area: 400
Heating & Cooling
- Heating features: Forced Air,Gas
- Cooling features: Central Air
Interior Area
- Total structure area: 8,652
- Total interior livable area: 8,652 sqft
Kitchen
- Features: Butler's Pantry,Pantry,Counter Bar,Eat-in Kitchen,Tile Floor,Walkout,Kitchen Island,Wood Cabinets,Marble/Granite/Slate
- Area: 504
Living Room
- Area: 0
Master Bathroom
- Features: Built-In Shower Seat,Shower,Tile Floor,Double Vanity,Marb/Gran/Slate
Master Bedroom
- Features: Bath Adjoins,Dressing Area,Wall-to-Wall Carpet
- Level: First
- Area: 432
Office
- Features: Bookcases,Wood Floor
- Level: First
- Area: 240
Property
Details
- Parcel number: 5290030008300
- Other equipment: Backup Generator,Sump Pump
Features
- Levels: Two
- Stories: 2
- Patio & porch: Patio
- Fencing: Metal
Lot
- Lot size: 3.57 Acres
- Features: Cul-De-Sac,1 to 4.9 Acres
- Lot size dimensions: IRR
Parking
- Total spaces: 4
- Parking features: On Street,Driveway,Garage Door Opener
- Has garage: Yes
- Attached garage spaces: 4
- Covered spaces: 4
- Has uncovered spaces: Yes
Climate Risk is Financial Risk
Every home has a financial story beyond the listing price. Below, you’ll see the climate risks that could affect this property — and in Bills & Affordability, how those risks may influence repairs, insurance, utilities, and long-term value.
Biggest Threats for This Home
- Tornado

- Cold Wave

- Heat Wave

- Inland Flooding

- Strong Wind

How This Home’s Risks Compare
FEMA Declared Disasters Across Ohio Counties
Understanding the Costs
Financial advisors generally recommend spending no more than 30% of your gross household income on housing costs. In practice, many households stretch to 35% or beyond — especially in high-cost markets.
Estimated Costs Today
| Monthly | Annual | |
|---|---|---|
| Mortgage | $19,644 | $235,728 |
| Home Insurance * | $1,542 | $18,504 |
| Property Taxes | $4,888 | $58,656 |
| Electricity | $927 | $11,135 |
| Total | $27,001 | $324,012 |
Income You'd Need if You Spent...
Ohio FAIR Plan Programs


How Costs Could Change Over Time
Climate risk is quickly impacting all of the major home ownership costs. Adjust the growth rates and percentage of income spent on housing below to see how your housing costs could change over the next 10 years — and what income you'd need to keep up.
Comparing Against the Market
Price Per Sq Ft
vs Other Active Listings
Avg $/sqft
vs Homes Sold Last Month
Median $/sqft
Current Market Trends
Median Price Per Square Foot
The median price per square foot of homes sold in this area each month. Compare this to this listing's price per square foot to gauge whether the home is priced in line with recent sales.
Historicals for This Listing
Zestimate History ($/sqft)
Price History
| Date | Event | Price |
|---|---|---|
| 2026-06-22 | Listed for sale | $3,885,000 |
| 2014-04-12 | Listing removed | $2,849,500 |
| 2013-09-13 | Price change | $2,849,500 |
| 2013-06-29 | Price change | $2,987,500 |
| 2013-04-26 | Listed for sale | $3,247,750 |
| 2007-07-31 | Sold | $1,210,000 |
 View on Zillow