


770 S Grisby Road, Skull Valley, AZ, 86338
About This Home
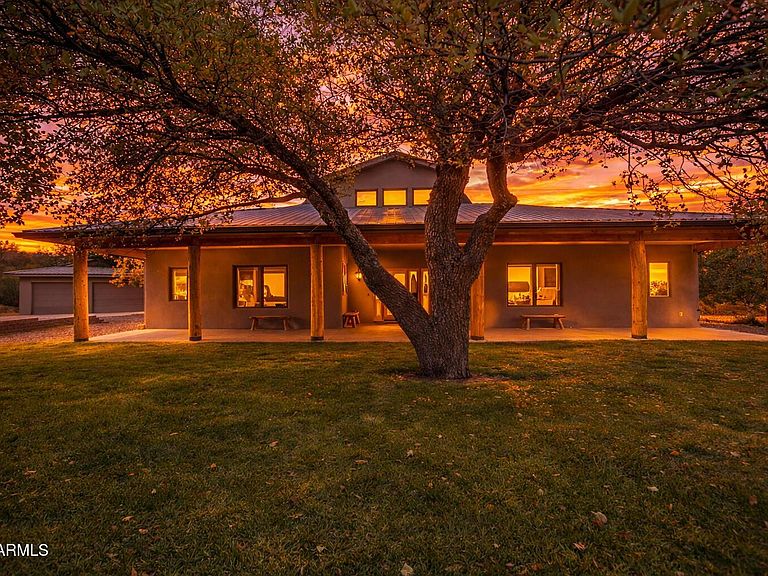
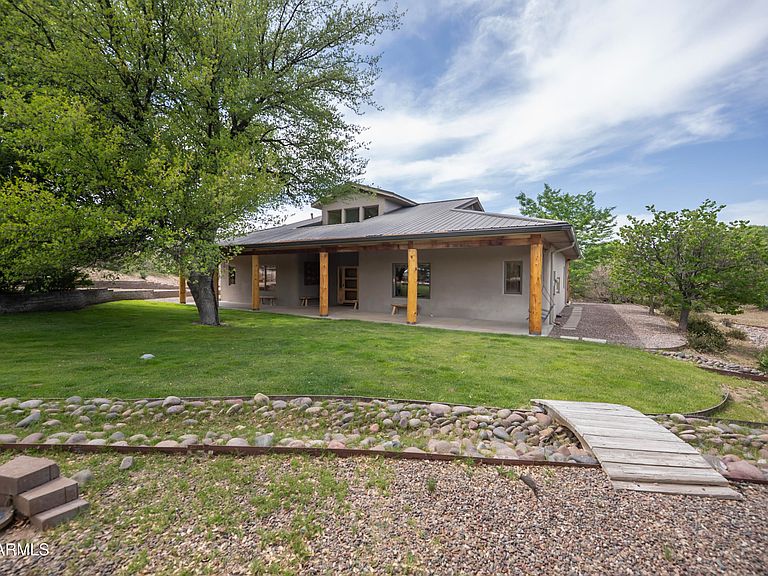
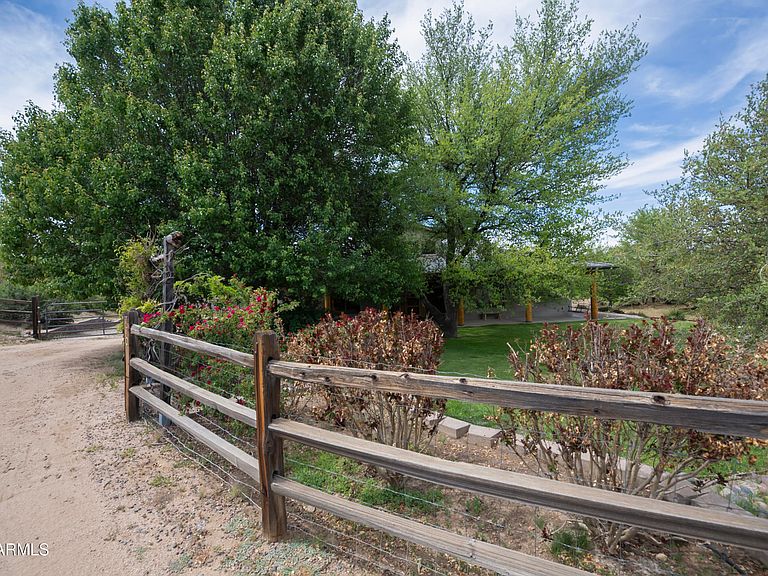
Your search for a haven of tranquility ends here. This 3 bedroom, 2 bath home is the perfect place to beat the heat and enjoy 4 mild seasons. Custom designed and built to maximize comfort, structural integrity, and longevity. From the 12-inch thick, fireproof RASTRA construction to the metal roofing and meticulous landscaping, you will find peace and ease of maintenance for many years to come. With a walk-in pantry in the kitchen, large dedicated laundry room, and spacious master closet, you will never lack for space and organizational capacity. The in-floor heat operates via the on-demand gas water heater, making those winter months comfortable. The custom staircase off the front entry brings you to a classy loft area with gorgeous bookshelves - perfect for an office, library, or other flex space. For the chef of the home, you will love the Sub-Zero refrigerator and Wolf professional gas stovetop with electric oven. The large island makes food prep a dream with a built-in prep sink, and the open concept to the living room keeps you involved in the activities of the home. The large 2-car garage is perfect for parking, projects, and storage! Outside are 2 lush grassy lawns, established shade trees, and lovely but functional landscaping. Behind the house, step out of your fenced yard and across a small seasonal wash to a beautiful meadow surrounded by cottonwoods. This could be the perfect place for your larger 4-legged friends, or left as is! All this and more in a tidy 2-acre package just a short distance from Prescott.
Getting Around
 Car-Dependent
 Very Limited Transit
 Somewhat Bikeable
Schools
Construction
Condition
- Year built: 2005
Materials
- Roof: Metal
- Construction materials: Stucco,See Remarks,Panelized Constrctn,Painted
Type & Style
- Home type: SingleFamily
- Architectural style: Other
- Property subType: Single Family Residence
Interior
Appliances
- Appliances included: Refrigerator,Dishwasher,Disposal,Gas Cooktop
- Laundry features: Inside
Bedrooms & Bathrooms
- Bedrooms: 3
- Bathrooms: 2
- Full bathrooms: 2
Features
- Pantry,Non-laminate Counter,Double Vanity,Vaulted Ceiling(s),Kitchen Island,Full Bth Master Bdrm,Separate Shwr & Tub
- Window features: Double Pane Windows
- Flooring: Tile
- Number of fireplaces: 1
- Fireplace features: Living Room
- Fireplace: Yes
Heating & Cooling
- Heating features: See Remarks,Floor Furnace,Wall Furnace
- Cooling features: Central Air,Ceiling Fan(s),Programmable Thmstat
Interior Area
- Total structure area: 2,377
- Total interior livable area: 2,377 sqft
Property
Details
- Parcel number: 30005007E
Features
- Stories: 1
- Pool features: None
- Patio & porch: Covered
- Exterior features: Private Yard
- Spa features: None
- Fencing: Wire
- Horses can be raised: Yes
Lot
- Lot size: 2 Acres
- Features: Borders Preserve/Public Land,Sprinklers In Rear,Sprinklers In Front,Desert Back,Gravel/Stone Back,Grass Front,Grass Back,Auto Timer H2O Front,Auto Timer H2O Back
Parking
- Total spaces: 2
- Parking features: Garage
- Has garage: Yes
- Attached garage spaces: 2
- Covered spaces: 2
Climate Risk is Financial Risk
Every home has a financial story beyond the listing price. Below, you’ll see the climate risks that could affect this property — and in Bills & Affordability, how those risks may influence repairs, insurance, utilities, and long-term value.
Biggest Threats for This Home
- Inland Flooding

- Lightning

- Wildfire

- Winter Weather

- Hail

How This Home’s Risks Compare
FEMA Declared Disasters in Yavapai County and Arizona
Understanding the Costs
Financial advisors generally recommend spending no more than 30% of your gross household income on housing costs. In practice, many households stretch to 35% or beyond — especially in high-cost markets.
Estimated Costs Today
| Monthly | Annual | |
|---|---|---|
| Mortgage | $4,298 | $51,576 |
| Home Insurance | $569 | $6,828 |
| Property Taxes | $283 | $3,396 |
| Electricity | $251 | $3,020 |
| Total | $5,401 | $64,812 |
Income You'd Need if You Spent...
How Costs Could Change Over Time
Climate risk is quickly impacting all of the major home ownership costs. Adjust the growth rates and percentage of income spent on housing below to see how your housing costs could change over the next 10 years — and what income you'd need to keep up.
Comparing Against the Market
Price Per Sq Ft
vs Other Active Listings
Avg $/sqft
vs Homes Sold Last Month
Median $/sqft
Current Market Trends
Median Price Per Square Foot
The median price per square foot of homes sold in this area each month. Compare this to this listing's price per square foot to gauge whether the home is priced in line with recent sales.
Historicals for This Listing
Zestimate History ($/sqft)
No zestimate history available
Price History
| Date | Event | Price |
|---|---|---|
| 2026-04-04 | Price change | $865,000 |
| 2025-12-09 | Listed for sale | $875,000 |
| 2025-11-11 | Contingent | $875,000 |
| 2025-08-16 | Price change | $875,000 |
| 2025-05-31 | Listed for sale | $900,000 |
 View on Zillow