

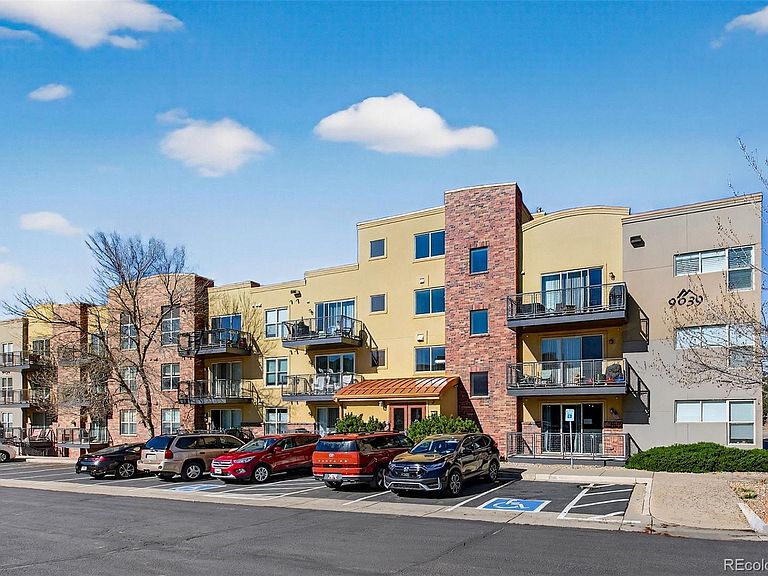
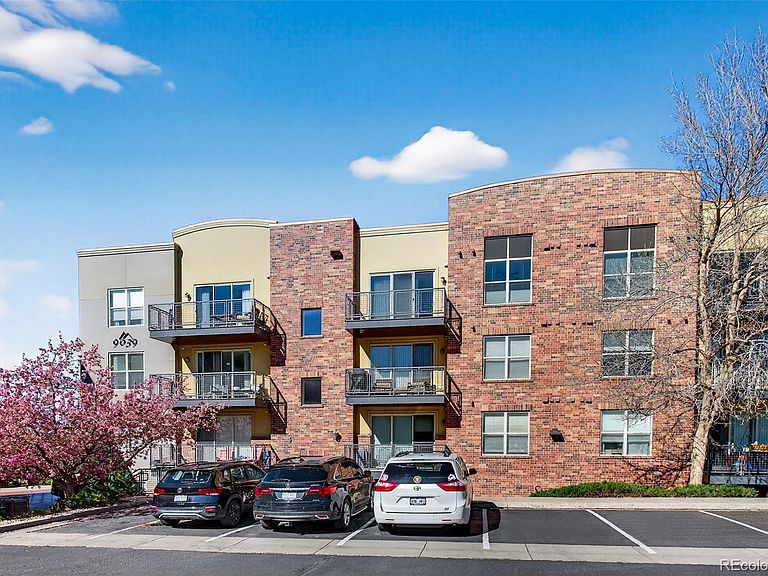


9039 E Panorama Circle Bldg C #408, Englewood, CO, 80112
About This Home
Rarer top floor 1 bedroom with Full AND 1/2 bath condo with unique office you could run a company from with TERRIFIC counter and cabinet built-ins. Quiet, near end of hallway. Spacious 14x13 bedroom has large windows, high ceilings and ceiling fan, walk n closet with custom metal shelving system. Roomy full bath with tile counter. Living area is 19x13 with remote operated ceiling fan, gas fireplace with mantle, hardwood flooring and a dining area. Kitchen features LOTS of cabinets, all stainless steel appliances including refrigerator (2022), dishwasher, microwave, oven/range, granite counters and a walk up granite counter/bar. Stacked washer/dryer combo (2021) is also included. East facing (cool in Summers!) 13x6 balcony includes a gas valve for BBQ or small winter heater. Central air conditioned, high efficiency gas water heater (2004). Underground lighted secure parking space #219 is about 50 feet from interior building entry and includes a 7x4 key lock storage closet with metal shelving for tools and toys. Complex amenities include clubhouse, fitness center, pool, bike storage, electricity, water, trash/recycling, snow removal, hot tub, exterior and grounds maintenance. At Yosemite and Dry Creek, location is close to the DTC, Park Meadows, Ikea, local dining and services. Dry Creek RTD Light Rail station is 3 minutes. 1/2 mile. Virtual staging photos and floorplan are for example only. All information is deemed reliable but not guaranteed and interested parties should perform their own due diligence.
Getting Around
 Somewhat Walkable
 Some Transit
 Somewhat Bikeable
Schools
Construction
Condition
- Year built: 2007
Materials
- Roof: Tar/Gravel
- Construction materials: Concrete
Type & Style
- Home type: Condo
- Architectural style: Contemporary
- Property subType: Condominium
Interior
Appliances
- Appliances included: Dishwasher,Disposal,Dryer,Gas Water Heater,Microwave,Oven,Range,Refrigerator,Self Cleaning Oven,Washer
- Laundry features: In Unit
Bathroom
- Features: Primary Suite
- Level: Main
Bathroom
- Level: Main
Bedroom
- Features: Primary Suite
- Level: Main
- Area: 182
- Dimensions: 13 x 14
Bedrooms & Bathrooms
- Bedrooms: 1
- Bathrooms: 2
- Full bathrooms: 1
- 1/2 bathrooms: 1
- Main level bathrooms: 2
- Main level bedrooms: 1
Features
- Built-in Features,Ceiling Fan(s),Elevator,Granite Counters,High Ceilings,No Stairs,Open Floorplan,Smoke Free,Walk-In Closet(s)
- Window features: Double Pane Windows,Window Coverings
- Flooring: Carpet,Wood
- Number of fireplaces: 1
- Fireplace features: Gas,Living Room
- Fireplace: Yes
- Finished area above ground: 929
- Common walls with other units/homes: 2+ Common Walls
Heating & Cooling
- Heating features: Forced Air
- Cooling features: Central Air
Interior Area
- Total structure area: 929
- Total interior livable area: 929 sqft
Kitchen
- Level: Main
Living Room
- Level: Main
- Area: 247
- Dimensions: 13 x 19
Office
- Level: Main
- Area: 70
- Dimensions: 7 x 10
Property
Details
- Parcel number: 0348170905
- Attached to another structure: Yes
- Zoning: RU
- Special condition: Standard
- Exclusions: None
Features
- Levels: One
- Stories: 1
- Entry location: Corridor Access
- Pool features: Outdoor Pool
- Exterior features: Balcony,Elevator,Gas Valve
Parking
- Total spaces: 1
- Parking features: Concrete,Lighted,Underground
- Has garage: Yes
- Attached garage spaces: 1
- Covered spaces: 1
Climate Risk is Financial Risk
Every home has a financial story beyond the listing price. Below, you’ll see the climate risks that could affect this property — and in Bills & Affordability, how those risks may influence repairs, insurance, utilities, and long-term value.
Biggest Threats for This Home
- Hail

- Tornado

- Cold Wave

- Inland Flooding

- Lightning

- Strong Wind

- Winter Weather

How This Home’s Risks Compare
FEMA Declared Disasters Across Colorado Counties
Understanding the Costs
Financial advisors generally recommend spending no more than 30% of your gross household income on housing costs. In practice, many households stretch to 35% or beyond — especially in high-cost markets.
Estimated Costs Today
| Monthly | Annual | |
|---|---|---|
| Mortgage | $1,706 | $20,472 |
| Home Insurance * | $158 | $1,896 |
| Property Taxes | $154 | $1,848 |
| Electricity | $186 | $2,232 |
| Total | $2,204 | $26,448 |
Income You'd Need if You Spent...
Colorado FAIR Plan Programs

How Costs Could Change Over Time
Climate risk is quickly impacting all of the major home ownership costs. Adjust the growth rates and percentage of income spent on housing below to see how your housing costs could change over the next 10 years — and what income you'd need to keep up.
Comparing Against the Market
Price Per Sq Ft
vs Other Active Listings
Avg $/sqft
vs Homes Sold Last Month
Median $/sqft
Current Market Trends
Median Price Per Square Foot
The median price per square foot of homes sold in this area each month. Compare this to this listing's price per square foot to gauge whether the home is priced in line with recent sales.
Historicals for This Listing
Zestimate History ($/sqft)
No zestimate history available
Price History
| Date | Event | Price |
|---|---|---|
| 2026-05-13 | Price change | $337,400 |
| 2026-04-02 | Listed for sale | $349,900 |
| 2015-01-23 | Listing removed | $1,350 |
| 2015-01-02 | Price change | $1,350 |
| 2014-12-16 | Listed for rent | $1,600 |
| 2014-12-01 | Sold | $205,000 |
| 2014-11-04 | Pending sale | $215,000 |
| 2014-10-29 | Listed for sale | $215,000 |
| 2014-10-21 | Pending sale | $215,000 |
| 2014-10-21 | Listed for sale | $215,000 |
| 2014-08-23 | Listing removed | $233,500 |
| 2014-08-01 | Price change | $233,500 |
| 2014-07-22 | Price change | $236,500 |
| 2014-06-16 | Listed for sale | $239,000 |
| 2007-10-23 | Sold | $214,470 |
 View on Zillow