


2506 Retunda Pkwy W, Cape Coral, FL, 33904
About This Home
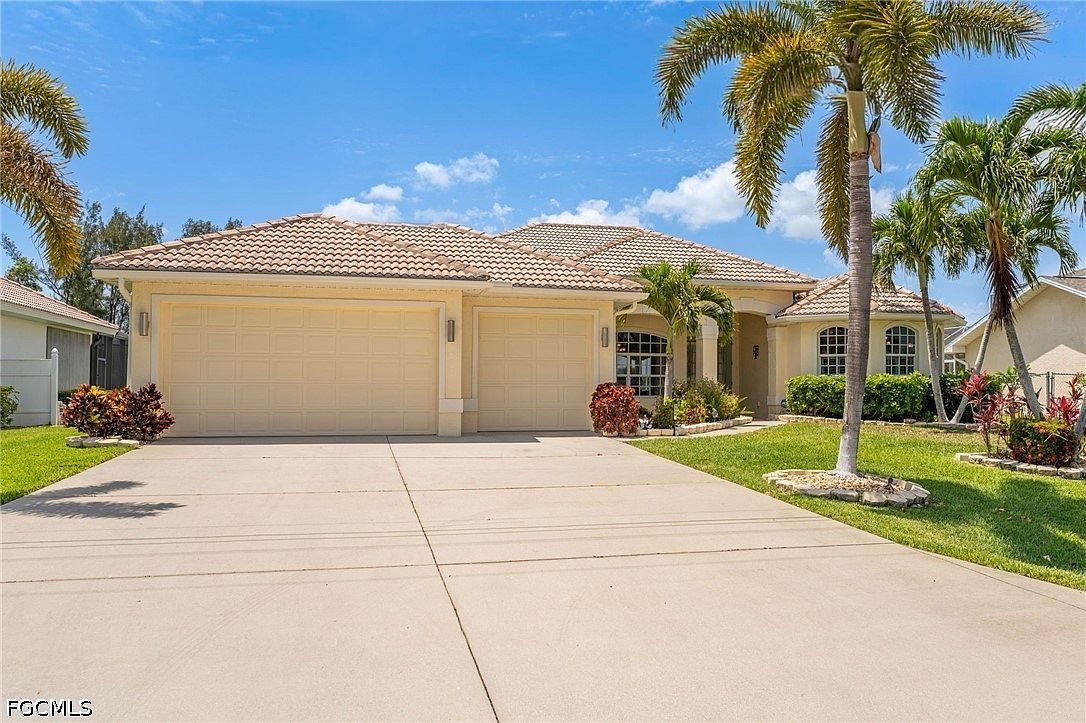
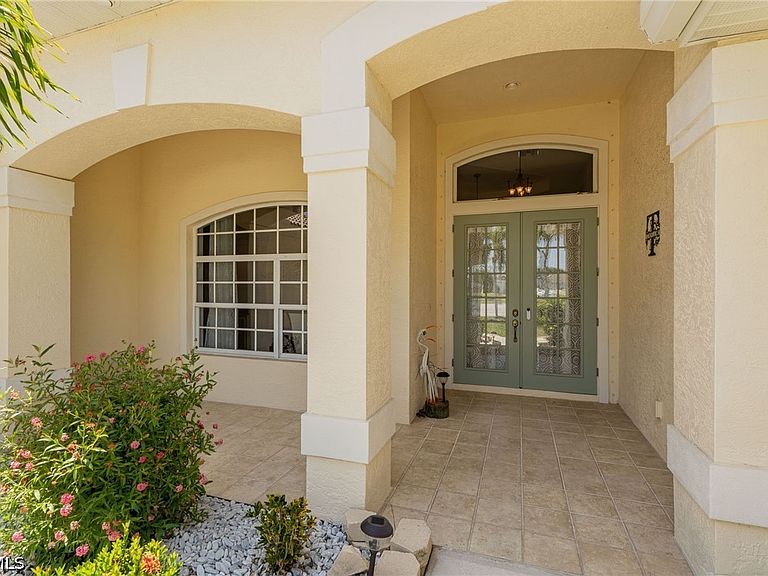
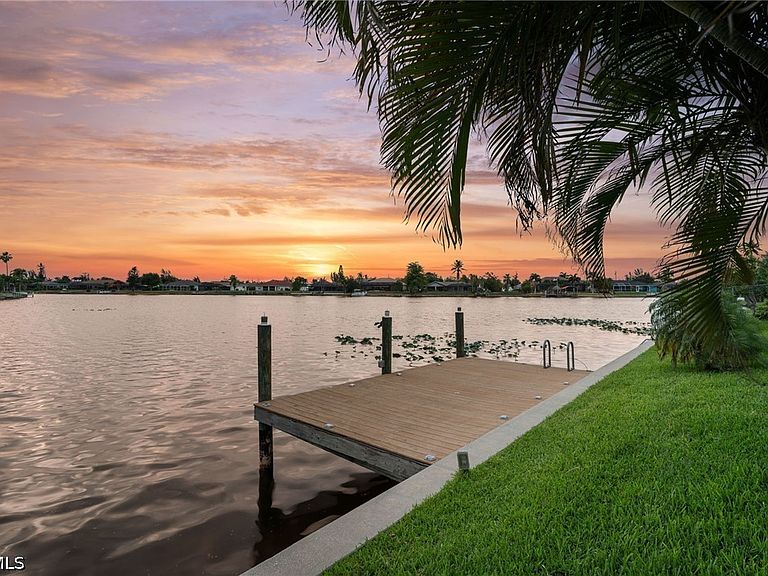
Unbelievable sunset views over the basin and intersecting canal set the stage for this exceptional waterfront home offering just under 2,400 sq ft of thoughtfully designed living space. This 4-bedroom, 3 full bath residence also features a convenient half bath in the lanai and pool area, ideal for guests and effortless entertaining. The open-concept floor plan showcases a spacious family room with stunning water views, while expansive 90-degree pocketing sliders fully open to the lanai and pool area, seamlessly blending indoor and outdoor living for the ultimate waterfront lifestyle. Interior upgrades include luxury vinyl flooring throughout, 2nd bedroom has an en-suite bathroom, custom California Closets, vaulted ceilings, and lighted tray ceilings. The kitchen is equipped with newer appliances, a double oven, under cabinet lighting, soft-close hinges, and flows into a wet bar in the dining room complete with a wine/beverage cooler—ideal for entertaining. Recent improvements provide peace of mind, including a new A/C (2026), exterior paint (2025), tile roof inspection with repairs completed, and a hot water heater (2023). Additional features include a Phantom screen front door, epoxy garage floor, and a home wired for a generator. Outdoor highlights include a refinished pool deck, new pool lights, and an advanced pool pump system that both heats and cools. The composite deck enhances the waterfront experience, while the 3-car garage offers ample storage. This property combines luxury, functionality, and stunning water views—an ideal Florida lifestyle home. NOT IN A FLOOD ZONE.
Getting Around
 Car-Dependent
 Very Limited Transit
 Bikeable
Schools
Construction
Condition
- Property condition: Resale
- Year built: 2006
Materials
- Roof: Tile
- Construction materials: Block,Concrete,Stucco
Type & Style
- Home type: SingleFamily
- Architectural style: Florida,Ranch,One Story
- Property subType: Single Family Residence
Interior
Appliances
- Appliances included: Double Oven,Dryer,Dishwasher,Freezer,Disposal,Ice Maker,Microwave,Range,Refrigerator,RefrigeratorWithIce Maker,Wine Cooler,Washer
- Laundry features: Inside,Laundry Tub
Bedrooms & Bathrooms
- Bedrooms: 4
- Bathrooms: 4
- Full bathrooms: 3
- 1/2 bathrooms: 1
Features
- Wet Bar,Breakfast Bar,Built-in Features,Bathtub,Closet Cabinetry,Separate/Formal Dining Room,Dual Sinks,Eat-in Kitchen,Kitchen Island,Multiple Shower Heads,Main Level Primary,Pantry,Separate Shower,Cable TV,Vaulted Ceiling(s),Split Bedrooms,Bathroom,Family Room,Guest Quarters,Screened Porch,Great Room
- Door features: Sliding Doors
- Window features: Arched,Single Hung,Sliding,Impact Glass
- Flooring: Laminate,Tile
Heating & Cooling
- Heating features: Central,Electric
- Cooling features: Central Air,Ceiling Fan(s),Electric
Interior Area
- Total structure area: 2,996
- Total interior livable area: 2,390 sqft
Property
Details
- Parcel number: 364423C200908.0200
- Lease amount: 0
- Zoning description: R1
Features
- Stories: 1
- Private pool: Yes
- Pool features: Electric Heat,Heated,In Ground,Pool Sweep,Screen Enclosure,Outside Bath Access
- Patio & porch: Lanai,Porch,Screened
- Exterior features: Sprinkler/Irrigation,Outdoor Shower,Storage,Shutters Manual
- Has spa: Yes
- Spa features: Electric Heat,In Ground,Screened
- Has view: Yes
- View description: Canal,Water
- Has water view: Yes
- Water view: Canal,Water
- On waterfront: Yes
- Waterfront features: Basin,Canal Access,Intersecting Canal,Seawall
Lot
- Lot size: 10,062 sqft
- Features: Rectangular Lot,Sprinklers Automatic
- Lot size dimensions: 125 x 80 x 80 x 125
Parking
- Total spaces: 3
- Parking features: Attached,Driveway,Garage,Paved,Two Spaces,Garage Door Opener
- Has garage: Yes
- Attached garage spaces: 3
- Covered spaces: 3
- Has uncovered spaces: Yes
Climate Risk is Financial Risk
Every home has a financial story beyond the listing price. Below, you’ll see the climate risks that could affect this property — and in Bills & Affordability, how those risks may influence repairs, insurance, utilities, and long-term value.
Biggest Threats for This Home
- Lightning

- Hurricane

- Tsunami

How This Home’s Risks Compare
FEMA Declared Disasters in Lee County and Florida
Understanding the Costs
Financial advisors generally recommend spending no more than 30% of your gross household income on housing costs. In practice, many households stretch to 35% or beyond — especially in high-cost markets.
Estimated Costs Today
| Monthly | Annual | |
|---|---|---|
| Mortgage | $3,463 | $41,556 |
| Home Insurance * | $552 | $6,624 |
| Property Taxes | $942 | $11,304 |
| Electricity | $240 | $2,886 |
| Total | $5,197 | $62,364 |
Income You'd Need if You Spent...
Florida FAIR Plan Programs



How Costs Could Change Over Time
Climate risk is quickly impacting all of the major home ownership costs. Adjust the growth rates and percentage of income spent on housing below to see how your housing costs could change over the next 10 years — and what income you'd need to keep up.
Comparing Against the Market
Price Per Sq Ft
vs Other Active Listings
Avg $/sqft
vs Homes Sold Last Month
Median $/sqft
Current Market Trends
Median Price Per Square Foot
The median price per square foot of homes sold in this area each month. Compare this to this listing's price per square foot to gauge whether the home is priced in line with recent sales.
Historicals for This Listing
Zestimate History ($/sqft)
Price History
| Date | Event | Price |
|---|---|---|
| 2026-05-06 | Listed for sale | $719,900 |
| 2021-08-16 | Sold | $599,900 |
| 2021-06-13 | Listed for sale | $615,000 |
| 2006-09-07 | Sold | $684,000 |
 View on Zillow