



7821 Vallagio Lane, Englewood, CO, 80112
About This Home
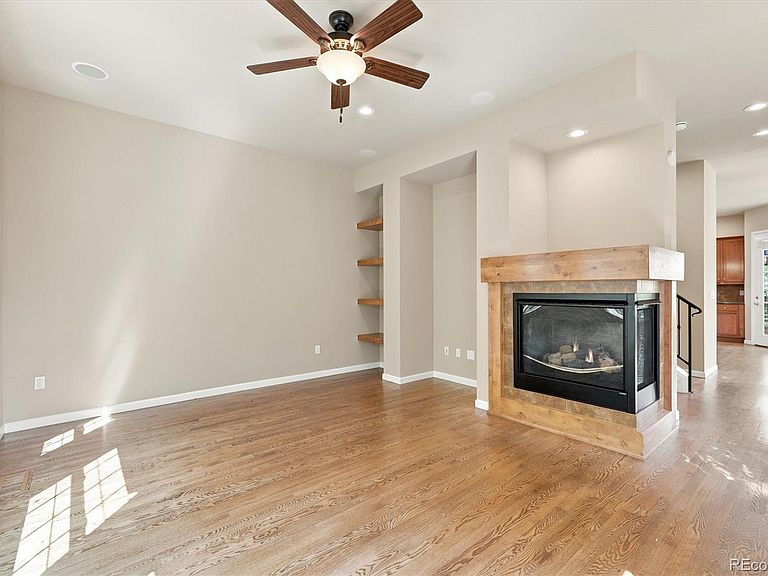
Extraordinary End Unit In Spectacular Vallagio *** OWNER WILLING TO CARRY AT BELOW MARKET RATE (Terms, Conditions & Qualification Apply) *** Light, Bright & Open Floor Plan *** Beautifully Appointed Chef's Kitchen Featuring Jenn-Air Appliances, Abundant Cabinet & Counter Space, Pantry, Gorgeous Granite Island & Less Formal Eating Area *** Sun Drenched True Dining Room Is Perfect For Entertaining *** Patio Just Off The Kitchen Features A Dedicated Gas Line For Your Grill *** Brand Spanking New Carpet & Premium Pad *** Newer Furnace *** Newer 50 Gallon Water Heater *** Newer Sump Pump *** Newer Top of The Line Carrier Infinity Stage 5 A/C *** Newer Radon Mitigation System *** Newer LED Lighting Throughout *** Spacious Upper Level Primary En Suite Retreat With Large Walk-In Closet & Luxurious 5-Piece Bath *** 2nd Upper-Level En Suite Bedroom Features 3/4 Bath & Walk-In Closet *** Lower-Level En Suite Bedroom Also Includes A Walk-In Closet Is On Lower Level *** Versatile Upper-Level Bonus Room With Juliet Balcony Is Perfect As A Home Office, Media Room, Exercise Space Or Reading Retreat *** Super Convenient Upper Level Laundry With Utility Sink & Cabinets Makes Wash Day A Breeze *** Washer & Dryer Included *** Hunter Ceiling Fans With Remote Controls *** The Larger-Than-Most Vallagio Patio Offers A Peaceful Outdoor Haven *** Oversized 2-Car Attached Garage With Plenty of Room For Storage *** Premium Courtyard-Facing Location *** Unbeatable Convenience—Walk To Light Rail, Restaurants, Etc. *** Just Minutes To Extensive Shopping, Park Meadows, Denver Tech Center & More *** Quick Access To I-25, E-470, Dry Creek Road & Arapahoe Road Makes Commuting Simple *** Experience The Ultimate In Low-Maintenance, Carefree Living! *** Call Today To Schedule Your Private Showing! *** Ari: 303-323-5500 *** Bruce:720-394-7171
Getting Around
 Car-Dependent
 Some Transit
 Somewhat Bikeable
Schools
Construction
Condition
- Property condition: Updated/Remodeled
- Year built: 2008
Materials
- Foundation: Structural
- Roof: Concrete
- Construction materials: Brick,Concrete,Frame,Stone,Stucco
Other
- Builder name: Metropolitan Homes
Type & Style
- Home type: Condo
- Architectural style: Contemporary
- Property subType: Condominium
Interior
Appliances
- Appliances included: Cooktop,Dishwasher,Disposal,Dryer,Gas Water Heater,Microwave,Washer
- Laundry features: In Unit
Basement
- Has basement: Yes
- Basement: Finished
Bathroom
- Level: Main
- Area: 25
- Dimensions: 5 x 5
Bathroom
- Features: Primary Suite
- Level: Upper
- Area: 126
- Dimensions: 9 x 14
Bathroom
- Level: Upper
- Area: 110
- Dimensions: 11 x 10
Bathroom
- Level: Basement
- Area: 40
- Dimensions: 5 x 8
Bedroom
- Features: Primary Suite
- Level: Upper
- Area: 238
- Dimensions: 14 x 17
Bedroom
- Level: Upper
- Area: 110
- Dimensions: 11 x 10
Bedroom
- Level: Basement
- Area: 140
- Dimensions: 10 x 14
Bedrooms & Bathrooms
- Bedrooms: 3
- Bathrooms: 4
- Full bathrooms: 1
- 3/4 bathrooms: 2
- 1/2 bathrooms: 1
- Main level bathrooms: 1
Dining Room
- Level: Main
- Area: 156
- Dimensions: 12 x 13
Features
- Ceiling Fan(s),Eat-in Kitchen,Entrance Foyer,Five Piece Bath,Kitchen Island,Open Floorplan,Pantry,Primary Suite,Walk-In Closet(s)
- Flooring: Carpet,Tile,Wood
- Number of fireplaces: 1
- Fireplace features: Living Room
- Fireplace: Yes
- Finished area above ground: 1,816
- Common walls with other units/homes: End Unit
Heating & Cooling
- Heating features: Forced Air
- Cooling features: Central Air
Interior Area
- Total structure area: 2,434
- Total interior livable area: 2,434 sqft
Kitchen
- Level: Main
- Area: 198
- Dimensions: 11 x 18
Laundry
- Level: Upper
- Area: 45.5
- Dimensions: 7 x 6.5
Living Room
- Level: Main
- Area: 224
- Dimensions: 16 x 14
Property
Details
- Parcel number: 034813438
- Attached to another structure: Yes
- Special condition: Standard
- Exclusions: Staging Items.
Features
- Levels: Two
- Stories: 2
- Entry location: Stairs
- Patio & porch: Front Porch
- Exterior features: Balcony,Gas Valve
Lot
- Lot size: 766 sqft
Parking
- Total spaces: 2
- Parking features: Concrete,Oversized,Storage
- Has garage: Yes
- Attached garage spaces: 2
- Covered spaces: 2
Climate Risk is Financial Risk
Every home has a financial story beyond the listing price. Below, you’ll see the climate risks that could affect this property — and in Bills & Affordability, how those risks may influence repairs, insurance, utilities, and long-term value.
Biggest Threats for This Home
- Hail

- Tornado

- Lightning

- Strong Wind

- Winter Weather

How This Home’s Risks Compare
FEMA Declared Disasters Across Colorado Counties
Understanding the Costs
Financial advisors generally recommend spending no more than 30% of your gross household income on housing costs. In practice, many households stretch to 35% or beyond — especially in high-cost markets.
Estimated Costs Today
| Monthly | Annual | |
|---|---|---|
| Mortgage | $4,171 | $50,052 |
| Home Insurance * | $386 | $4,632 |
| Property Taxes | $378 | $4,536 |
| Electricity | $186 | $2,232 |
| Total | $5,121 | $61,452 |
Income You'd Need if You Spent...
Colorado FAIR Plan Programs

How Costs Could Change Over Time
Climate risk is quickly impacting all of the major home ownership costs. Adjust the growth rates and percentage of income spent on housing below to see how your housing costs could change over the next 10 years — and what income you'd need to keep up.
Comparing Against the Market
Price Per Sq Ft
vs Other Active Listings
Avg $/sqft
vs Homes Sold Last Month
Median $/sqft
Current Market Trends
Median Price Per Square Foot
The median price per square foot of homes sold in this area each month. Compare this to this listing's price per square foot to gauge whether the home is priced in line with recent sales.
Historicals for This Listing
Zestimate History ($/sqft)
Price History
| Date | Event | Price |
|---|---|---|
| 2026-08-01 | Listed for sale | $825,000 |
| 2022-09-07 | Sold | $795,000 |
| 2015-06-24 | Sold | $470,000 |
| 2011-01-27 | Sold | $395,000 |
| 2008-07-25 | Sold | $433,966 |
 View on Zillow