



45125 Fairmount Blvd, Hunting Valley, OH, 44022
About This Home
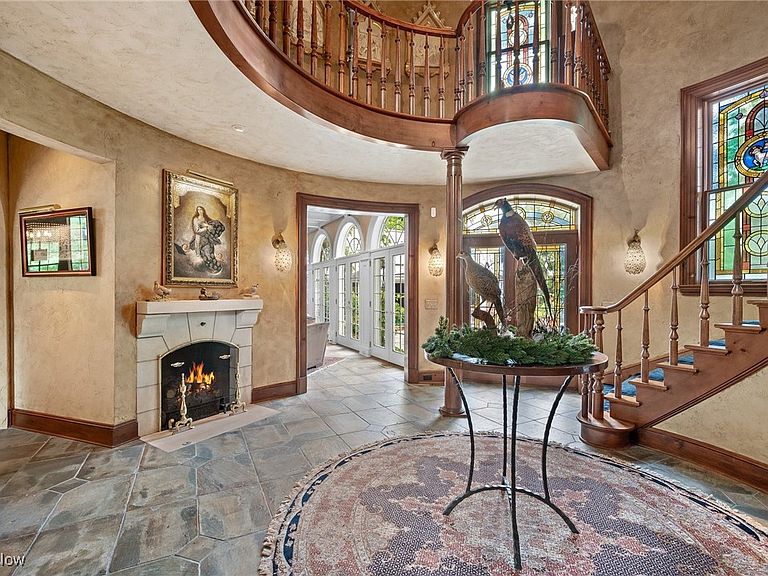
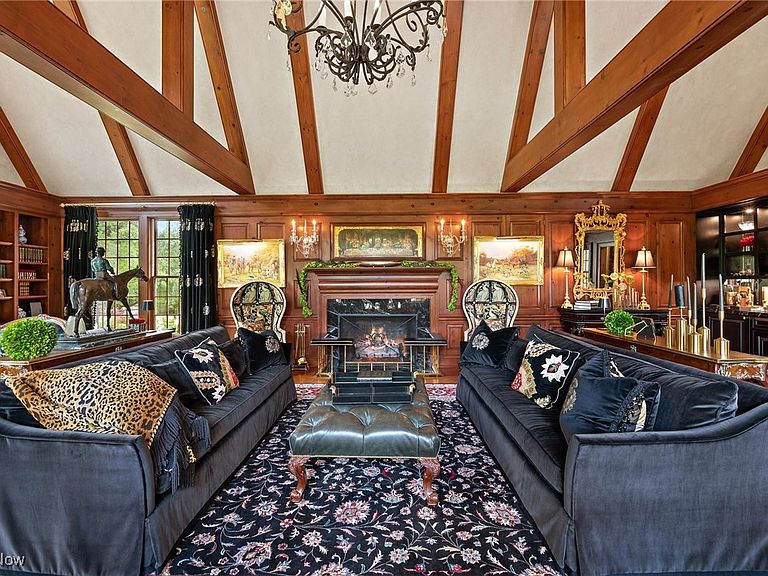
Set on 24 scenic acres of sweeping lawns & woodlands with 3 stocked fishponds, this magnificent English country estate, reimagined by renowned Cleveland architect Anthony Paskevich, offers an unparalleled living experience. A long, illuminated drive winds past original farmhouse & barn complex, leading through a tree-lined allée flanked by stunning gardens to the impressive main residence. A turreted entrance welcomes guests. The stone & clapboard exterior gives way to magnificent millwork, vaulted ceilings, arched doorways, oversized windows, and carefully selected stone & wood flooring. Designed for everyday living and grand entertaining, the generously sized gathering areas incl. a great room, formal dining room, family room, and solarium, all with fireplaces. A tranquil haven, the primary bedroom suite has dual baths and 4 additional suites incl. private baths. Enclosed by walls of glass, a spectacular pool pavilion opens to a stone patio overlooking breathtaking scenery and the exercise room, incl. sauna and steam room, epitomizes luxury & relaxation with a view. Approached by a brick courtyard, the custom-built, 1-bedroom guesthouse has an expansive brick terrace with geothermal heat, a fireplace and outdoor kitchen & pizza oven. With the richness & warmth of stone, brick, and wood, the bar room on the walk-out lower level exudes the charm of a traditional Scottish pub. The 2-car garage has an additional 1-bedroom, 1-bath guest suite on its upper level. Original farmhouse and one-room schoolhouse, moved to the property in the 1930s, are fully updated with modern amenities. The farmhouse has 3 bedrooms, 1.5 baths, wraparound porch, A/C and whole-house generator. The estate also has a fully restored, authentic barn complex - 4 frame buildings connected by a covered walkway: barn with 4 stalls & hayloft, greenhouse/studio, and detached 2-car and 4-car garages. Open fenced pastures with loafing sheds have ample space for horses, alpacas, or sheep to graze freely.
Getting Around
 Car-Dependent
 Very Limited Transit
 Somewhat Bikeable
Schools
Construction
Condition
- Property condition: Updated/Remodeled
- Year built: 1989
Materials
- Roof: Slate
- Construction materials: Clapboard,Stone
Type & Style
- Home type: SingleFamily
- Architectural style: Colonial
- Property subType: Single Family Residence
Interior
Basement
- Has basement: Yes
- Basement: Partially Finished,Storage Space
Bedroom
- Level: Second
Bedroom
- Features: Built-in Features
- Level: Second
Bedroom
- Features: Bookcases
- Level: Second
Bedroom
- Features: Walk-In Closet(s)
- Level: Second
Bedrooms & Bathrooms
- Bedrooms: 5
- Bathrooms: 12
- Full bathrooms: 10
- 1/2 bathrooms: 2
- Main level bathrooms: 2
Dining Room
- Features: Bookcases,Cathedral Ceiling(s),Fireplace
- Level: First
Entry Foyer
- Features: Chandelier,Cathedral Ceiling(s),Fireplace
- Level: First
Exercise Room
- Features: Fireplace,Sauna,Vaulted Ceiling(s)
- Level: Second
Family Room
- Features: Wet Bar,Bookcases,Coffered Ceiling(s),Fireplace
- Level: Lower
Features
- Beamed Ceilings,Wet Bar,Breakfast Bar,Bookcases,Built-in Features,Chandelier,Crown Molding,Cathedral Ceiling(s),Coffered Ceiling(s),Double Vanity,Entrance Foyer,Eat-in Kitchen,High Ceilings,His and Hers Closets,Kitchen Island,Multiple Closets,Pantry,Stone Counters,Recessed Lighting,Storage,Sauna
- Window features: Garden Window(s),Skylight(s),Wood Frames
- Number of fireplaces: 9
- Fireplace features: Dining Room,Family Room,Gas Log,Gas Starter,Great Room,Library,Masonry,Gas,Wood Burning
- Fireplace: Yes
- Finished area above ground: 11,041
Great Room
- Features: Chandelier,Cathedral Ceiling(s),Fireplace,Bar
- Level: First
Heating & Cooling
- Heating features: Forced Air,Fireplace(s),Gas,Geothermal,Zoned
- Cooling features: Central Air,Electric,Zoned
Interior Area
- Total structure area: 11,041
- Total interior livable area: 11,041 sqft
Kitchen
- Features: Beamed Ceilings,Breakfast Bar,Chandelier,Stone Counters
- Level: First
Laundry
- Features: Built-in Features
- Level: First
Library
- Features: Bookcases,Coffered Ceiling(s),Fireplace
- Level: First
Mud Room
- Level: First
Other
- Features: Vaulted Ceiling(s)
- Level: First
Primary Bedroom
- Features: Beamed Ceilings,Bookcases,Built-in Features,Vaulted Ceiling(s)
- Level: Second
Sunroom
- Features: Beamed Ceilings,Fireplace
- Level: First
Property
Details
- Parcel number: 27000200
- Special condition: Standard
Features
- Levels: Two
- Stories: 2
- Private pool: Yes
- Patio & porch: Patio
- Exterior features: Courtyard,Garden,Gas Grill,Sprinkler/Irrigation,Lighting,Tennis Court(s),Fire Pit
- Has view: Yes
- View description: Garden,Panoramic,Pond
- Has water view: Yes
- Water view: Pond
Lot
- Lot size: 24.16 Acres
Parking
- Parking features: Attached,Circular Driveway,Electric Gate,Garage,Garage Door Opener,Gated,Garage Faces Side
- Has garage: Yes
- Attached garage spaces: 3
- Covered spaces: 3
Climate Risk is Financial Risk
Every home has a financial story beyond the listing price. Below, you’ll see the climate risks that could affect this property — and in Bills & Affordability, how those risks may influence repairs, insurance, utilities, and long-term value.
Biggest Threats for This Home
- Winter Weather

- Inland Flooding

- Strong Wind

- Hail

- Ice Storm

- Lightning

- Tornado

- Tsunami

How This Home’s Risks Compare
FEMA Declared Disasters Across Ohio Counties
Understanding the Costs
Financial advisors generally recommend spending no more than 30% of your gross household income on housing costs. In practice, many households stretch to 35% or beyond — especially in high-cost markets.
Estimated Costs Today
| Monthly | Annual | |
|---|---|---|
| Mortgage | $63,206 | $758,472 |
| Home Insurance * | $4,843 | $58,116 |
| Property Taxes | $14,791 | $177,492 |
| Electricity | $1,184 | $14,209 |
| Total | $84,024 | $1,008,288 |
Income You'd Need if You Spent...
Ohio FAIR Plan Programs

How Costs Could Change Over Time
Climate risk is quickly impacting all of the major home ownership costs. Adjust the growth rates and percentage of income spent on housing below to see how your housing costs could change over the next 10 years — and what income you'd need to keep up.
Comparing Against the Market
Price Per Sq Ft
vs Other Active Listings
Avg $/sqft
vs Homes Sold Last Month
Median $/sqft
Current Market Trends
Median Price Per Square Foot
The median price per square foot of homes sold in this area each month. Compare this to this listing's price per square foot to gauge whether the home is priced in line with recent sales.
Historicals for This Listing
Zestimate History ($/sqft)
No zestimate history available
Price History
| Date | Event | Price |
|---|---|---|
| 2025-10-06 | Listed for sale | $12,500,000 |
| 2025-07-28 | Listing removed | $14,000,000 |
| 2024-08-10 | Listed for sale | $14,000,000 |
| 2000-11-15 | Sold | $3,150,000 |
| 1996-07-17 | Sold | $47,600 |
 View on Zillow