


6840 Scenic View Dr, Macungie, PA, 18062
About This Home
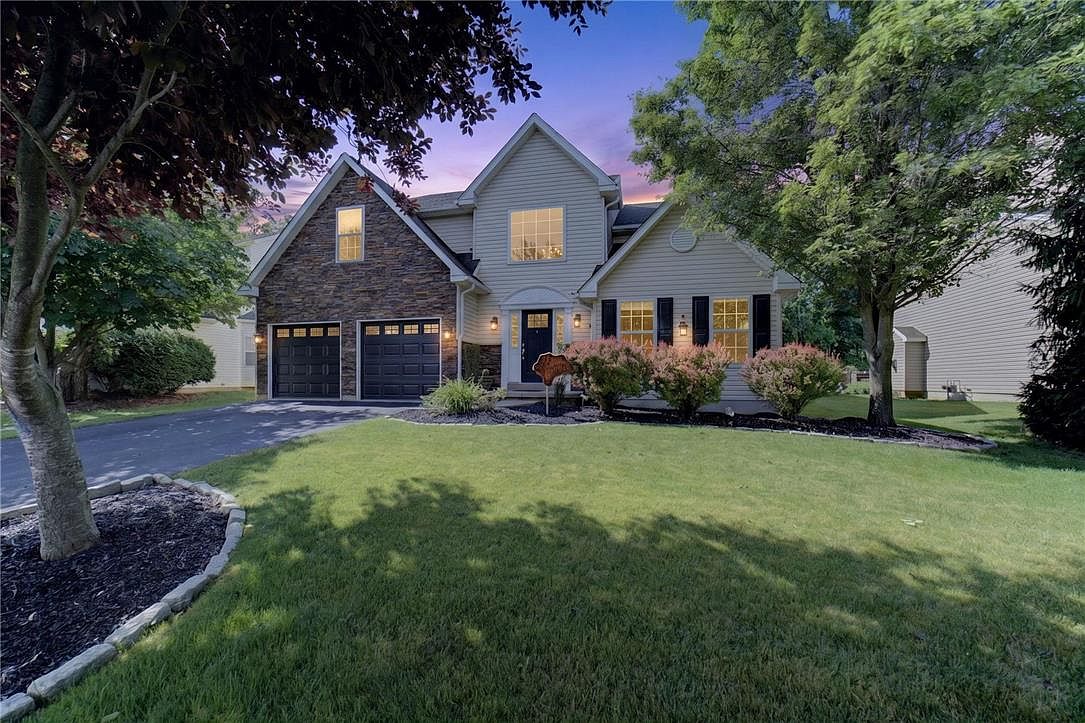
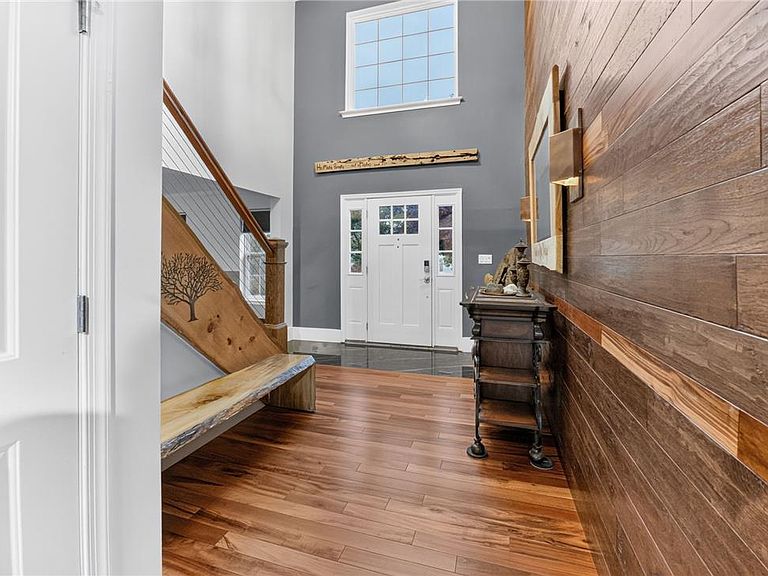
Welcome to this beautifully updated home in the desirable Hills at Lock Ridge community. Now refreshed with most personal belongings removed and brand-new interior photos, this home is showcased at its very best. From the moment you step through the front door, you're welcomed by a stunning custom wood staircase, beautiful hardwood flooring, and exceptional custom woodwork crafted from a 205-year-old sycamore tree, adding warmth, character, and timeless craftsmanship throughout the home. This spacious residence offers five bedrooms, including a convenient first-floor bedroom with potential for an in-law suite, providing flexibility for multi-generational living, guests, or a home office. The washer and dryer have been relocated to the first floor, restoring the upstairs room to its intended use as a fifth bedroom and maximizing the home's functional living space. The generously sized bedrooms include a spacious primary suite and a beautifully remodeled bathroom featuring a luxurious spa-like shower. The kitchen is equipped with stainless steel cabinetry, creating a distinctive and durable workspace. Most of the home underwent a comprehensive renovation in 2020, including a new roof, electrical system, HVAC system, fencing, steel beam installation in the garage, and numerous additional improvements, providing peace of mind for years to come. Step outside to enjoy the expansive gazebo-covered deck featuring Trex Select two-tone decking in Whiskey Barrel and White, creating an exceptional outdoor living space ideal for entertaining or relaxing. The fully fenced backyard and mature privacy trees provide both beauty and seclusion. Additional highlights include 2.5 baths, a cozy gas fireplace, full-height 10-foot poured concrete basement walls, and access to outstanding community amenities, including basketball courts, a baseball field, tennis courts, and more. Added value comes with reasonable utility costs, averaging approximately $170 per month for electricity. Don't miss this rare opportunity to own a beautifully updated home that combines custom craftsmanship, thoughtful upgrades, modern conveniences, and exceptional community living in the highly sought-after Hills at Lock Ridge.
Getting Around
 Car-Dependent
 Very Limited Transit
 Somewhat Bikeable
Schools
Construction
Condition
- Year built: 2006
Materials
- Roof: Asphalt,Fiberglass
- Construction materials: Stone,Vinyl Siding
Type & Style
- Home type: SingleFamily
- Architectural style: Colonial
- Property subType: Single Family Residence
Interior
Appliances
- Appliances included: Dryer,Dishwasher,Gas Oven,Gas Range,Gas Water Heater,Refrigerator,Washer
Basement
- Has basement: Yes
- Basement: Full
Bedroom
- Level: First
- Dimensions: 15.00 x 11.00
Bedroom
- Level: Second
- Dimensions: 20.00 x 13.00
Bedroom
- Level: Second
- Dimensions: 14.00 x 12.00
Bedroom
- Level: Second
- Dimensions: 13.00 x 11.00
Bedroom
- Level: Second
- Dimensions: 11.00 x 11.00
Bedrooms & Bathrooms
- Bedrooms: 5
- Bathrooms: 3
- Full bathrooms: 2
- 1/2 bathrooms: 1
Breakfast Room Nook
- Level: First
- Dimensions: 12.00 x 8.00
Dining Room
- Level: First
- Dimensions: 13.00 x 12.00
Family Room
- Level: First
- Dimensions: 23.00 x 14.00
Features
- Dining Area,Separate/Formal Dining Room,Eat-in Kitchen
- Flooring: Hardwood,Tile
- Fireplace features: Bedroom,Family Room,Gas Log
- Fireplace: Yes
- Finished area below ground: 0
- Finished area above ground: 2,886
Half Bath
- Level: First
- Dimensions: 6.00 x 4.00
Heating & Cooling
- Heating features: Forced Air,Gas
- Cooling features: Central Air
Interior Area
- Total interior livable area: 2,886 sqft
Kitchen
- Level: First
- Dimensions: 15.00 x 11.00
Living Room
- Level: First
- Dimensions: 13.00 x 13.00
Other
- Level: Second
- Dimensions: 9.00 x 8.00
Other
- Level: Second
- Dimensions: 9.00 x 8.00
Property
Details
- Parcel number: 5473560115881
- Zoning: R
- Special condition: None
Features
- Stories: 2
- Patio & porch: Deck
- Exterior features: Deck,Fence
- Fencing: Yard Fenced
Lot
- Lot size: 9,278 sqft
Parking
- Total spaces: 2
- Parking features: Attached,Driveway,Garage,Garage Door Opener
- Has garage: Yes
- Attached garage spaces: 2
- Covered spaces: 2
- Has uncovered spaces: Yes
Climate Risk is Financial Risk
Every home has a financial story beyond the listing price. Below, you’ll see the climate risks that could affect this property — and in Bills & Affordability, how those risks may influence repairs, insurance, utilities, and long-term value.
Biggest Threats for This Home
- Cold Wave

- Inland Flooding

- Winter Weather

- Hurricane

- Heat Wave

- Lightning

- Strong Wind

- Tornado

How This Home’s Risks Compare
FEMA Declared Disasters Across Pennsylvania Counties
Understanding the Costs
Financial advisors generally recommend spending no more than 30% of your gross household income on housing costs. In practice, many households stretch to 35% or beyond — especially in high-cost markets.
Estimated Costs Today
| Monthly | Annual | |
|---|---|---|
| Mortgage | $3,033 | $36,396 |
| Home Insurance * | $144 | $1,728 |
| Property Taxes | $709 | $8,508 |
| Electricity | $316 | $3,799 |
| Total | $4,202 | $50,424 |
Income You'd Need if You Spent...
Pennsylvania FAIR Plan Programs
Insurance Placement Facility of Pennsylvania/FAIR Plan
 Wildfire
 HailWind
How Costs Could Change Over Time
Climate risk is quickly impacting all of the major home ownership costs. Adjust the growth rates and percentage of income spent on housing below to see how your housing costs could change over the next 10 years — and what income you'd need to keep up.
Comparing Against the Market
Price Per Sq Ft
vs Other Active Listings
Avg $/sqft
vs Homes Sold Last Month
Median $/sqft
Current Market Trends
Median Price Per Square Foot
The median price per square foot of homes sold in this area each month. Compare this to this listing's price per square foot to gauge whether the home is priced in line with recent sales.
Historicals for This Listing
Zestimate History ($/sqft)
No zestimate history available
Price History
| Date | Event | Price |
|---|---|---|
| 2026-08-13 | Pending sale | $594,999 |
| 2026-08-06 | Price change | $594,999 |
| 2026-07-30 | Listed for sale | $599,999 |
| 2026-07-26 | Listing removed | $599,999 |
| 2026-07-15 | Price change | $599,999 |
| 2026-06-22 | Price change | $619,900 |
| 2026-06-12 | Listed for sale | $639,900 |
| 2007-07-13 | Sold | $326,190 |
 View on Zillow