



35002 N Desert Ridge Drive, Scottsdale, AZ, 85262
About This Home
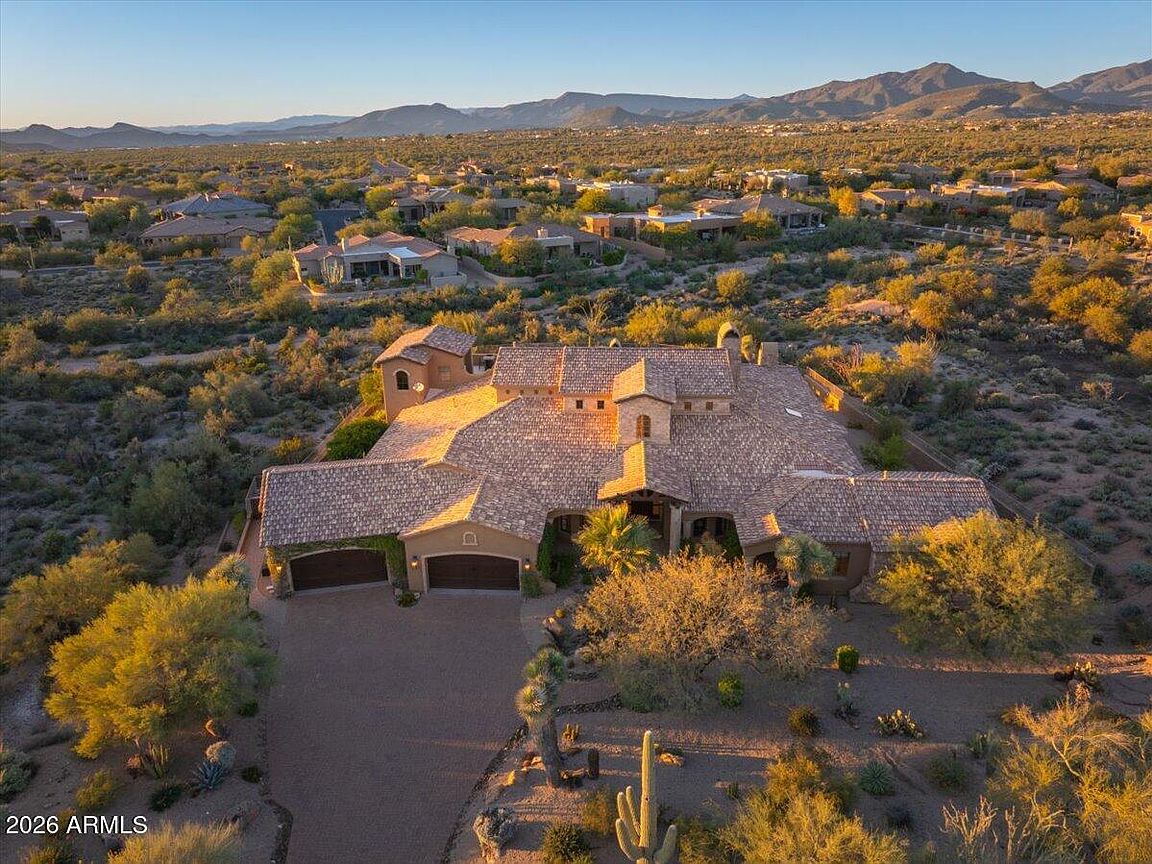
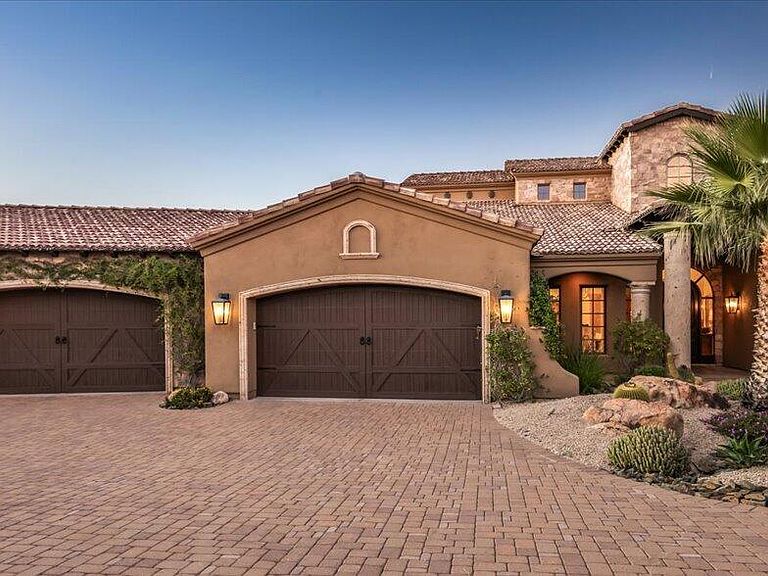
DRAMATIC PRICE DROP!!!**Extensively Remodeled Estate on a Private Cul-de-Sac Setting**Tucked away at the end of a quiet street, this extensively remodeled 6,000-square-foot estate offers exceptional privacy, refined finishes, and resort-style living on just over two acres. The thoughtfully designed floor plan includes **four bedrooms and 4.5 baths**, highlighted by a **private two-room guest house with its own entrance**, ideal for extended stays or visiting guests. At the heart of the home is a fully updated chef's kitchen equipped with Wolf and Sub-Zero appliances, seamlessly flowing into the expansive great room featuring a dramatic fireplace and custom wet barâ€''perfect for entertaining. Wine enthusiasts will appreciate the temperature-controlled wine cellar, designed for serious wine collections. The primary suite is a true spa-like retreat, complete with a freestanding soaking tub and an extra-large, custom-designed walk-in closet with built-in drawers and cabinetry to keep your wardrobe beautifully organized and protected. Step outside to a resort-style backyard showcasing a sparkling pool and spa with a swim-up bar, expansive patio spaces, and a fully equipped outdoor kitchen for unforgettable BBQs and gatherings. The property backs to a scenic seasonal wash, offering tranquil desert views and native vegetation that enhance the sense of privacy and connection to nature. Additional highlights include an 8-seat home theater with a 90-inch projection system and surround sound, an oversized four-car garage with ample room for storage and a work area perfect for car enthusiasts and a high-resolution camera security system for peace of mind. This exceptional home blends luxury, privacy, and functionality, creating a rare opportunity to enjoy elevated desert living at its finest.
Getting Around
 Car-Dependent
 No Nearby Transit
 Somewhat Bikeable
Schools
Construction
Condition
- Year built: 2007
Materials
- Roof: Tile
- Construction materials: Stucco,Wood Frame,Painted,Stone
Type & Style
- Home type: SingleFamily
- Architectural style: Santa Barbara/Tuscan
- Property subType: Single Family Residence
Interior
Appliances
- Appliances included: Dryer,Washer,Water Softener Owned,Reverse Osmosis,Refrigerator,Built-in Microwave,Dishwasher,Disposal,Gas Range,Gas Oven,Gas Cooktop,Built-In Gas Oven,Water Purifier
Bedrooms & Bathrooms
- Bedrooms: 4
- Bathrooms: 5
- Full bathrooms: 4
- 1/2 bathrooms: 1
Features
- Pantry,Quartz Countertops,High Speed Internet,Smart Home,Double Vanity,Eat-in Kitchen,Breakfast Bar,Central Vacuum,Wet Bar,Kitchen Island,Full Bth Master Bdrm,Separate Shwr & Tub
- Window features: Skylight(s),Double Pane Windows
- Flooring: Carpet,Tile,Wood
- Number of fireplaces: 3
- Fireplace features: Exterior Fireplace,Family Room,Master Bedroom,Gas
- Fireplace: Yes
Heating & Cooling
- Heating features: Forced Air,Natural Gas
- Cooling features: Heat Pump,Gas,Central Air,Ceiling Fan(s)
Interior Area
- Total structure area: 5,968
- Total interior livable area: 5,968 sqft
Property
Details
- Parcel number: 21646129
Features
- Stories: 1
- Private pool: Yes
- Pool features: Variable Speed Pump,Outdoor Pool,Heated
- Patio & porch: Covered Deck,Covered,Patio
- Exterior features: Balcony,Built-in Barbecue
- Has spa: Yes
- Spa features: Heated,Private
- Fencing: Back Yard,Wrought Iron
- Has view: Yes
- View description: City,Desert,Mountain(s)
- Waterfront features: Wash
Lot
- Lot size: 2.17 Acres
- Features: Borders Common Area,Desert Back,Desert Front,Cul-De-Sac,Auto Timer H2O Front,Auto Timer H2O Back
Parking
- Total spaces: 4
- Parking features: Attached,Garage Door Opener,Extended Length Garage,Attch'd Gar Cabinets
- Has garage: Yes
- Attached garage spaces: 4
- Covered spaces: 4
Climate Risk is Financial Risk
Every home has a financial story beyond the listing price. Below, you’ll see the climate risks that could affect this property — and in Bills & Affordability, how those risks may influence repairs, insurance, utilities, and long-term value.
Biggest Threats for This Home
- Heat Wave

- Inland Flooding

- Hail

- Wildfire

How This Home’s Risks Compare
FEMA Declared Disasters in Maricopa County and Arizona
Understanding the Costs
Financial advisors generally recommend spending no more than 30% of your gross household income on housing costs. In practice, many households stretch to 35% or beyond — especially in high-cost markets.
Estimated Costs Today
| Monthly | Annual | |
|---|---|---|
| Mortgage | $18,709 | $224,508 |
| Home Insurance | $723 | $8,676 |
| Property Taxes | $6,601 | $79,212 |
| Electricity | $632 | $7,584 |
| Total | $26,665 | $319,980 |
Income You'd Need if You Spent...
How Costs Could Change Over Time
Climate risk is quickly impacting all of the major home ownership costs. Adjust the growth rates and percentage of income spent on housing below to see how your housing costs could change over the next 10 years — and what income you'd need to keep up.
Comparing Against the Market
Price Per Sq Ft
vs Other Active Listings
Avg $/sqft
vs Homes Sold Last Month
Median $/sqft
Current Market Trends
Median Price Per Square Foot
The median price per square foot of homes sold in this area each month. Compare this to this listing's price per square foot to gauge whether the home is priced in line with recent sales.
Historicals for This Listing
Zestimate History ($/sqft)
Price History
| Date | Event | Price |
|---|---|---|
| 2026-05-05 | Price change | $3,700,000 |
| 2026-03-20 | Price change | $3,950,000 |
| 2026-02-09 | Listed for sale | $4,250,000 |
| 2011-08-11 | Sold | $1,750,000 |
For Sale by Agent
 View on Zillow