


28119 N 17TH Drive, Phoenix, AZ, 85085
About This Home
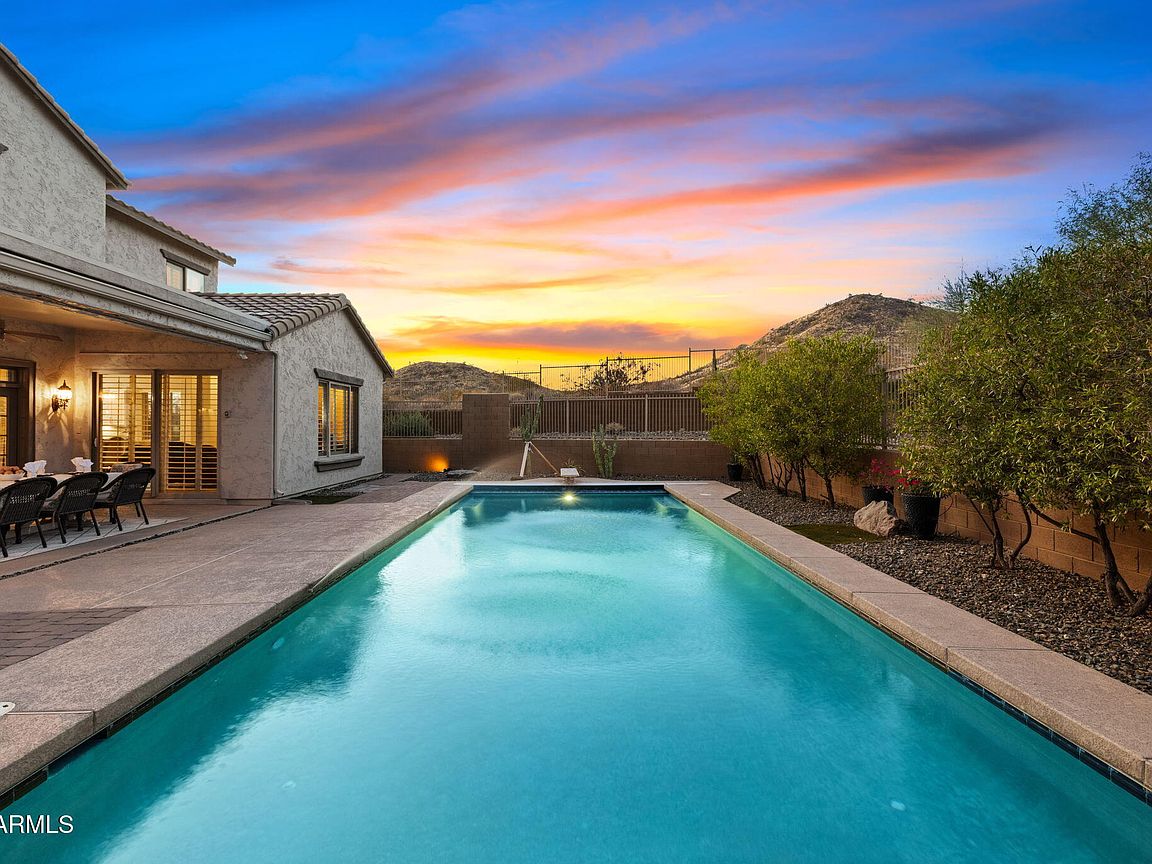
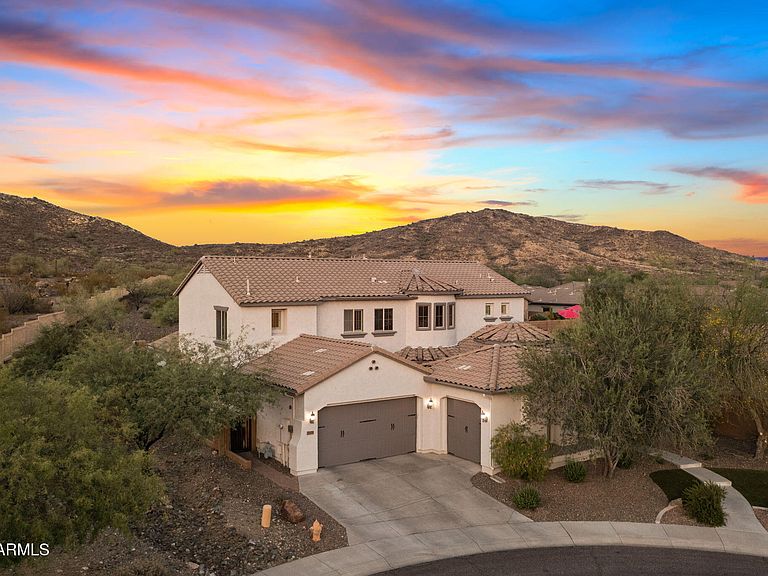
This is a truly rare opportunity in Fireside at Norterra--one of the most exceptional lots in the community, backing directly to the Sonoran Preserve with only one neighboring home. Private, quiet, and surrounded by protected desert and mountain views, it offers a lifestyle that simply can't be duplicated. From the moment you arrive, sweeping views and peaceful desert surroundings set the tone for a true retreat on a premium cul-de-sac lot. Inside, enjoy a bright and open kitchen with oversized quartz island, plantation shutters, soaring ceilings, fresh modern finishes, two spacious primary suites, and natural light that touches every room! MASTER BEDROOM + additional large bedroom both downstairs! Step out into the backyard oasis, which truly feels like a private escape, with a heated diving pool, oversized covered patio, and unforgettable desert sunsets. NORTH / SOUTH facing! If you'd like a more social scene, don't forget residents have full access to enjoy the 16,000 sq ft. Fireside at Norterra community center with pools, spa, fitness center, classes, rock wall, sports courts, and miles of trails. The upcoming Fire N Ice Arena and Entertainment District, expanding TSMC microchip plant, and Norterra shopping and dining are also minutes away, right at your backdoor! Plus, major recent upgrades include two brand-new 2026 high-efficiency Carrier A/C units (5 ton & 3.5 ton, 15.2 SEER2), premium Shaw LifeBack carpet upstairs, new KitchenAid refrigerator and dishwasher, new French patio doors, water softener, new garage door system, updated thermostats and smoke alarms, remote drip irrigation system, and fresh exterior paint (2024). You are sure to fall in love the moment you walk through the door- come see for yourself!
Getting Around
 Car-Dependent
 No Nearby Transit
 Somewhat Bikeable
Schools
Construction
Condition
- Year built: 2007
Materials
- Roof: Tile
- Construction materials: Stucco,Wood Frame,Painted,Stone,Block
Other
- Builder name: Pulte Homes
Type & Style
- Home type: SingleFamily
- Architectural style: Santa Barbara/Tuscan
- Property subType: Single Family Residence
Interior
Appliances
- Appliances included: Dryer,Washer,Refrigerator,Built-in Microwave,Dishwasher,Disposal,Electric Oven,Gas Cooktop
- Laundry features: Inside
Bedrooms & Bathrooms
- Bedrooms: 5
- Bathrooms: 4
- Full bathrooms: 3
- 1/2 bathrooms: 1
Features
- Quartz Countertops,High Speed Internet,Master Downstairs,Eat-in Kitchen,Vaulted Ceiling(s),Kitchen Island,Pantry,2 Master Baths,Full Bth Master Bdrm,Separate Shwr & Tub
- Window features: Double Pane Windows
- Flooring: Carpet,Tile,Wood
Heating & Cooling
- Heating features: Natural Gas
- Cooling features: Central Air,Ceiling Fan(s)
Interior Area
- Total structure area: 4,058
- Total interior livable area: 4,058 sqft
Property
Details
- Parcel number: 21002249
Features
- Stories: 2
- Private pool: Yes
- Pool features: Outdoor Pool,Diving Pool,Heated,Lap
- Patio & porch: Covered,Patio
- Exterior features: Private Yard
- Spa features: None
- Fencing: Block,Wrought Iron
- Has view: Yes
- View description: Desert,Panoramic,Mountain(s)
Lot
- Lot size: 10,383 sqft
- Features: East/West Exposure,Borders Preserve/Public Land,Sprinklers In Rear,Sprinklers In Front,Desert Back,Desert Front,Cul-De-Sac,Natural Desert Back,Synthetic Grass Back,Auto Timer H2O Front,Natural Desert Front,Auto Timer H2O Back
Parking
- Total spaces: 5
- Parking features: Attached,Garage Door Opener,Direct Access
- Has garage: Yes
- Attached garage spaces: 3
- Covered spaces: 3
- Has uncovered spaces: Yes
- Uncovered spaces: 2
Climate Risk is Financial Risk
Every home has a financial story beyond the listing price. Below, you’ll see the climate risks that could affect this property — and in Bills & Affordability, how those risks may influence repairs, insurance, utilities, and long-term value.
Biggest Threats for This Home
- Heat Wave

- Inland Flooding

- Hail

- Wildfire

How This Home’s Risks Compare
FEMA Declared Disasters in Maricopa County and Arizona
Understanding the Costs
Financial advisors generally recommend spending no more than 30% of your gross household income on housing costs. In practice, many households stretch to 35% or beyond — especially in high-cost markets.
Estimated Costs Today
| Monthly | Annual | |
|---|---|---|
| Mortgage | $4,930 | $59,160 |
| Home Insurance | $227 | $2,724 |
| Property Taxes | $357 | $4,284 |
| Electricity | $429 | $5,156 |
| Total | $5,943 | $71,316 |
Income You'd Need if You Spent...
How Costs Could Change Over Time
Climate risk is quickly impacting all of the major home ownership costs. Adjust the growth rates and percentage of income spent on housing below to see how your housing costs could change over the next 10 years — and what income you'd need to keep up.
Comparing Against the Market
Price Per Sq Ft
vs Other Active Listings
Avg $/sqft
vs Homes Sold Last Month
Median $/sqft
Current Market Trends
Median Price Per Square Foot
The median price per square foot of homes sold in this area each month. Compare this to this listing's price per square foot to gauge whether the home is priced in line with recent sales.
Historicals for This Listing
Zestimate History ($/sqft)
Price History
| Date | Event | Price |
|---|---|---|
| 2026-07-11 | Price change | $975,000 |
| 2026-06-12 | Listed for sale | $995,000 |
| 2018-05-31 | Sold | $586,500 |
| 2018-04-27 | Listed for sale | $609,999 |
| 2015-01-30 | Sold | $500,000 |
| 2015-01-07 | Pending sale | $515,000 |
| 2014-11-22 | Price change | $515,000 |
| 2014-10-20 | Price change | $524,000 |
| 2014-10-10 | Price change | $525,000 |
| 2014-08-29 | Listed for sale | $550,000 |
| 2013-04-12 | Listing removed | $2,700 |
| 2013-04-08 | Price change | $2,700 |
| 2013-03-22 | Listed for rent | $2,800 |
| 2007-10-23 | Sold | $607,198 |
 View on Zillow