

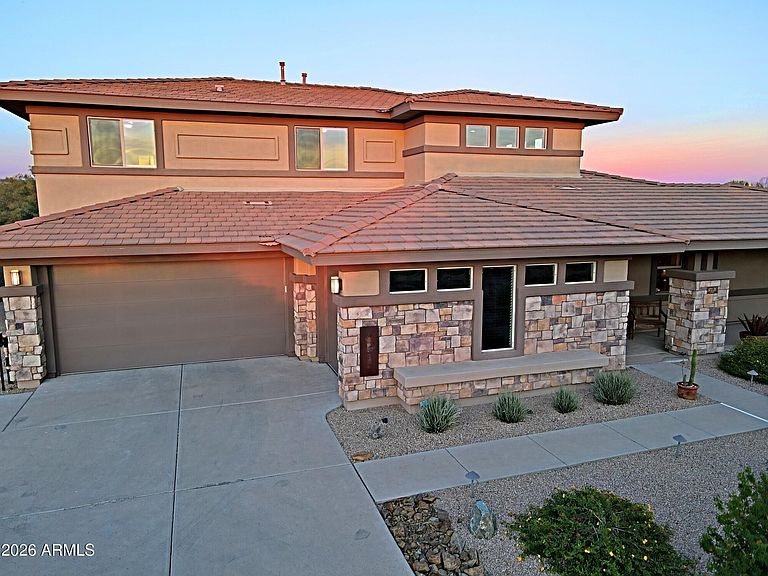


37135 N 97TH Way, Scottsdale, AZ, 85262
About This Home
MIRABEL VILLAGE - VERY LARGE LOT WITH PRIVACY, EAST FACING BACKYARD. DESERT MOUNTAIN AND CITY LIGHT VIEWS. TWO FIRST FLOOR EN-SUITES Plus 3 + bedrooms/4.5 bathrooms. (SEE FLOOR PLAN) Immaculately maintained- Modern Prairie-style home on one of the most elevated lots in the community, offering panoramic mountain views from every room. The 3,242 sq. ft. living area on the main level includes two private 1st floor en-suite, with three additional bedrooms and 2 baths upstairs, providing excellent separation and privacy. The dramatic great room features 20-foot ceilings, expansive windows, which flood the home with natural light. Prairie-style design continues through the kitchen, family room, and powder room. The kitchen has a built-in stainless-steel French-door refrigerator, CLICK MORE wall oven with microwave, gas cook-top, large center island, and eating area. The family room has a gas fireplace, a 75" TV niche, surround-sound connections, and additional speakers outside and in other rooms. The spacious primary suite includes a seating area surrounded by windows, spa-like bath with soaking tub, large walk-in shower, dual vanities (one with dressing table), and a 13' x 13' walk-in closet. The second main-level en-suite features a tub/shower combo. Upstairs gallery overlooks the great room and offers scenic mountain views. Smart Wi-Fi-controlled three-zone HVAC system, ensures flexible comfort and efficiency. Nearly one-acre lot with mature landscaping, timer-controlled lighting, and Wi-Fi enabled four-zone irrigation. East-facing backyard has a covered patio, shaded seating areas, and a heated pool with waterfall and heat-pump system that also cools in summer. Nearly all major systems - appliances, HVAC, pool equipment, irrigation, and lighting - have been updated within the last four years. Come see this exceptional home for yourself!
Getting Around
 Car-Dependent
 No Nearby Transit
 Somewhat Bikeable
Schools
Construction
Condition
- Year built: 2007
Materials
- Foundation: Slab
- Roof: Tile
- Construction materials: Stucco,Wood Frame,Painted,Stone
Other
- Builder name: Cachet
Type & Style
- Home type: SingleFamily
- Architectural style: Santa Barbara/Tuscan
- Property subType: Single Family Residence
Interior
Appliances
- Appliances included: Dryer,Washer,Refrigerator,Built-in Microwave,Dishwasher,Disposal,Gas Cooktop
- Laundry features: Inside,Gas Dryer Hookup,Engy Star (See Rmks)
Bedroom2
- Level: Second
- Area: 180.18
- Dimensions: 12.60 x 14.30
Bedroom3
- Level: Second
- Area: 171.35999999999999
- Dimensions: 15.30 x 11.20
Bedroom4
- Level: Second
- Area: 149.6
- Dimensions: 11.00 x 13.60
Bedrooms & Bathrooms
- Bedrooms: 5
- Bathrooms: 5
- Full bathrooms: 4
- 1/2 bathrooms: 1
Breakfast Room
- Area: 100
- Dimensions: 10.00 x 10.00
Family Room
- Area: 339.08000000000004
- Dimensions: 17.30 x 19.60
Features
- Pantry,Quartz Countertops,High Speed Internet,Double Vanity,Master Downstairs,9+ Flat Ceilings,Kitchen Island,Full Bth Master Bdrm,Separate Shwr & Tub
- Window features: Double Pane Windows,ENERGY STAR Qualified Windows
- Flooring: Carpet,Tile
- Number of fireplaces: 1
- Fireplace features: Family Room,Gas
- Fireplace: Yes
Garage
- Area: 457.15000000000003
- Dimensions: 22.30 x 20.50
Garage
- Area: 282.59999999999997
- Dimensions: 18.00 x 15.70
Heating & Cooling
- Heating features: Natural Gas
- Cooling features: Central Air,Ceiling Fan(s),Programmable Thmstat
Interior Area
- Total structure area: 4,380
- Total interior livable area: 4,380 sqft
Kitchen
- Area: 331.5
- Dimensions: 17.00 x 19.50
Living Room
- Area: 444.27
- Dimensions: 17.70 x 25.10
Master Bedroom
- Level: First
- Area: 343.20000000000005
- Dimensions: 19.50 x 17.60
Master Bedroom
- Level: First
- Area: 160.8
- Dimensions: 13.40 x 12.00
Property
Accessibility
- Accessibility features: Lever Handles,Bath Grab Bars,Accessible Hallway(s)
Details
- Parcel number: 21962252
Features
- Stories: 2
- Private pool: Yes
- Pool features: Play Pool,Heated
- Patio & porch: Covered,Patio
- Exterior features: Built-in Barbecue
- Has spa: Yes
- Spa features: Above Ground,Bath
- Fencing: Block,Wrought Iron
- Has view: Yes
- View description: City Lights,Mountain(s)
Lot
- Lot size: 0.92 Acres
- Features: East/West Exposure,Sprinklers In Rear,Sprinklers In Front,Desert Back,Desert Front,Auto Timer H2O Front,Auto Timer H2O Back
Parking
- Total spaces: 3
- Parking features: Garage Door Opener,Extended Length Garage,Direct Access,Storage,Side Vehicle Entry
- Has garage: Yes
- Attached garage spaces: 3
- Covered spaces: 3
Climate Risk is Financial Risk
Every home has a financial story beyond the listing price. Below, you’ll see the climate risks that could affect this property — and in Bills & Affordability, how those risks may influence repairs, insurance, utilities, and long-term value.
Biggest Threats for This Home
- Heat Wave

- Inland Flooding

- Wildfire

- Hail

- Landslide

- Strong Wind

- Winter Weather

How This Home’s Risks Compare
FEMA Declared Disasters in Maricopa County and Arizona
Understanding the Costs
Financial advisors generally recommend spending no more than 30% of your gross household income on housing costs. In practice, many households stretch to 35% or beyond — especially in high-cost markets.
Estimated Costs Today
| Monthly | Annual | |
|---|---|---|
| Mortgage | $7,053 | $84,636 |
| Home Insurance | $272 | $3,264 |
| Property Taxes | $2,259 | $27,108 |
| Electricity | $463 | $5,566 |
| Total | $10,047 | $120,564 |
Income You'd Need if You Spent...
How Costs Could Change Over Time
Climate risk is quickly impacting all of the major home ownership costs. Adjust the growth rates and percentage of income spent on housing below to see how your housing costs could change over the next 10 years — and what income you'd need to keep up.
Comparing Against the Market
Price Per Sq Ft
vs Other Active Listings
Avg $/sqft
vs Homes Sold Last Month
Median $/sqft
Current Market Trends
Median Price Per Square Foot
The median price per square foot of homes sold in this area each month. Compare this to this listing's price per square foot to gauge whether the home is priced in line with recent sales.
Historicals for This Listing
Zestimate History ($/sqft)
Price History
| Date | Event | Price |
|---|---|---|
| 2026-04-22 | Price change | $1,395,000 |
| 2026-03-11 | Price change | $1,495,000 |
| 2026-02-20 | Price change | $1,549,000 |
| 2026-01-15 | Listed for sale | $1,600,000 |
| 2021-01-19 | Listing removed | -- |
| 2021-01-16 | Pending sale | $975,000 |
| 2021-01-15 | Sold | $945,000 |
| 2021-01-03 | Pending sale | $975,000 |
| 2020-11-06 | Listed for sale | $975,000 |
| 2019-11-02 | Listing removed | $3,500 |
| 2019-09-06 | Listed for rent | $3,500 |
| 2007-07-19 | Sold | $990,452 |
 View on Zillow