



716 W Shadow Wood St, Green Valley, AZ, 85614
About This Home
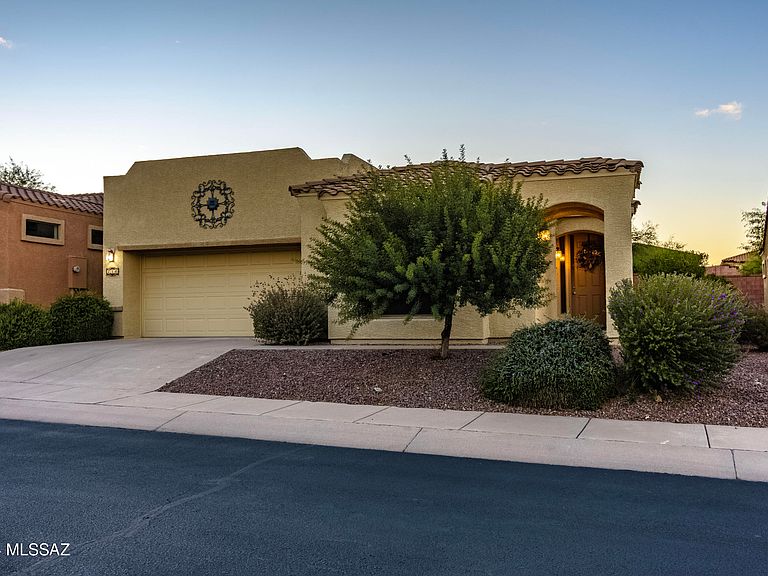
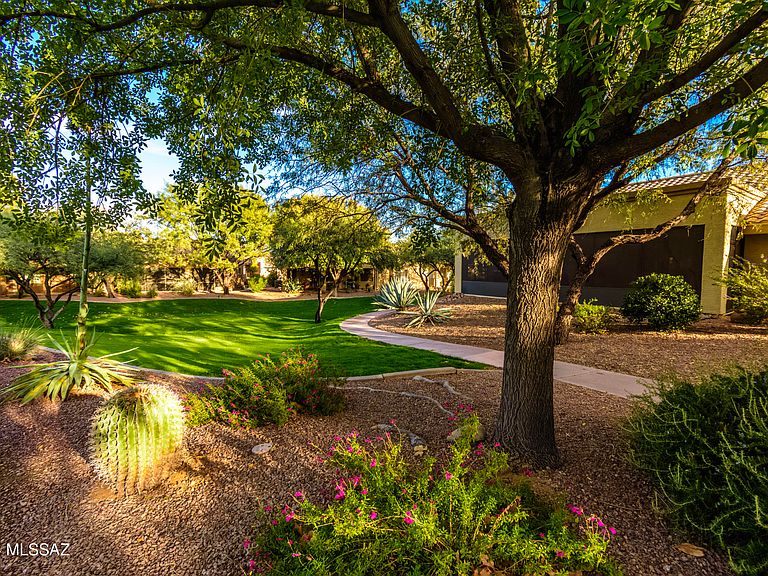
Welcome to your new care-free home in Green Valley!! This home is situated at Las Campanas Village, a 55+ gated adult community where your monthly HOA covers exterior maintenance, paint, stucco, roof, front yard maintenance, irrigation, pest control, trash, hazard insurance and basic cable! This beautiful well cared for home features an open concept floor plan featuring 2 BR, 2 BA +Den. As you walk in from room to room, you will notice all the care that went into putting this home together, and making you feel welcome and at home. This well decorated home features neutral tile throughout and neutral soothing wall colors. The kitchen is perfect for entertaining with oversized cabinets a kitchen island that looks into your living room and a large pantry closet in laundry room. The owner's suite features ample size bedroom, a large walk-in shower, double vanities, walk in closet, large windows to let in natural light and Hunter Douglas blinds in bathroom and throughout home. The second bedroom is equally impressive with the second bathroom right outside the door. Den is currently used as office space and living room. The garage has a utility sink and attached cabinets for extra storage. Right outside your rear door, come enjoy your new sitting area under our magical Arizona sunsets! Perfect location to lock and go or full time living! Call me to set up your showing!
Getting Around
 Car-Dependent
 Very Limited Transit
 Somewhat Bikeable
Schools
Construction
Condition
- Year built: 2007
Materials
- Roof: Tile,Built-Up - Reflect
- Construction materials: Frame - Stucco,Stucco,Wood Frame
Type & Style
- Home type: SingleFamily
- Architectural style: Southwestern
- Property subType: Single Family Residence
Interior
Appliances
- Appliances included: Exhaust Fan,Dishwasher,Refrigerator,Electric Range,Microwave
- Laundry features: Laundry Closet,Electric Dryer Hookup
Bedrooms & Bathrooms
- Bedrooms: 2
- Bathrooms: 2
- Full bathrooms: 2
Features
- Kitchen Island,Vaulted Ceiling(s),Walk-In Closet(s),High Ceilings
- Window features: Double Pane Windows
- Flooring: Ceramic Tile
- Fireplace features: None
Heating & Cooling
- Heating features: Forced Air,Electric
- Cooling features: Central Air
Interior Area
- Total structure area: 1,757
- Total interior livable area: 1,757 sqft
Property
Accessibility
- Accessibility features: Level
Details
- Parcel number: 304768080
- Zoning: Pima County - SP
- Special condition: None
Features
- Levels: One
- Stories: 1
- Entry location: 1
- Pool features: None
- Patio & porch: Covered,Slab
- Spa features: None
- Has view: Yes
- View description: Sunset,Sunrise
Lot
- Lot size: 5,227 sqft
- Features: Decorative Gravel,East/West Exposure
- Lot size dimensions: Irregular
Parking
- Total spaces: 2
- Parking features: Garage Door Opener,Attached Garage Cabinets
- Has garage: Yes
- Attached garage spaces: 2
- Covered spaces: 2
Climate Risk is Financial Risk
Every home has a financial story beyond the listing price. Below, you’ll see the climate risks that could affect this property — and in Bills & Affordability, how those risks may influence repairs, insurance, utilities, and long-term value.
Biggest Threats for This Home
- Heat Wave

- Wildfire

How This Home’s Risks Compare
FEMA Declared Disasters in Pima County and Arizona
Understanding the Costs
Financial advisors generally recommend spending no more than 30% of your gross household income on housing costs. In practice, many households stretch to 35% or beyond — especially in high-cost markets.
Estimated Costs Today
| Monthly | Annual | |
|---|---|---|
| Mortgage | $1,410 | $16,920 |
| Home Insurance | $61 | $732 |
| Property Taxes | $162 | $1,944 |
| Electricity | $216 | $2,603 |
| Total | $1,849 | $22,188 |
Income You'd Need if You Spent...
How Costs Could Change Over Time
Climate risk is quickly impacting all of the major home ownership costs. Adjust the growth rates and percentage of income spent on housing below to see how your housing costs could change over the next 10 years — and what income you'd need to keep up.
Comparing Against the Market
Price Per Sq Ft
vs Other Active Listings
Avg $/sqft
vs Homes Sold Last Month
Median $/sqft
Current Market Trends
Median Price Per Square Foot
The median price per square foot of homes sold in this area each month. Compare this to this listing's price per square foot to gauge whether the home is priced in line with recent sales.
Historicals for This Listing
Zestimate History ($/sqft)
Price History
| Date | Event | Price |
|---|---|---|
| 2026-07-31 | Listed for sale | $279,000 |
| 2026-05-01 | Listing removed | $299,000 |
| 2026-03-25 | Price change | $299,000 |
| 2026-01-27 | Price change | $319,000 |
| 2025-10-22 | Price change | $325,000 |
| 2025-09-09 | Price change | $337,000 |
| 2025-01-07 | Price change | $349,000 |
| 2024-11-15 | Listed for sale | $355,000 |
| 2012-11-02 | Sold | $144,900 |
| 2012-03-31 | Price change | $144,900 |
| 2011-12-11 | Price change | $154,900 |
| 2011-06-02 | Price change | $158,900 |
| 2011-03-30 | Listed for sale | $165,500 |
 View on Zillow