



2292 E Skywalker Way, Green Valley, AZ, 85614
About This Home
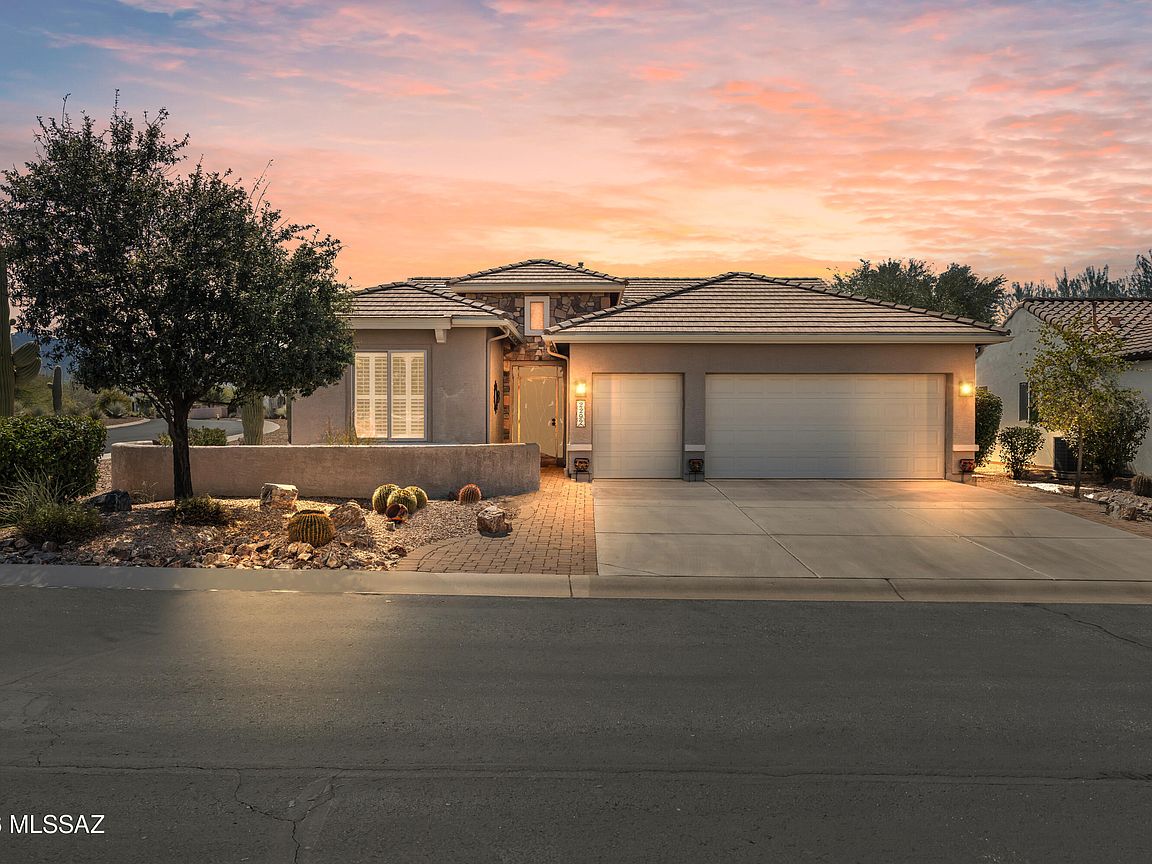
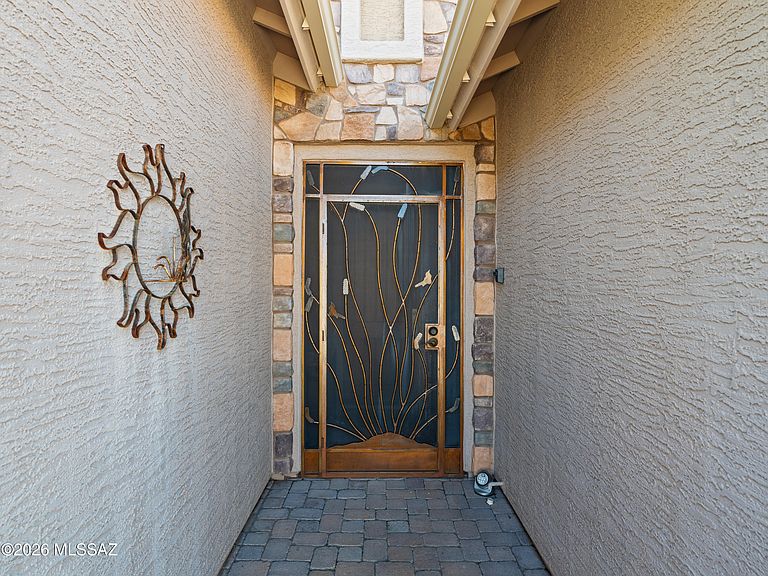
Located in the beautiful, active adult lifestyle community of Quail Creek Country Club, this elegantly appointed Newport model offers quality upgrades throughout. Featuring 2 bedrooms, 2 full bathrooms, a versatile den, and a golf cart garage, this home is perfectly designed for Arizona-style living. Situated on a desirable corner lot, the property captures stunning southern mountain views while providing exceptional privacy. The curved foyer entryway creates an elegant first impression and sets the tone for the home's refined finishes. From the moment you enter, you'll appreciate the spacious great room design. An expansive, open living area seamlessly connected to the kitchen. The great room includes a built-in entertainment center with cherry wood cabinetry, granite countertops, and surround sound speakers, making it ideal for both relaxing and entertaining. Throughout the home, custom window treatments, professional paint and stylish details with an artistic Southwest flair create a warm, inviting feel. The kitchen features cherry cabinetry, granite counters, and a gas range, along with a bright dining area highlighted by a large bay window that fills the home with natural light and adds additional usable space. The well-appointed den showcases custom built-in cherry desk cabinetry and shelving, along with a Murphy bed, offering excellent flexibility as a home office or guest retreat. The primary suite is a peaceful sanctuary, complete with a large bay window, executive-height double vanity, tile shower, and a spacious walk-in closet. Outdoor living is just as impressive, with multiple spaces designed for enjoyment and entertainment. Relax in the courtyard or the expansive, private backyard patio. The backyard area features a built-in grill, fire pit, and an electronic extended patio cover with LED lighting, providing comfort and ambiance year-round while showcasing breathtaking southern mountain views. The extended garage offers exceptional functionality with a golf cart garage, built-in cabinetry, a 4-foot extension, upgraded insulation, and epoxy flooring creating added storage and durability. Major systems have been well maintained, including an HVAC system and hot water heater with recirculating pump that are approximately five years old, along with a two-year-old water softener and garage door opener. Quail Creek is a vibrant active adult community where residents can enjoy an engaging retirement lifestyle or continue working while surrounded by beautiful scenery, exceptional amenities, and a welcoming neighborhood atmosphere.
Getting Around
 Car-Dependent
 Very Limited Transit
 Somewhat Bikeable
Schools
Construction
Condition
- Year built: 2007
Materials
- Roof: Tile
- Construction materials: Frame - Stucco
Type & Style
- Home type: SingleFamily
- Architectural style: Southwestern
- Property subType: Single Family Residence
Interior
Appliances
- Appliances included: Exhaust Fan,Dishwasher,Disposal,Refrigerator,Gas Range,Water Purifier,Gas Oven,Microwave,Water Softener
- Laundry features: Laundry Room,Washer,Dryer
Bedrooms & Bathrooms
- Bedrooms: 2
- Bathrooms: 2
- Full bathrooms: 2
Features
- Kitchen Island,Entrance Foyer,Walk-In Closet(s),High Ceilings,Built-in Features
- Window features: Low Emissivity Windows,Plantation Shutters
- Flooring: Ceramic Tile
- Number of fireplaces: 1
- Fireplace features: Fire Pit,Patio
- Fireplace: Yes
Heating & Cooling
- Heating features: Forced Air,Natural Gas
- Cooling features: Central Air
Interior Area
- Total structure area: 1,826
- Total interior livable area: 1,826 sqft
Property
Accessibility
- Accessibility features: Door Levers,Level
Details
- Parcel number: 304831400
- Zoning: Sahuarita - SP
- Special condition: None
Features
- Levels: One
- Stories: 1
- Patio & porch: Covered,Paver
- Exterior features: Native Plants,Built-in Barbecue
- Has spa: Yes
- Spa features: None
- Fencing: Masonry
- Has view: Yes
- View description: Mountain(s),Sunset,Sunrise
Lot
- Lot size: 6,534 sqft
- Features: Decorative Gravel,Shrubs,Sprinklers In Front,Borders Common Area,Corner Lot,East/West Exposure
- Lot size dimensions: 61x120x59x107
Parking
- Total spaces: 2.5
- Parking features: Garage Door Opener,Attached Garage Cabinets,Oversized,Golf Cart Garage
- Has garage: Yes
- Attached garage spaces: 2.5
- Covered spaces: 2.5
Climate Risk is Financial Risk
Every home has a financial story beyond the listing price. Below, you’ll see the climate risks that could affect this property — and in Bills & Affordability, how those risks may influence repairs, insurance, utilities, and long-term value.
Biggest Threats for This Home
- Heat Wave

- Wildfire

- Inland Flooding

- Lightning

How This Home’s Risks Compare
FEMA Declared Disasters in Pima County and Arizona
Understanding the Costs
Financial advisors generally recommend spending no more than 30% of your gross household income on housing costs. In practice, many households stretch to 35% or beyond — especially in high-cost markets.
Estimated Costs Today
| Monthly | Annual | |
|---|---|---|
| Mortgage | $2,348 | $28,176 |
| Home Insurance | $102 | $1,224 |
| Property Taxes | $270 | $3,240 |
| Electricity | $216 | $2,603 |
| Total | $2,936 | $35,232 |
Income You'd Need if You Spent...
How Costs Could Change Over Time
Climate risk is quickly impacting all of the major home ownership costs. Adjust the growth rates and percentage of income spent on housing below to see how your housing costs could change over the next 10 years — and what income you'd need to keep up.
Comparing Against the Market
Price Per Sq Ft
vs Other Active Listings
Avg $/sqft
vs Homes Sold Last Month
Median $/sqft
Current Market Trends
Median Price Per Square Foot
The median price per square foot of homes sold in this area each month. Compare this to this listing's price per square foot to gauge whether the home is priced in line with recent sales.
Historicals for This Listing
Zestimate History ($/sqft)
Price History
| Date | Event | Price |
|---|---|---|
| 2026-04-23 | Price change | $487,000 |
| 2026-03-01 | Listed for sale | $507,000 |
| 2022-05-05 | Sold | $496,000 |
| 2015-02-24 | Sold | $279,000 |
| 2015-02-03 | Listed for sale | $279,000 |
 View on Zillow