



315 E MIDDLE MOUNTAIN Lane, Show Low, AZ, 85901
About This Home
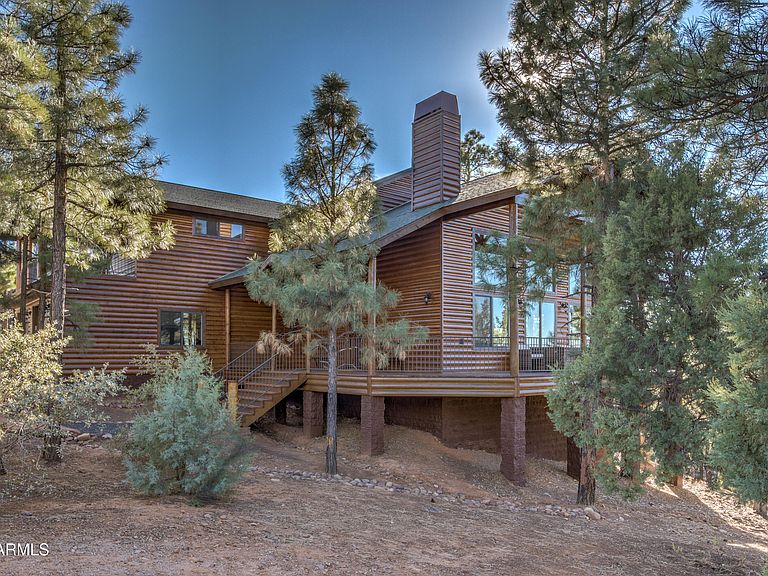
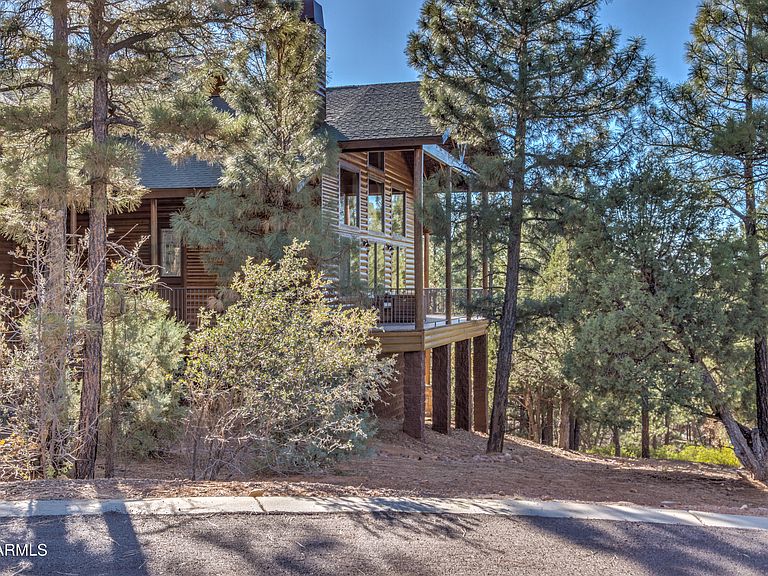
Amazing home in the premier neighborhood of Sierra Pines. Designed for gathering and comfort, this expansive 5 bedroom, 3.5 bath residence set on a quiet, cul-de-sac street spans three levels, each offering outdoor access and scenic mountain views. The main level features a bright, open floor plan with a wall of windows, creating a seamless connection to the surrounding landscape. The master suite is conveniently located on this level, complete with a walk-out deck. The kitchen is equipped with stainless steel appliances, granite countertops, and a walk-in pantry. Upstairs includes two bedrooms, a spacious loft ideal for an office or reading area, and an additional large living space with access to multiple decks. The lower level offers a family/game room, two additional bedrooms and a bonus craft room or office. The versatile layout also includes a second great room, dedicated media room, and a large bonus space suitable for a fitness area or flexible use. High-quality finishes are evident throughout, including solid wood floors, premium materials, and ample storage. Outdoor living is emphasized with multiple decks and patios on every level, maximizing views in all directions. The garage is upgraded with premium metal cabinetry and a Level 2 electric vehicle charger. Warm, inviting, and thoughtfully designed, this home must be experienced in person to be fully appreciated.
Getting Around
 Car-Dependent
 Very Limited Transit
 Somewhat Bikeable
Schools
Construction
Condition
- Year built: 2007
Materials
- Roof: Composition
- Construction materials: Log Siding,Wood Frame,Block
Type & Style
- Home type: SingleFamily
- Architectural style: Cabin
- Property subType: Single Family Residence
Interior
Appliances
- Appliances included: Dryer,Washer,Refrigerator,Built-in Microwave,Dishwasher,Disposal,Electric Range,Electric Oven,Gas Cooktop
- Laundry features: Inside
Basement
- Has basement: Yes
- Basement: Walk-Out Access,Finished
Bedrooms & Bathrooms
- Bedrooms: 5
- Bathrooms: 4
- Full bathrooms: 3
- 1/2 bathrooms: 1
Features
- Pantry,High Speed Internet,Granite Counters,Double Vanity,Master Downstairs,Breakfast Bar,Vaulted Ceiling(s),Kitchen Island,Full Bth Master Bdrm,Separate Shwr & Tub
- Window features: Double Pane Windows
- Flooring: Carpet,Wood
- Number of fireplaces: 1
- Fireplace features: Living Room
- Fireplace: Yes
Heating & Cooling
- Heating features: Zoned,Forced Air,Natural Gas
- Cooling features: Central Air,Programmable Thmstat
Interior Area
- Total structure area: 4,447
- Total interior livable area: 4,447 sqft
Property
Details
- Parcel number: 21044362
Features
- Stories: 3
- Patio & porch: Covered Deck
- Exterior features: Rain Gutters,Balcony
- Spa features: None,Bath
- Fencing: None
- Has view: Yes
- View description: Mountain(s)
Lot
- Lot size: 0.77 Acres
- Features: None,Cul-De-Sac
Parking
- Total spaces: 5
- Parking features: Attached,Garage Door Opener,Attch'd Gar Cabinets,Electric Vehicle Charging Station(s)
- Has garage: Yes
- Attached garage spaces: 2
- Covered spaces: 2
- Has uncovered spaces: Yes
- Uncovered spaces: 3
Climate Risk is Financial Risk
Every home has a financial story beyond the listing price. Below, you’ll see the climate risks that could affect this property — and in Bills & Affordability, how those risks may influence repairs, insurance, utilities, and long-term value.
Biggest Threats for This Home
- Lightning

- Winter Weather

- Wildfire

- Cold Wave

How This Home’s Risks Compare
FEMA Declared Disasters in Navajo County and Arizona
Understanding the Costs
Financial advisors generally recommend spending no more than 30% of your gross household income on housing costs. In practice, many households stretch to 35% or beyond — especially in high-cost markets.
Estimated Costs Today
| Monthly | Annual | |
|---|---|---|
| Mortgage | $6,351 | $76,212 |
| Home Insurance | $382 | $4,584 |
| Property Taxes | $408 | $4,896 |
| Electricity | $470 | $5,651 |
| Total | $7,611 | $91,332 |
Income You'd Need if You Spent...
How Costs Could Change Over Time
Climate risk is quickly impacting all of the major home ownership costs. Adjust the growth rates and percentage of income spent on housing below to see how your housing costs could change over the next 10 years — and what income you'd need to keep up.
Comparing Against the Market
Price Per Sq Ft
vs Other Active Listings
Avg $/sqft
vs Homes Sold Last Month
Median $/sqft
Current Market Trends
Median Price Per Square Foot
The median price per square foot of homes sold in this area each month. Compare this to this listing's price per square foot to gauge whether the home is priced in line with recent sales.
Historicals for This Listing
Zestimate History ($/sqft)
Price History
| Date | Event | Price |
|---|---|---|
| 2026-03-24 | Listed for sale | $1,256,000 |
| 2018-08-09 | Sold | $550,000 |
| 2018-03-27 | Listed for sale | $577,700 |
| 2018-01-01 | Listing removed | $578,000 |
| 2017-12-11 | Listed for sale | $578,000 |
| 2006-07-24 | Sold | $180,000 |
 View on Zillow