

580 S Yorba Lane Lane, Cottonwood, AZ, 86326
About This Home
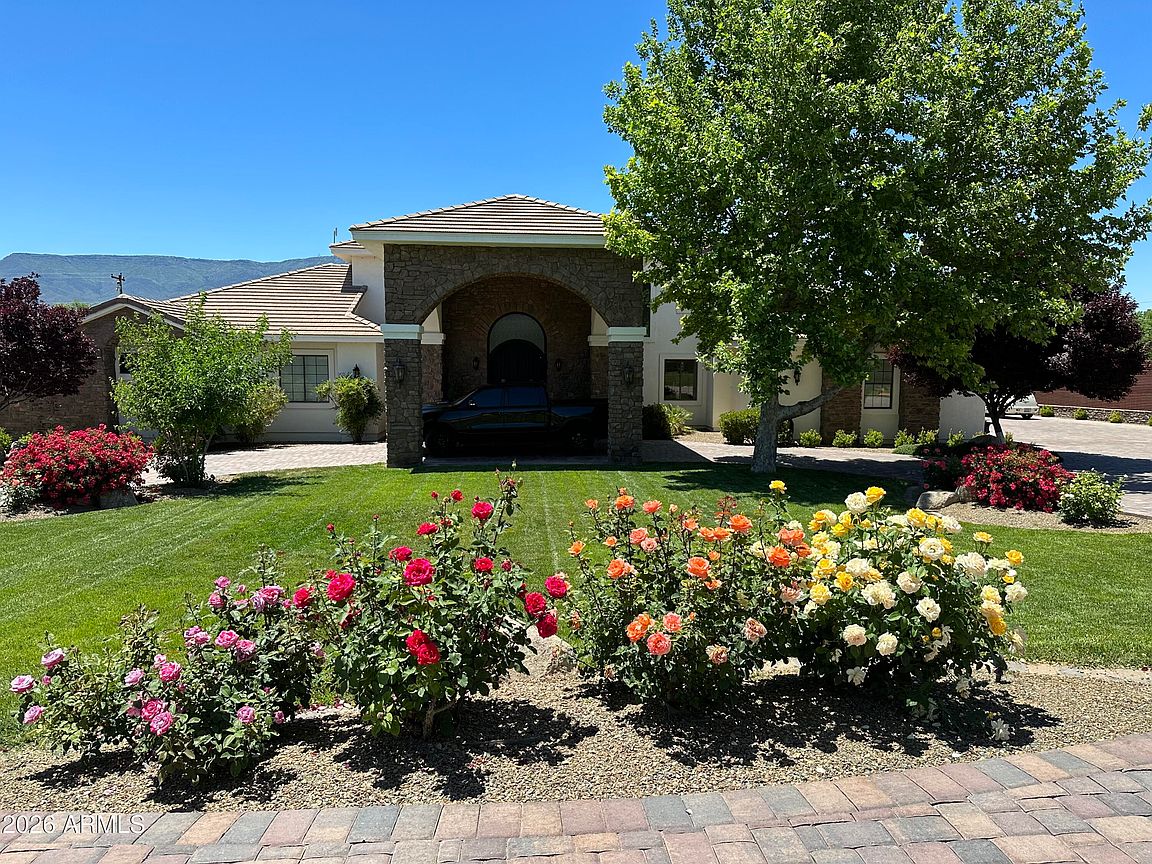
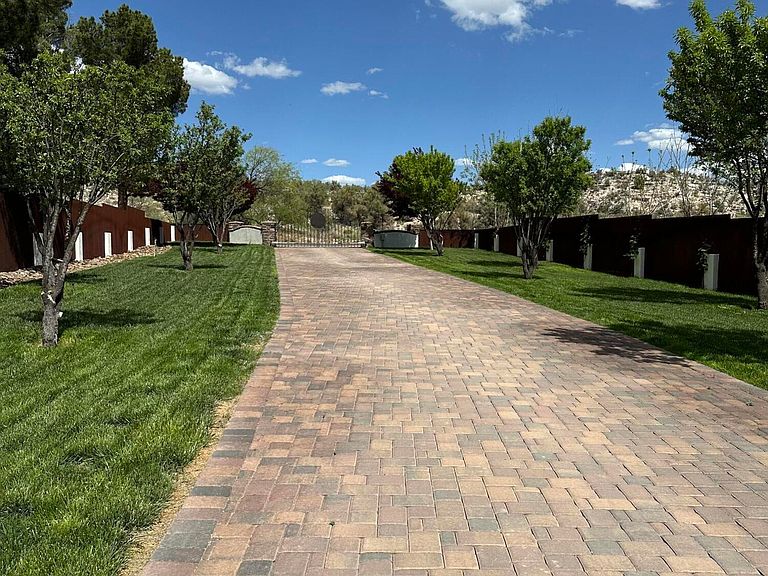
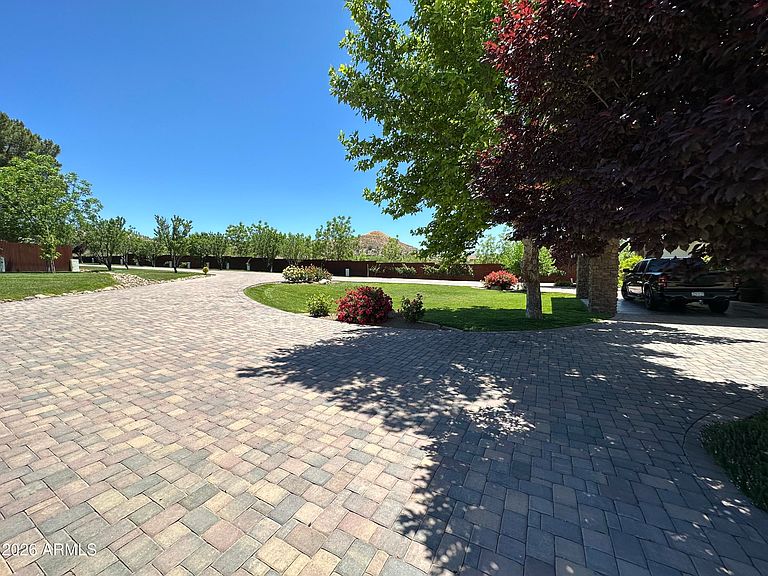
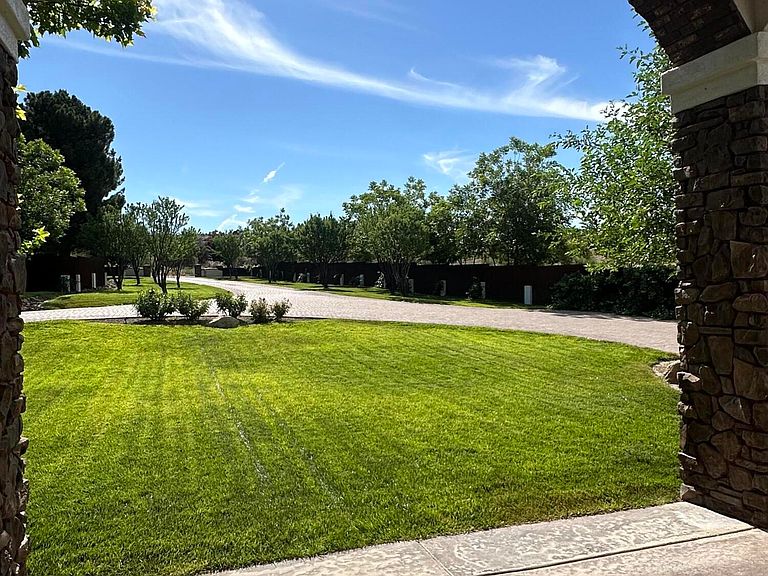
Riverside Luxury Awaits Experience the pinnacle of Arizona living in this exclusive 4,975-square-foot estate, where the tranquil Verde River flows directly through your own backyard. Situated on a private 2.5-acre lot, the grounds are a lush, meticulously landscaped sanctuary featuring vibrant green lawns, fruitful nut trees, and flourishing vines. While the home sits elegantly on a bluff safely elevated from the flood plain, the backyard features a series of stunning terraced gardens that lead you down to the water's edge. Inside, the home defines sophistication with a chef's kitchen and a palatial Master Suite, both boasting natural stone countertops and premium, highly upgraded fixtures. The master retreat offers a spa-like experience with a massive walk-in closet, a full master bathroom, and seamless direct access to the pool area. Designed for both productivity and wellness, the expansive floor plan includes four spacious bedrooms, a private office, and a dedicated gym. From the grand, gated entry to the elegant paver drive, every detail of this property radiates prestige and peace. The indoor kitchen is large with significant working space around the island. Out doors there is a Wood Fired Kitchen and a Propane heated grill. The property is filled with detail luxury at every corner. Heating and Cooling was updated in 2022 with Bosh Inverter Technology. The seer Rating is truly 20 SEER and the highest rated Bosh equipment available for this application.
Getting Around
 Car-Dependent
 Very Limited Transit
 Somewhat Bikeable
Schools
Construction
Condition
- Year built: 2006
Materials
- Foundation: Slab
- Roof: Tile
- Construction materials: Stucco,Wood Frame,Stone
Type & Style
- Home type: SingleFamily
- Architectural style: Ranch
- Property subType: Single Family Residence
Interior
Appliances
- Appliances included: Dryer,Washer,Water Softener Owned,Reverse Osmosis,Refrigerator,Dishwasher,Electric Oven,Gas Cooktop,Built-In Electric Oven
- Laundry features: Gas Dryer Hookup
Bedrooms & Bathrooms
- Bedrooms: 5
- Bathrooms: 4
- Full bathrooms: 4
Features
- Quartz Countertops,Granite Counters,Double Vanity,Master Downstairs,Eat-in Kitchen,Breakfast Bar,Central Vacuum,Roller Shields,Vaulted Ceiling(s),Wet Bar,Kitchen Island,Pantry,Full Bth Master Bdrm,Separate Shwr & Tub
- Window features: Screens,Double Pane Windows,Mechanical Sun Shds
- Flooring: Carpet,Tile
- Number of fireplaces: 1
- Fireplace features: Fire Pit,Exterior Fireplace
- Fireplace: Yes
Heating & Cooling
- Heating features: Forced Air,Electric
- Cooling features: HVAC SEER Rating,Heat Pump,Central Air,Ceiling Fan(s)
Interior Area
- Total structure area: 4,975
- Total interior livable area: 4,975 sqft
Property
Details
- Parcel number: 40604027W
Features
- Stories: 2
- Private pool: Yes
- Pool features: Outdoor Pool,Fenced,Heated
- Patio & porch: Covered Deck,Covered,Patio
- Exterior features: Rain Gutters,Playground,Balcony,Misting System,Private Street(s),Private Yard,Screened in Patio(s),Built-in Barbecue,RV Hookup
- Has spa: Yes
- Spa features: Heated
- Fencing: Perimeter,Front Yard,Back Yard,Chain Link,Wrought Iron
- Has view: Yes
- View description: City,Panoramic,River,Trees/Woods,City Lights,Mountain(s)
- Has water view: Yes
- Water view: River
- On waterfront: Yes
- Waterfront features: Waterfront
- Horses can be raised: Yes
Lot
- Lot size: 2.56 Acres
- Features: Rural,Hillside Lot,Waterfront,Grass Front,Grass Back,Auto Timer H2O Front,Auto Timer H2O Back
Parking
- Total spaces: 13
- Parking features: Off Street,Attached,Gated,Garage Door Opener,Extended Length Garage,Circular Driveway,Attch'd Gar Cabinets,Over Height Garage
- Has garage: Yes
- Attached garage spaces: 3
- Covered spaces: 3
- Has uncovered spaces: Yes
- Uncovered spaces: 10
Climate Risk is Financial Risk
Every home has a financial story beyond the listing price. Below, you’ll see the climate risks that could affect this property — and in Bills & Affordability, how those risks may influence repairs, insurance, utilities, and long-term value.
Biggest Threats for This Home
- Lightning

- Inland Flooding

- Wildfire

- Hail

- Winter Weather

How This Home’s Risks Compare
FEMA Declared Disasters in Yavapai County and Arizona
Understanding the Costs
Financial advisors generally recommend spending no more than 30% of your gross household income on housing costs. In practice, many households stretch to 35% or beyond — especially in high-cost markets.
Estimated Costs Today
| Monthly | Annual | |
|---|---|---|
| Mortgage | $13,647 | $163,764 |
| Home Insurance | $748 | $8,976 |
| Property Taxes | $899 | $10,788 |
| Electricity | $526 | $6,322 |
| Total | $15,820 | $189,840 |
Income You'd Need if You Spent...
How Costs Could Change Over Time
Climate risk is quickly impacting all of the major home ownership costs. Adjust the growth rates and percentage of income spent on housing below to see how your housing costs could change over the next 10 years — and what income you'd need to keep up.
Comparing Against the Market
Price Per Sq Ft
vs Other Active Listings
Avg $/sqft
vs Homes Sold Last Month
Median $/sqft
Current Market Trends
Median Price Per Square Foot
The median price per square foot of homes sold in this area each month. Compare this to this listing's price per square foot to gauge whether the home is priced in line with recent sales.
Historicals for This Listing
Zestimate History ($/sqft)
Price History
| Date | Event | Price |
|---|---|---|
| 2026-03-05 | Listed for sale | $2,699,000 |
| 2011-07-15 | Sold | $455,000 |
| 2011-03-05 | Price change | $469,900 |
| 2011-02-24 | Price change | $474,900 |
| 2011-02-16 | Price change | $479,900 |
| 2011-01-30 | Price change | $487,897 |
| 2011-01-20 | Price change | $487,898 |
| 2011-01-02 | Price change | $487,899 |
| 2010-12-20 | Listed for sale | $487,900 |
| 2010-07-26 | Sold | $226,500 |
| 2010-06-11 | Price change | $539,500 |
| 2010-04-23 | Listed for sale | $549,900 |
 View on Zillow