


5151 W LONESOME HAWK Drive, Prescott, AZ, 86305
About This Home
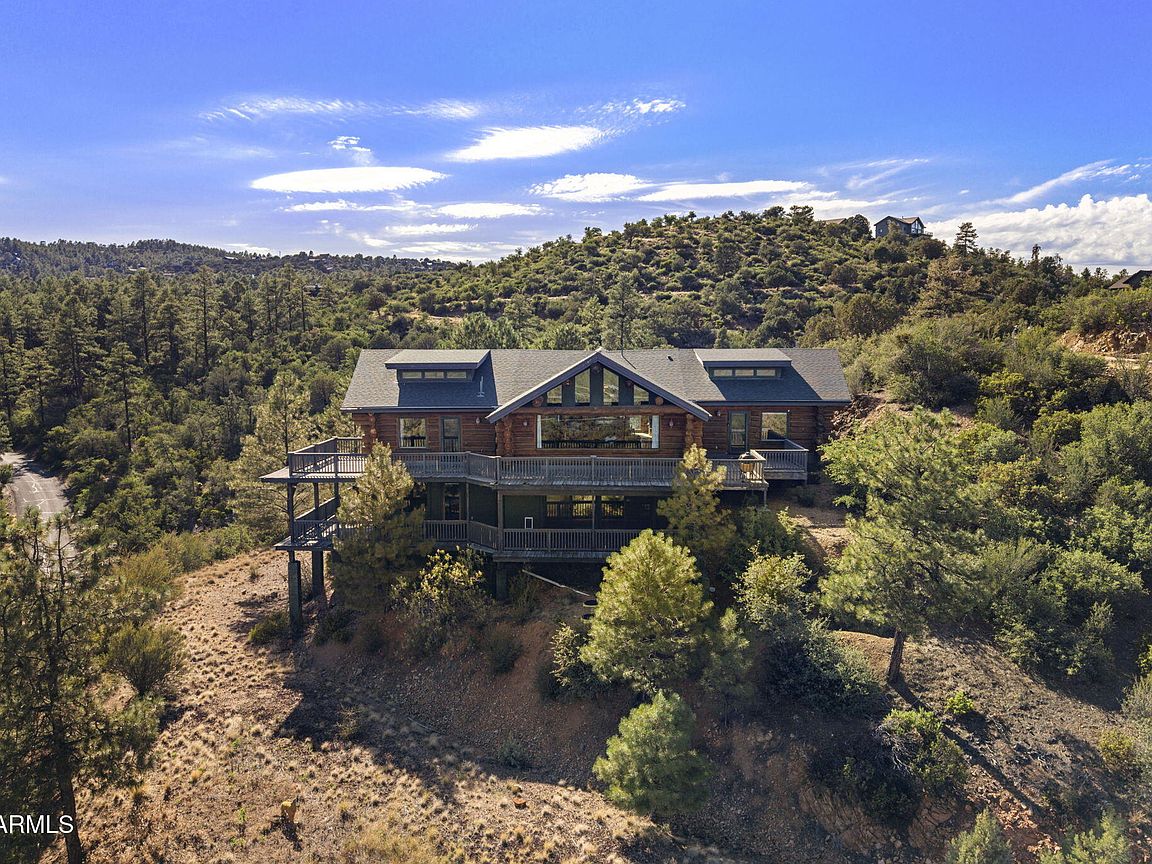
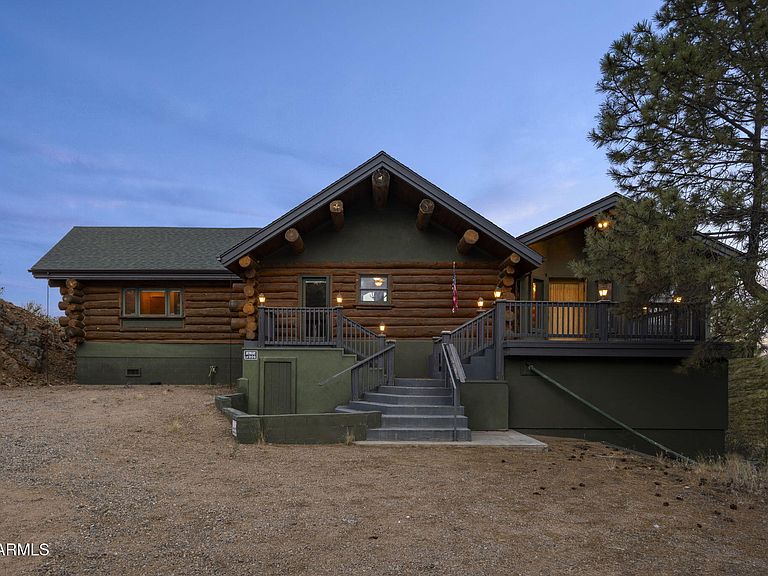
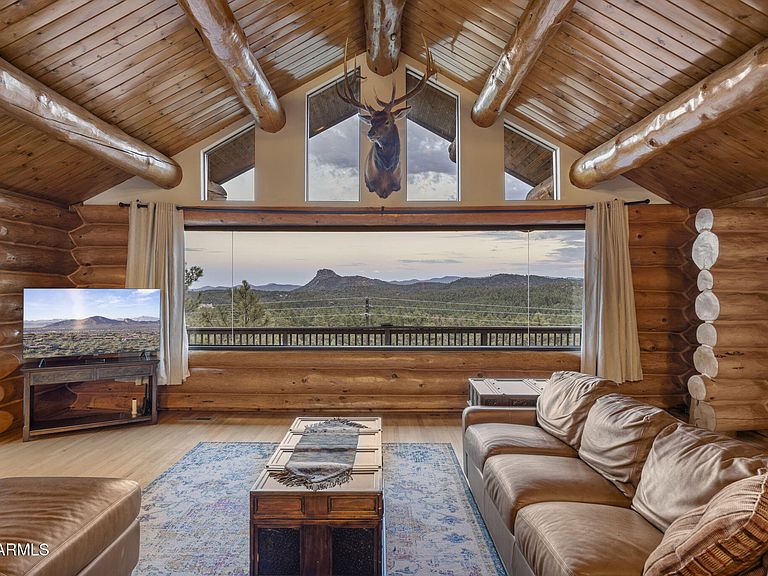
Wake up each morning to unobstructed views of Prescott's iconic Thumb Butte framed perfectly by dramatic floor-to-ceiling windows in this breathtaking Prescott Pines A-Frame retreat. Designed to bring the outdoors in, the heart of the home is an extraordinary chef's kitchen positioned center stage to capture the panoramic mountain views. An oversized island invites gathering, while premium appliances, including a Viking range, make entertaining effortless. The kitchen flows seamlessly into the great room, where soaring ceilings and walls of glass create a stunning backdrop for everyday living. Upon entering the main level, you're welcomed by a cozy seating area that leads into the open-concept great room and the first of two expansive wraparound decks, perfectly positioned to take in spectacular sunrises and the surrounding natural beauty. Two spacious bedrooms are located on this floor, each featuring its own private bath, direct deck access, and unobstructed mountain views. The lower level offers even more room to relax and entertain with a generous flex space ideal for a media room, game room, or second living area. You'll also find an additional bedroom, two storage rooms, and access to the second wraparound deck where you can soak in the peaceful mountain setting. Whether you're searching for the ultimate holiday getaway, a place to host unforgettable family retreats, or an exceptional short-term rental opportunity, this one-of-a-kind A-Frame offers the perfect blend of luxury, comfort, and nature. Because living like this with front-row views of Thumb Butte and sunrises that never get old isn't just a vacation. It's a lifestyle.
Getting Around
 Car-Dependent
 Very Limited Transit
 Somewhat Bikeable
Schools
Construction
Condition
- Year built: 1998
Materials
- Roof: Tile
- Construction materials: Other,Wood Frame,Painted
Type & Style
- Home type: SingleFamily
- Property subType: Single Family Residence
Interior
Appliances
- Appliances included: Dryer,Washer,Refrigerator,Dishwasher,Gas Range,Gas Oven,Gas Cooktop
- Laundry features: Inside
Bedrooms & Bathrooms
- Bedrooms: 3
- Bathrooms: 4
- Full bathrooms: 3
- 1/2 bathrooms: 1
Features
- High Speed Internet,Upstairs,Eat-in Kitchen,Breakfast Bar,Vaulted Ceiling(s),Kitchen Island,Full Bth Master Bdrm,Separate Shwr & Tub
- Window features: Double Pane Windows,Wood Frames
- Flooring: Tile,Wood
Heating & Cooling
- Heating features: Natural Gas
- Cooling features: Central Air,Ceiling Fan(s)
Interior Area
- Total structure area: 4,245
- Total interior livable area: 4,245 sqft
Property
Details
- Parcel number: 10001136E
- Special condition: Probate Listing
Features
- Stories: 2
- Patio & porch: Patio
- Exterior features: Balcony
- Spa features: None
- Fencing: None
- Has view: Yes
- View description: City Lights
- Horses can be raised: Yes
Lot
- Lot size: 2.03 Acres
- Features: North/South Exposure,Natural Desert Back,Natural Desert Front
Parking
- Total spaces: 4
- Parking features: RV Access/Parking
- Has uncovered spaces: Yes
- Uncovered spaces: 4
Climate Risk is Financial Risk
Every home has a financial story beyond the listing price. Below, you’ll see the climate risks that could affect this property — and in Bills & Affordability, how those risks may influence repairs, insurance, utilities, and long-term value.
Biggest Threats for This Home
- Wildfire

- Inland Flooding

- Lightning

- Winter Weather

- Hail

How This Home’s Risks Compare
FEMA Declared Disasters in Yavapai County and Arizona
Understanding the Costs
Financial advisors generally recommend spending no more than 30% of your gross household income on housing costs. In practice, many households stretch to 35% or beyond — especially in high-cost markets.
Estimated Costs Today
| Monthly | Annual | |
|---|---|---|
| Mortgage | $4,879 | $58,548 |
| Home Insurance | $218 | $2,616 |
| Property Taxes | $321 | $3,852 |
| Electricity | $449 | $5,394 |
| Total | $5,867 | $70,404 |
Income You'd Need if You Spent...
How Costs Could Change Over Time
Climate risk is quickly impacting all of the major home ownership costs. Adjust the growth rates and percentage of income spent on housing below to see how your housing costs could change over the next 10 years — and what income you'd need to keep up.
Comparing Against the Market
Price Per Sq Ft
vs Other Active Listings
Avg $/sqft
vs Homes Sold Last Month
Median $/sqft
Current Market Trends
Median Price Per Square Foot
The median price per square foot of homes sold in this area each month. Compare this to this listing's price per square foot to gauge whether the home is priced in line with recent sales.
Historicals for This Listing
Zestimate History ($/sqft)
Price History
| Date | Event | Price |
|---|---|---|
| 2026-08-03 | Price change | $965,000 |
| 2026-07-01 | Listed for sale | $975,000 |
| 2019-09-19 | Sold | $550,000 |
| 2019-08-20 | Pending sale | $575,000 |
| 2019-07-26 | Price change | $575,000 |
| 2019-06-17 | Price change | $585,000 |
| 2019-05-31 | Listed for sale | $595,000 |
| 2017-11-14 | Sold | $457,500 |
| 2017-09-27 | Pending sale | $475,000 |
| 2017-08-21 | Listed for sale | $475,000 |
| 2013-03-25 | Listing removed | $347,000 |
| 2013-03-07 | Price change | $347,000 |
| 2013-02-28 | Listed for sale | $374,000 |
| 2013-02-22 | Sold | $333,120 |
| 2012-03-23 | Price change | $425,900 |
| 2011-11-18 | Listed for sale | $499,000 |
| 1997-11-24 | Sold | $50,000 |
For Sale by Agent
 View on Zillow